
5078 S Gibraltar Way, Centennial, CO 80015
Local realty services provided by:CENTURY 21 Top Dog Properties
5078 S Gibraltar Way,Centennial, CO 80015
$475,000
- 3 Beds
- 2 Baths
- 2,128 sq. ft.
- Single family
- Active
Listed by: the awaka group, loren michener
Office: real broker, llc dba real720-807-2890
MLS#:6538439
Source:IRES
Price summary
- Price:$475,000
- Price per sq. ft.:$223.21
About this home
The kind of home that gives you room to live, grow into and make it your own. This 3 bed, 2 bath tri-level in desirable southeast Centennial offers a flexible layout, thoughtful updates and a backyard made for everyday Colorado living and it's in the Cherry Creek School District with no HOA. The main level features vaulted ceilings and tons of natural light throughout the living room and dining area. The kitchen is move-in ready while still offering the opportunity to update it to your own style over time and overlooks the backyard giving easy access to the outside deck for added space to enjoy. The upper level offers two bedrooms and an updated 3/4 bath, with the primary bedroom offering direct bathroom access while the bath also opens to the hallway. The lower level adds a family room with gas fireplace, third bedroom and another updated 3/4 bath and access to the unfinished basement including the laundry area, tons of built-in storage and plenty of potential to finish additional space if you need it. Outside, the large flat backyard gives plenty of space for play, gardening or entertaining, while the deck creates an easy spot for outdoor dinners and relaxing. You can also rest easy knowing the roof and shed roof were replaced in 2023, and the exterior was painted the same year. Location is a standout, with Fox Hill Park, Smoky Hill Library and The Trails Recreation Center just minutes away, you'll have year-round access to trails, open space, fitness center and classes, community events, and so much more. Conveniences like multiple grocery stores, pharmacies, coffee shops, restaurants and shopping options are also all within a few minutes, making it the perfect place to call home....
Contact an agent
Home facts
- Year built:1984
- Subdivision & Development:Fox Hill
- Listing ID #:6538439
- Added:15 day(s) ago
- Updated:October 24, 2026 at 10:39 AM
Rooms and interior
- Bedrooms:3
- Total bathrooms:2
- Kitchen Description:Dishwasher, Microwave, Refrigerator
- Basement Description:Unfinished
- Living area:2,128 sq. ft.
Heating and cooling
- Cooling:Central Air
- Heating:Forced Air
Structure and exterior
- Roof:Fiberglass
- Year built:1984
- Building area:2,128 sq. ft.
- Lot area:0.14 Acres
- Lot Features:Deciduous Trees, Gutters, House Faces West, Level, Outbuildings, Paved, Sloping Lot
- Construction Materials:Brick, Concrete, Wood Siding
- Exterior Features:Deck, Patio, Sprinkler System
- Levels:3 Story
Schools
- High school:Eaglecrest
- Middle school:Thunder Ridge
- Elementary school:Peakview
Utilities
- Water:Public
- Sewer:Public Sewer
Finances and disclosures
- Price:$475,000
- Price per sq. ft.:$223.21
- Tax amount:$3,374
Features and amenities
- Appliances:Dishwasher, Dryer, Fire Alarm, Microwave, Refrigerator, Washer
- Laundry features:Dryer, Washer
- Amenities:Bay or Bow Window, Cathedral Ceiling(s), Open Floorplan, Skylights
Parking
- Garage spaces:2
New listings near 5078 S Gibraltar Way
- Coming Soon
 $575,000Coming Soon4 beds 2 baths2,200 sq. ft.
6964 S Clermont Dr, Littleton, CO 80122
MLS# 3637584Listed by: Your Castle Real Estate Inc - Coming Soon
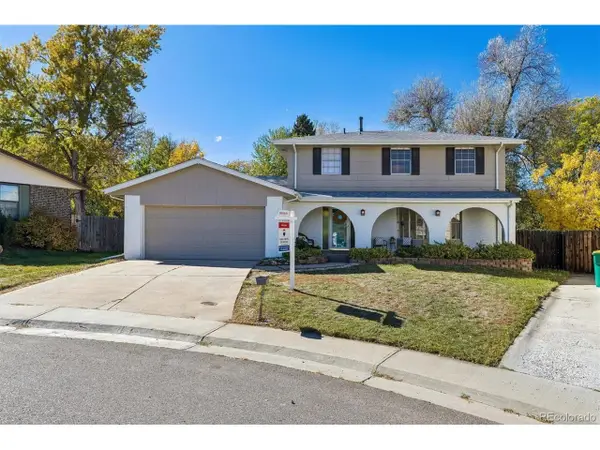 $625,000Coming Soon5 beds 3 baths3,221 sq. ft.
6561 S Ash Cir, Centennial, CO 80121
MLS# 8754141Listed by: RE/MAX Professionals - New
 $525,000Active3 beds 4 baths2,916 sq. ft.
5287 S Genoa Way, Centennial, CO 80015
MLS# 7400084Listed by: MB Metro Elite Realty Group - New
 $534,900Active4 beds 2 baths2,572 sq. ft.
4606 E Peakview Ave, Centennial, CO 80121
MLS# 9409156Listed by: Mountain Standard Real Estate Company - New
 $525,000Active3 beds 3 baths2,568 sq. ft.
15706 E Otero Ave, Centennial, CO 80112
MLS# 2025910Listed by: RE/MAX Real Estate Group Inc - New
 $690,000Active4 beds 3 baths2,206 sq. ft.
2907 E Weaver Ave, Centennial, CO 80121
MLS# 2032064Listed by: EXIT Realty DTC, Cherry Creek, Pikes Peak. - New
 $599,000Active3 beds 3 baths2,582 sq. ft.
5522 S Rifle St, Centennial, CO 80015
MLS# 6936311Listed by: Keller Williams DTC - New
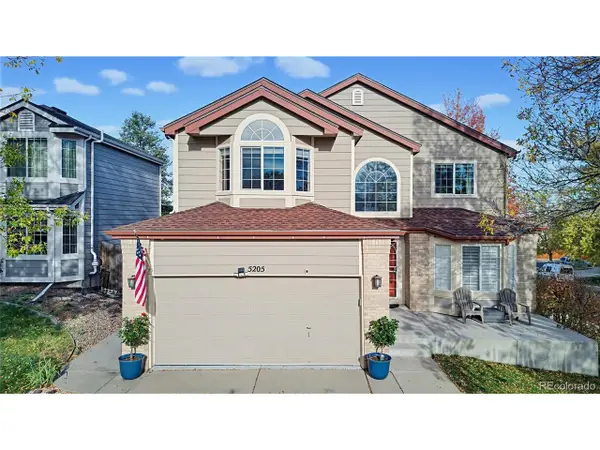 $650,000Active5 beds 4 baths3,508 sq. ft.
5205 S Jebel Way, Centennial, CO 80015
MLS# 5235020Listed by: LoKation Real Estate - Open Sat, 10am to 2pmNew
 $665,000Active4 beds 3 baths2,552 sq. ft.
439 E Panama Dr, Centennial, CO 80121
MLS# 1792944Listed by: Milehimodern - New
 $625,000Active4 beds 2 baths2,376 sq. ft.
6625 S Sherman St, Centennial, CO 80121
MLS# 4217560Listed by: MB Real Estate By Rochelle


Protect your home and budget from life's surprises with an Assurant Home Warranty, backed by a partner that supports you through every step of homeownership. Explore Plans.
©2026 Century 21 Real Estate LLC. All rights reserved. CENTURY 21®, the CENTURY 21 Logo and C21® are service marks owned by Century 21 Real Estate LLC. Century 21 Real Estate LLC fully supports the principles of the Fair Housing Act and the Equal Opportunity Act. Each office is independently owned and operated. Listing information is deemed reliable but not guaranteed accurate.