
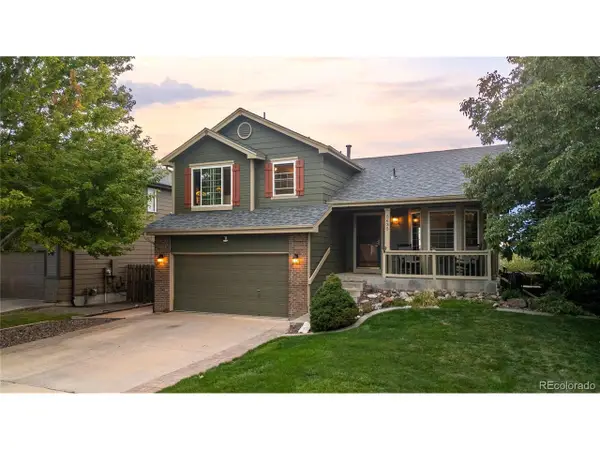
5394 E Otero Dr, Centennial, CO 80122
Local realty services provided by:CENTURY 21 Top Dog Properties
Upcoming open houses
- Sat, Sep 2611:00 am - 01:00 pm
Listed by: anne dresser kocur
Office: liv sotheby's international realty303-893-3200
MLS#:1614171
Source:IRES
Price summary
- Price:$1,700,000
- Price per sq. ft.:$336.03
- Monthly HOA dues:$70.67
About this home
Nestled in the highly sought-after Heritage Greens community, this stunning 6-bedroom home sits on a peaceful, tree-lined street in one of Centennial’s most desirable neighborhoods. Mature landscaping, a custom-finished front door, and welcoming front porch with mountain views create an inviting first impression. Thoughtfully reimagined, this exceptional home blends timeless architectural character with warm modern style complete with hardwood floors throughout the main level. The grand foyer features a dramatic iron-and-wood staircase, rich millwork, and abundant natural light. The main level seamlessly connects the designer kitchen, family room, dining room, and grand living room. The gourmet kitchen features flush inset Shaker cabinets, quartz & soapstone counters, stainless Jenn Air appliances, a large pantry, eat-in area, serving area (dry bar or desk), and gorgeous mountain views. The family room provides a comfortable gathering space, while the dining and living rooms are ideal for entertaining. Upstairs, three additional bedrooms—including one with a private ensuite bath, all featuring high end Fabrica carpet—are joined by a versatile loft/studywith hardwood floors and mountain views. The spacious primary suite features a gas fireplace, walk-in closet, and luxurious 5-piece bath. The finished basement offers a large recreation area, two additional bedrooms, a full bath, and a flexible bonus room. Addtl interior features—newer windows(all LowE glass), designer lighting, newer plumbing/insulation, new fireplace inserts (2025). Outside, enjoy a private, tree-lined backyard with lush landscaping, expansive patio, and generous side yard w/custom built pergula swingset, plus a 3-car garage. Heritage Greens offers open green spaces, walking and biking trails, Rocky Mountain views, a community pool, clubhouse, tennis courts, parks, and an active social calendar—creating an exceptional Colorado lifestyle....
Contact an agent
Home facts
- Year built:1989
- Subdivision & Development:Heritage Greens
- Listing ID #:1614171
- Added:1 day(s) ago
- Updated:September 26, 2026 at 10:50 AM
Rooms and interior
- Bedrooms:6
- Total bathrooms:5
- Full bathrooms:3
- Half bathrooms:1
- Dining Description:Eat-in Kitchen
- Kitchen Description:Dishwasher, Disposal, Kitchen Island, Microwave, Pantry, Refrigerator, Self Cleaning Oven
- Basement Description:Daylight, Full, Partially Finished
- Living area:5,059 sq. ft.
Heating and cooling
- Cooling:Central Air
- Heating:Forced Air, Humidity Control
Structure and exterior
- Roof:Tile
- Year built:1989
- Building area:5,059 sq. ft.
- Lot area:0.29 Acres
- Lot Features:House/Lot Faces NW, Level, Paved
- Construction Materials:Brick, Frame
- Exterior Features:Patio, Sprinkler System
- Levels:2 Story
Schools
- High school:Arapahoe
- Middle school:Newton
- Elementary school:Ford
Utilities
- Water:Public
- Sewer:Public Sewer
Finances and disclosures
- Price:$1,700,000
- Price per sq. ft.:$336.03
- Tax amount:$12,271
Features and amenities
- Appliances:Dishwasher, Disposal, Microwave, Refrigerator, Self Cleaning Oven
- Amenities:Cathedral Ceiling(s), Eat-in Kitchen, Kitchen Island, Pantry, Walk-In Closet(s)
Parking
- Garage spaces:3
New listings near 5394 E Otero Dr
- New
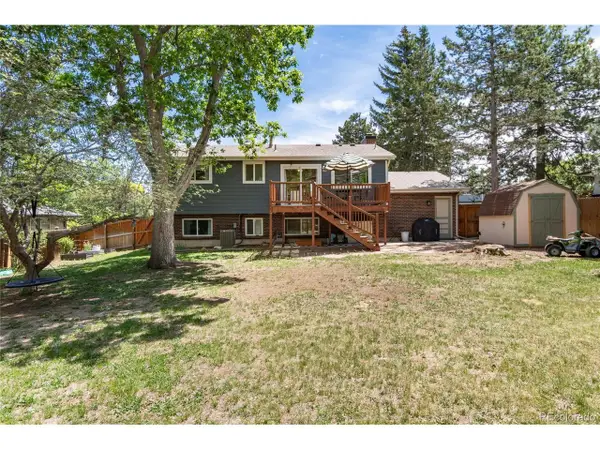 $625,000Active4 beds 2 baths1,845 sq. ft.
7175 S Penrose Ct, Centennial, CO 80122
MLS# 4412931Listed by: Madison & Company Properties - New
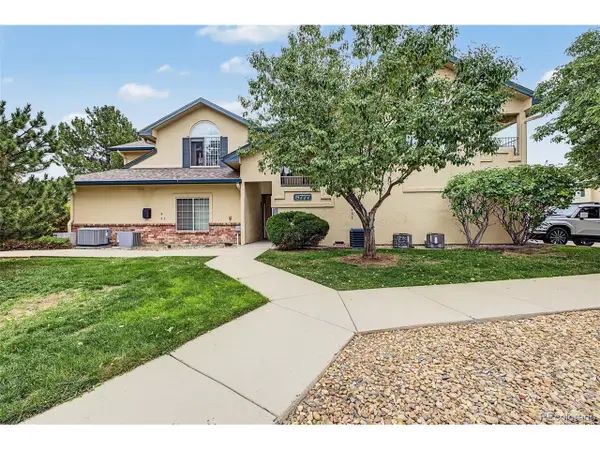 $380,000Active2 beds 2 baths1,147 sq. ft.
8777 E Dry Creek Rd #1422, Centennial, CO 80112
MLS# 8411708Listed by: LoKation Real Estate - Open Sat, 9am to 7pmNew
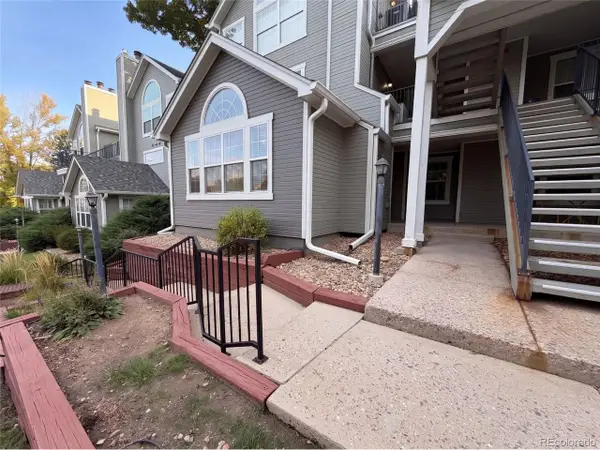 $311,000Active2 beds 2 baths996 sq. ft.
6702 S Ivy Way #A7, Centennial, CO 80112
MLS# 4819754Listed by: Opendoor Brokerage LLC - New
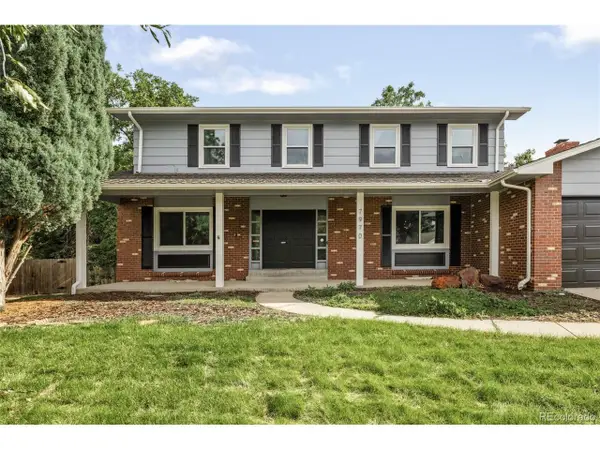 $775,000Active5 beds 4 baths3,495 sq. ft.
7970 S Poplar Way, Centennial, CO 80112
MLS# 9158140Listed by: Milehimodern - Open Sat, 11am to 1pmNew
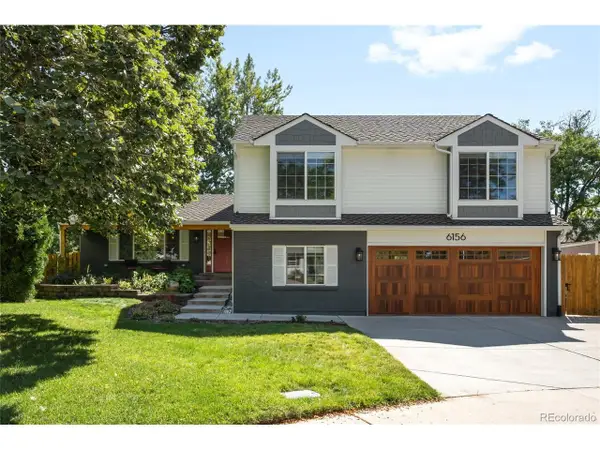 $925,000Active4 beds 3 baths2,900 sq. ft.
6156 E Euclid Ave, Centennial, CO 80111
MLS# 4445875Listed by: Milehimodern - Open Sat, 10am to 2pmNew
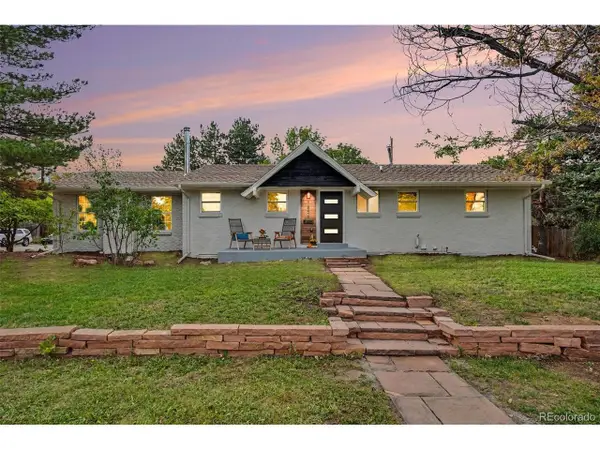 $749,000Active4 beds 3 baths2,649 sq. ft.
1856 E Mineral Ave, Centennial, CO 80122
MLS# 1971163Listed by: Your Castle Real Estate Inc - New
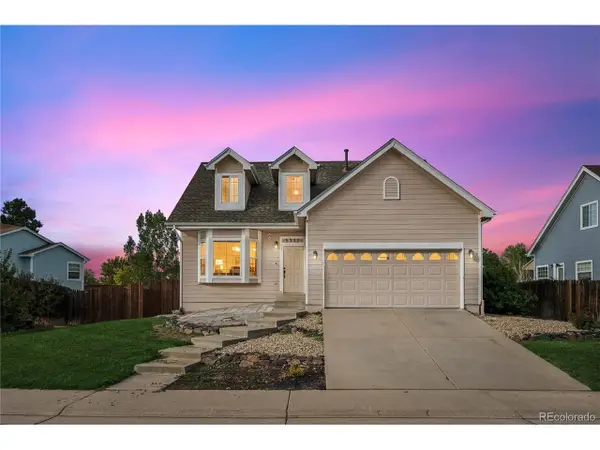 $594,000Active4 beds 4 baths2,621 sq. ft.
5712 S Quemoy Cir, Centennial, CO 80015
MLS# 2433161Listed by: Your Castle Realty LLC - New
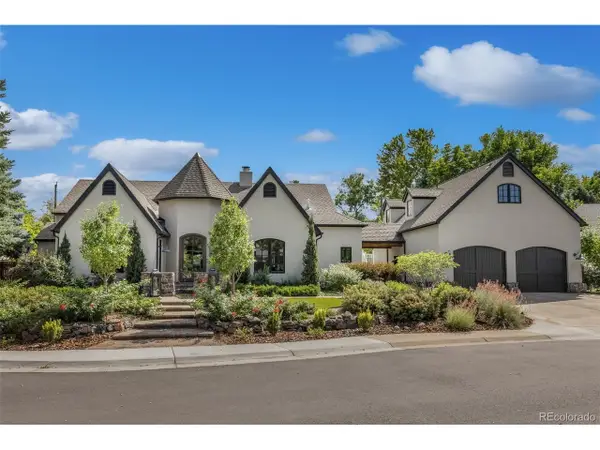 $3,250,000Active3 beds 5 baths4,110 sq. ft.
5950 S Ogden Ct, Centennial, CO 80121
MLS# 2776345Listed by: Compass - Denver - Open Sat, 11am to 2pmNew
 $525,000Active3 beds 3 baths1,887 sq. ft.
5635 S Quemoy Ct, Centennial, CO 80015
MLS# 9694794Listed by: Serhant Colorado LLC


Protect your home and budget from life's surprises with an Assurant Home Warranty, backed by a partner that supports you through every step of homeownership. Explore Plans.
©2026 Century 21 Real Estate LLC. All rights reserved. CENTURY 21®, the CENTURY 21 Logo and C21® are service marks owned by Century 21 Real Estate LLC. Century 21 Real Estate LLC fully supports the principles of the Fair Housing Act and the Equal Opportunity Act. Each office is independently owned and operated. Listing information is deemed reliable but not guaranteed accurate.