
5439 S Waco, Centennial, CO 80015
Local realty services provided by:CENTURY 21 CapRock Real Estate
5439 S Waco,Centennial, CO 80015
$550,000
- 4 Beds
- 3 Baths
- 2,092 sq. ft.
- Single family
- Pending
Listed by: david armayor
Office: coldwell banker realty 24
MLS#:3072861
Source:ML
Price summary
- Price:$550,000
- Price per sq. ft.:$262.91
- Monthly HOA dues:$5.58
About this home
Welcome to 5439 S Waco Street, where the comforts of home meet the convenience and community of Centennial's Smoky Hill neighborhood. Imagine summer afternoons at the neighborhood pool, evening walks along tree-lined streets, weekends exploring nearby parks, and the ease of having Cherry Creek schools, shopping, restaurants, and recreation minutes from your front door. This is a neighborhood where there's always something to do, yet coming home feels like an opportunity to slow down and enjoy what matters most. And the home itself is every bit as inviting as its surroundings! Beautifully updated and meticulously maintained, this spacious two-story offers four bedrooms, three bathrooms, and more than 2,000 finished square feet designed for everyday living. Gorgeous new hardwood floors flow through the kitchen, living, and dining areas, complemented by fresh interior paint, new carpet, updated lighting, and remodeled bathrooms. The welcoming family room features vaulted ceilings, built-in shelving, and a cozy wood-burning fireplace, creating the perfect place to gather after a busy day. The backyard feels like a private retreat, with immaculate landscaping, a covered patio, and a newly built gazebo that invites outdoor dining, entertaining, or simply relaxing on a Colorado evening. Whether hosting friends for a summer barbecue or enjoying morning coffee, this outdoor space is designed to be enjoyed. Thoughtful improvements include a newer roof and gutters, exterior paint, furnace and air conditioning system, water heater, and an insulated two-car garage with abundant storage cabinetry. An unfinished basement provides additional storage and room for future possibilities. With inviting living spaces, a beautiful outdoor setting, extensive updates, and an established neighborhood filled with amenities, this home offers more than a wonderful place to live. It offers a lifestyle that's easy to love!...
Contact an agent
Home facts
- Year built:1980
- Subdivision & Development:Smoky Hill
- Listing ID #:3072861
Rooms and interior
- Bedrooms:4
- Total bathrooms:3
- Full bathrooms:2
- Half bathrooms:1
- Bathrooms Description:Five Piece Bath
- Kitchen Description:Dishwasher, Disposal, Eat-in Kitchen, Microwave, Oven, Range, Refrigerator
- Basement Description:Partial, Unfinished
- Living area:2,092 sq. ft.
Heating and cooling
- Cooling:Central Air
- Heating:Forced Air, Natural Gas
Structure and exterior
- Roof:Composition
- Year built:1980
- Building area:2,092 sq. ft.
- Lot Features:Level, Sprinklers In Front, Sprinklers In Rear
- Architectural Style:Traditional
- Construction Materials:Brick, Concrete, Frame, Wood Siding
- Exterior Features:Covered, Private Yard
- Foundation Description:Slab
- Levels:2 Story
Schools
- High school:Grandview
- Middle school:Falcon Creek
- Elementary school:Trails West
Utilities
- Water:Public
- Sewer:Public Sewer
Finances and disclosures
- Price:$550,000
- Price per sq. ft.:$262.91
- Tax amount:$4,642
Features and amenities
- Amenities:Double Pane Windows, Window Coverings
Parking
- Garage spaces:2
 Based on information submitted to the MLS GRID as of October 27, 2026 08:37 AM. All data is obtained from various sources and may not have been verified by broker or MLS GRID. Supplied Open House information is subject to change without notice. All information should be independently reviewed and verified for accuracy. Properties may or may not be listed by the office/agent presenting the information. ML Member Broker: Daniel Bishop
New listings near 5439 S Waco
- Coming SoonOpen Sun, 2am to 4pm
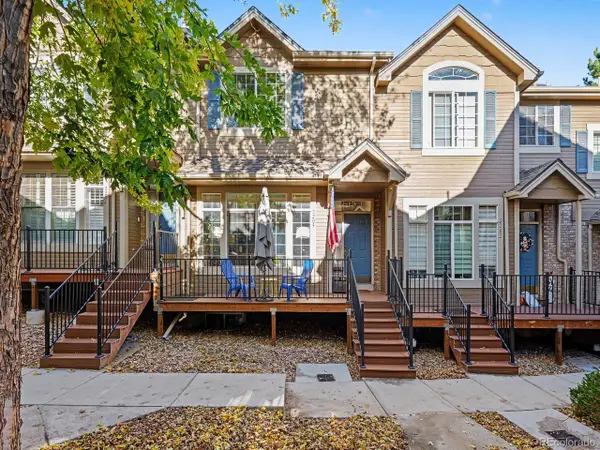 $399,000Coming Soon2 beds 3 baths1,920 sq. ft.
5555 E Briarwood Ave #2203, Centennial, CO 80122
MLS# 2636212Listed by: Orchard Brokerage LLC - Open Sat, 10am to 2pmNew
 $529,900Active3 beds 3 baths2,532 sq. ft.
6464 S Hudson St, Centennial, CO 80121
MLS# 3562701Listed by: NextHome Aspire - Open Sat, 1 to 3pmNew
 $530,000Active4 beds 2 baths1,449 sq. ft.
6130 S Steele St, Centennial, CO 80121
MLS# 3577157Listed by: Keller Williams DTC - New
 $495,000Active3 beds 2 baths2,592 sq. ft.
7105 S Lincoln St, Centennial, CO 80122
MLS# 3869234Listed by: Urban Companies - New
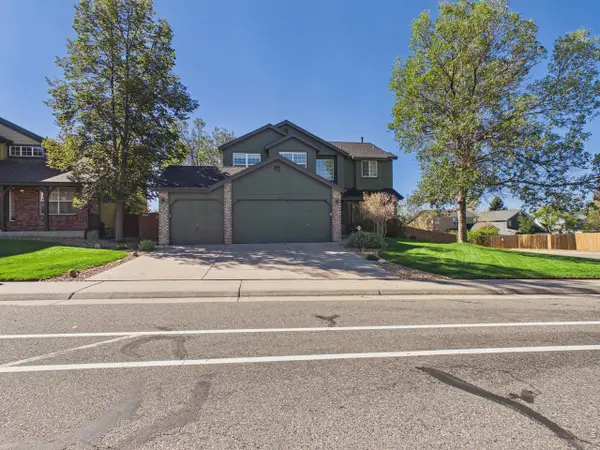 $708,000Active4 beds 4 baths3,850 sq. ft.
17734 E Dorado Ave, Centennial, CO 80015
MLS# 1071246Listed by: Casablanca Realty Homes LLC - New
 $525,000Active3 beds 3 baths2,567 sq. ft.
15706 E Otero Avenue, Centennial, CO 80112
MLS# 6623153Listed by: RE/MAX REAL ESTATE GROUP LLC - New
 $525,000Active3 beds 4 baths2,916 sq. ft.
5287 S Genoa Way, Centennial, CO 80015
MLS# 7400084Listed by: MB Metro Elite Realty Group - New
 $534,900Active4 beds 2 baths2,572 sq. ft.
4606 E Peakview Ave, Centennial, CO 80121
MLS# 9409156Listed by: Mountain Standard Real Estate Company - New
 $690,000Active4 beds 3 baths2,206 sq. ft.
2907 E Weaver Ave, Centennial, CO 80121
MLS# 2032064Listed by: EXIT Realty DTC, Cherry Creek, Pikes Peak. - New
 $599,000Active3 beds 3 baths2,582 sq. ft.
5522 S Rifle St, Centennial, CO 80015
MLS# 6936311Listed by: Keller Williams DTC


Protect your home and budget from life's surprises with an Assurant Home Warranty, backed by a partner that supports you through every step of homeownership. Explore Plans.
©2026 Century 21 Real Estate LLC. All rights reserved. CENTURY 21®, the CENTURY 21 Logo and C21® are service marks owned by Century 21 Real Estate LLC. Century 21 Real Estate LLC fully supports the principles of the Fair Housing Act and the Equal Opportunity Act. Each office is independently owned and operated. Listing information is deemed reliable but not guaranteed accurate.