
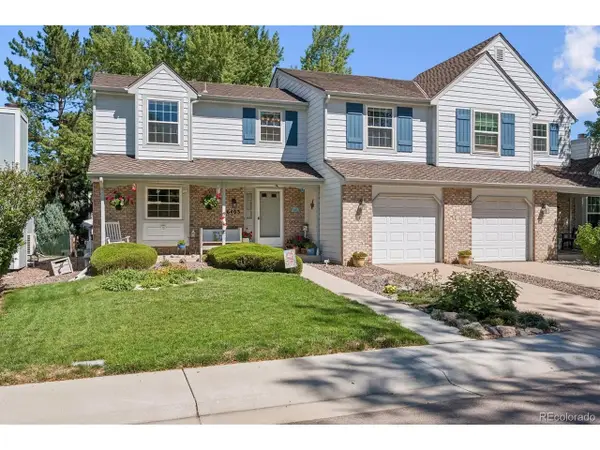
5484 S Danube Way, Centennial, CO 80015
Local realty services provided by:CENTURY 21 Trenka Real Estate
5484 S Danube Way,Centennial, CO 80015
$585,000
- 3 Beds
- 3 Baths
- 2,586 sq. ft.
- Single family
- Active
Listed by: jamie bernal
Office: coldwell banker realty 44
MLS#:2399932
Source:ML
Price summary
- Price:$585,000
- Price per sq. ft.:$226.22
- Monthly HOA dues:$54.17
About this home
Welcome to your beautifully updated, move-in-ready oasis in Aurora! This exceptional 3-bedroom, 3-bathroom home perfectly blends high-end modern updates with an unbeatable outdoor entertainment space.Step inside to find a light-filled open layout highlighted by a spectacular gourmet kitchen, fully equipped for the culinary enthusiast with premium finishes and plenty of prep space. The main floor and upper levels seamlessly connect to three spacious bedrooms and three beautifully updated bathrooms. Looking for room to grow? The expansive unfinished basement offers a blank canvas, perfectly prepped for a future recreation room, home gym, or extra suites.Total peace of mind comes standard with this property. The home features major mechanical and structural upgrades, including a brand-new roof engineered with durable Class 4 impact-resistant shingles. Rest easy knowing the exterior is protected by newer gutters featuring integrated gutter guards and reinforced downspouts. Inside, comfort is guaranteed year-round with a newer, high-efficiency furnace and central air conditioner.The crown jewel of this property is the ultra-private, resort-style backyard. Designed for epic gatherings or quiet, relaxing evenings, the yard features a custom built-in fire pit area and a gorgeous gazebo. Best of all, the outdoor space is fully wired with a premium, hidden Sonance in-ground speaker system and dedicated subwoofer, turning your backyard into the ultimate outdoor theater or audio lounge.Don't miss this rare combination of structural integrity, modern luxury, and unmatched entertainment space!...
Contact an agent
Home facts
- Year built:1988
- Subdivision & Development:Jackson Farm
- Listing ID #:2399932
Rooms and interior
- Bedrooms:3
- Total bathrooms:3
- Full bathrooms:1
- Half bathrooms:1
- Kitchen Description:Dishwasher, Disposal, Microwave, Oven, Refrigerator
- Basement:Yes
- Basement Description:Unfinished
- Living area:2,586 sq. ft.
Heating and cooling
- Cooling:Central Air
- Heating:Forced Air
- Central air:Yes
Structure and exterior
- Roof:Composition
- Year built:1988
- Building area:2,586 sq. ft.
- Lot area:0.17 Acres
- Construction Materials:Frame, Wood Siding
- Exterior Features:Covered, Fire Pit, Front Porch, Patio, Private Yard
- Levels:2 Story
Schools
- High school:Eaglecrest
- Middle school:Thunder Ridge
- Elementary school:Peakview
Utilities
- Water:Public
- Sewer:Public Sewer
Finances and disclosures
- Price:$585,000
- Price per sq. ft.:$226.22
- Tax amount:$3,929 (2025)
Features and amenities
- Laundry features:Dryer, Washer
Parking
- Total parking spaces:2
- Garage:Yes
- Garage spaces:2
 Based on information submitted to the MLS GRID as of September 10, 2026 07:46 PM. All data is obtained from various sources and may not have been verified by broker or MLS GRID. Supplied Open House information is subject to change without notice. All information should be independently reviewed and verified for accuracy. Properties may or may not be listed by the office/agent presenting the information. ML Member Broker: Mark Trenka
New listings near 5484 S Danube Way
- Coming Soon
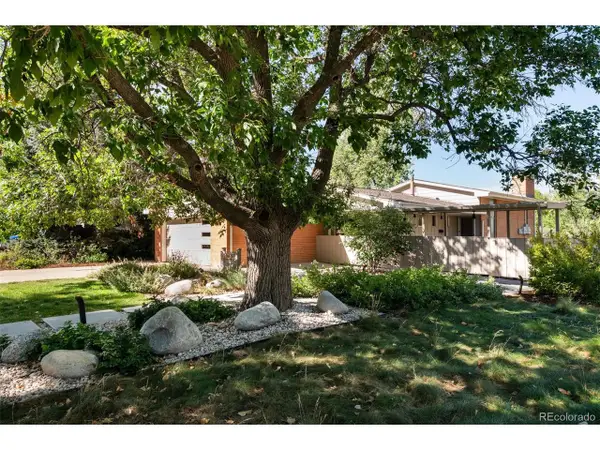 $859,900Coming Soon3 beds 3 baths2,260 sq. ft.
2256 Crabtree Dr, Greenwood Village, CO 80121
MLS# 2645748Listed by: MidMod Colorado - Coming SoonOpen Sat, 11am to 3pm
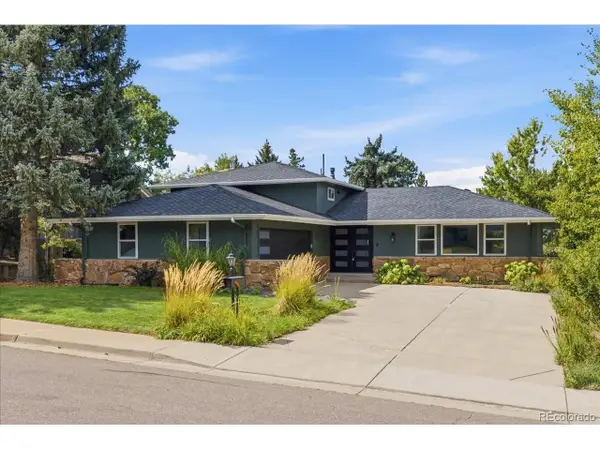 $809,000Coming Soon4 beds 3 baths2,196 sq. ft.
7016 E Euclid Dr, Centennial, CO 80111
MLS# 4217457Listed by: MB The Real Estate Firm - Coming Soon
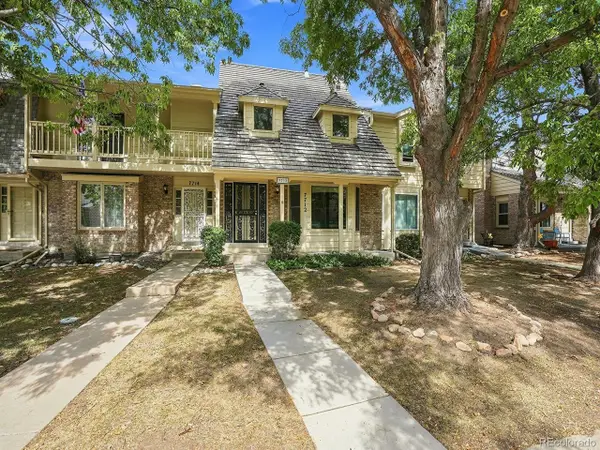 $462,500Coming Soon3 beds 4 baths2,332 sq. ft.
7712 S Cove Cir, Centennial, CO 80122
MLS# 3809780Listed by: Orchard Brokerage LLC - Coming SoonOpen Sat, 11am to 1pm
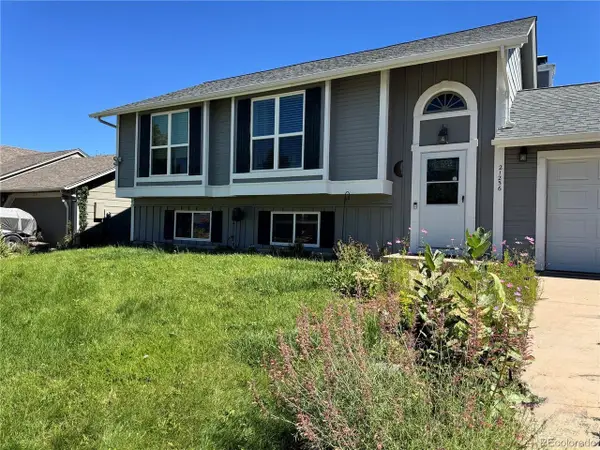 $499,900Coming Soon4 beds 2 baths1,858 sq. ft.
21256 E Powers Cir, Centennial, CO 80015
MLS# 8526848Listed by: HomeSmart - Coming SoonOpen Sat, 11am to 2pm
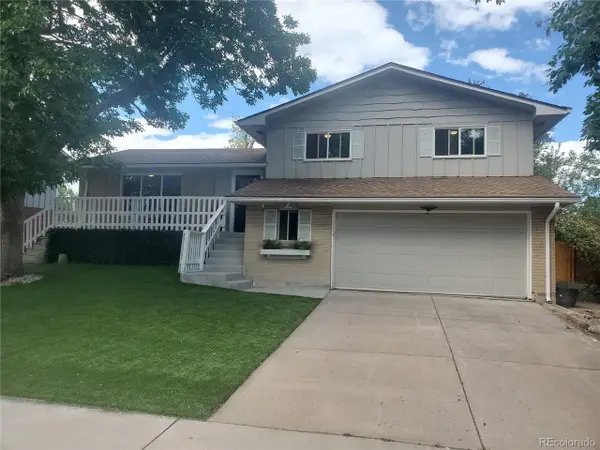 $600,000Coming Soon3 beds 3 baths2,397 sq. ft.
7567 E Fremont Dr, Centennial, CO 80112
MLS# 2786538Listed by: LIV Sotheby's International Realty - Coming SoonOpen Sat, 1 to 3pm
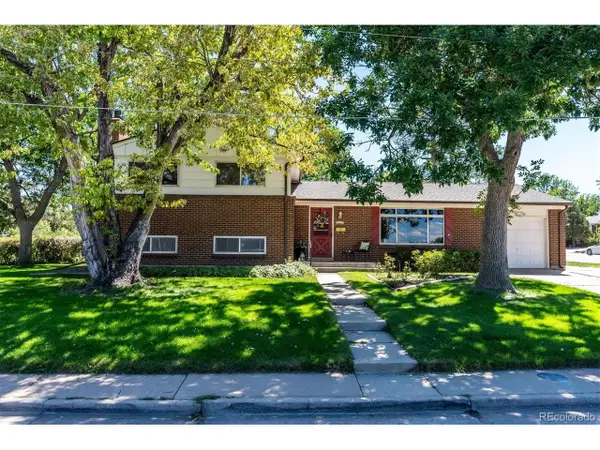 $515,000Coming Soon4 beds 3 baths1,926 sq. ft.
7050 S Uinta St, Centennial, CO 80112
MLS# 8588962Listed by: RE/MAX Professionals - Coming Soon
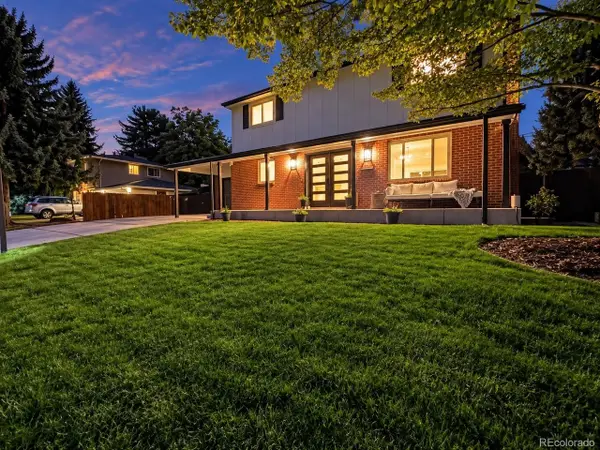 $874,900Coming Soon4 beds 4 baths2,394 sq. ft.
6512 S Steele St, Centennial, CO 80121
MLS# 1566279Listed by: WH Realty Co - Coming Soon
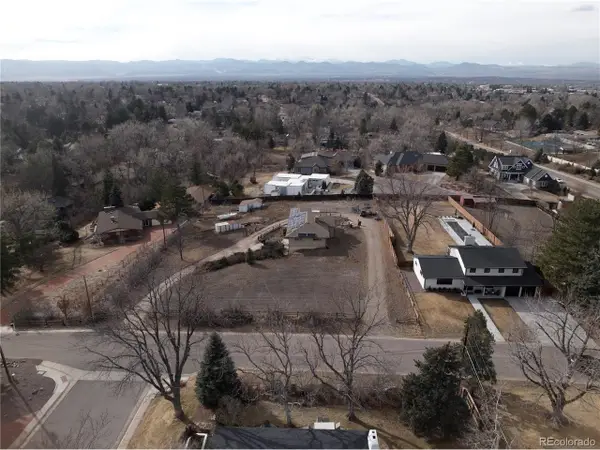 $1,950,000Coming Soon1 Acres
6001 S Franklin St, Centennial, CO 80121
MLS# 6227624Listed by: Compass - Denver - Coming Soon
 $550,000Coming Soon3 beds 2 baths2,425 sq. ft.
6403 E Geddes Ave, Centennial, CO 80112
MLS# 8282533Listed by: RE/MAX Professionals


Protect your home and budget from life's surprises with an Assurant Home Warranty, backed by a partner that supports you through every step of homeownership. Explore Plans.
©2026 Century 21 Real Estate LLC. All rights reserved. CENTURY 21®, the CENTURY 21 Logo and C21® are service marks owned by Century 21 Real Estate LLC. Century 21 Real Estate LLC fully supports the principles of the Fair Housing Act and the Equal Opportunity Act. Each office is independently owned and operated. Listing information is deemed reliable but not guaranteed accurate.