
5555 E Briarwood Ave #1703, Centennial, CO 80122
Local realty services provided by:CENTURY 21 Top Dog Properties
Listed by: erin brumleve
Office: keller williams dtc303-771-7500
MLS#:6304999
Source:IRES
Price summary
- Price:$415,000
- Price per sq. ft.:$215.58
- Monthly HOA dues:$450
About this home
Welcome to this inviting 2-bedroom, 3-bathroom low-maintenance Centennial home in an incredible location! Featuring a smart, flexible floor plan with dual bedroom suites, each offering privacy and peaceful views over the surrounding tree canopy. The main level has been refreshed with new luxury vinyl plank flooring, while new carpet adds comfort upstairs. All-new paint on the baseboards, closets, and higher-traffic locations. New Nest Thermostat and video doorbell. Step outside to the brand-new Trex deck and intimate courtyard outdoor retreat for morning coffee, al fresco dining, or unwinding beneath the trees. The kitchen features stainless steel appliances and flows easily into the living and dining spaces, creating a comfortable layout for both everyday living and entertaining. The dual bedroom suites on the upper level boast newer carpet, fresh paint, and vaulted ceilings, and ample walk-in closet space. Both bedrooms feature a full ensuite bath and are spacious enough to accommodate an office or nursery. The partially finished basement with an egress window offers valuable additional square footage and an opportunity to customize the space to suit your needs. Much of the work is already underway: add drywall to create a recreation space, a third bedroom, or additional living space. Enjoy easy access to one of the most well-connected areas of the Denver Tech Center, with shopping at Park Meadows Mall, groceries at Sprouts and Safeway, dining at Shake Shack and Chuy's, and entertainment at Pindustry and Park Meadows Mall, all just minutes from home. When you are ready to unwind and connect with nature, Willow Springs Open Space is just across the street. The RTD Bus stop is just a few blocks away, and the RTD Light Rail at Arapahoe Village Center Station is nearby; carless transit is possible! With thoughtful updates and a desirable location, this Centennial home offers the best combination of comfort, flexibility, and lock-and-leave ease!...
Contact an agent
Home facts
- Year built:1997
- Subdivision & Development:Summer Hill
- Listing ID #:6304999
- Added:13 day(s) ago
- Updated:September 10, 2026 at 02:32 PM
Rooms and interior
- Bedrooms:2
- Total bathrooms:3
- Full bathrooms:2
- Half bathrooms:1
- Kitchen Description:Dishwasher, Disposal, Microwave, Refrigerator
- Basement Description:Full, Slab
- Living area:1,925 sq. ft.
Heating and cooling
- Cooling:Ceiling Fan(s), Central Air
- Heating:Forced Air
Structure and exterior
- Roof:Composition
- Year built:1997
- Building area:1,925 sq. ft.
- Lot area:0.02 Acres
- Lot Features:Paved
- Architectural Style:Contemporary
- Construction Materials:Frame
- Exterior Features:Deck, Patio
- Levels:2 Story
Schools
- High school:Arapahoe
- Middle school:Newton
- Elementary school:Hopkins
Utilities
- Water:City
- Sewer:Public Sewer
Finances and disclosures
- Price:$415,000
- Price per sq. ft.:$215.58
- Tax amount:$3,440
Features and amenities
- Appliances:Dishwasher, Disposal, Dryer, Fire Alarm, Microwave, Refrigerator, Washer
- Laundry features:Dryer, Washer
- Amenities:Cathedral Ceiling(s), Open Floorplan, Walk-In Closet(s)
Parking
- Garage spaces:2
New listings near 5555 E Briarwood Ave #1703
- Coming Soon
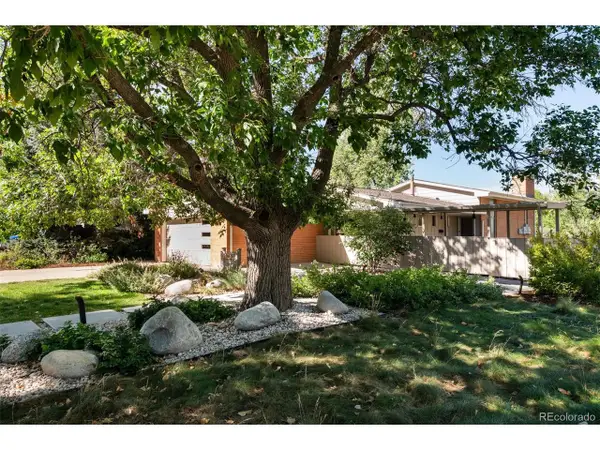 $859,900Coming Soon3 beds 3 baths2,260 sq. ft.
2256 Crabtree Dr, Greenwood Village, CO 80121
MLS# 2645748Listed by: MidMod Colorado - Coming SoonOpen Sat, 11am to 3pm
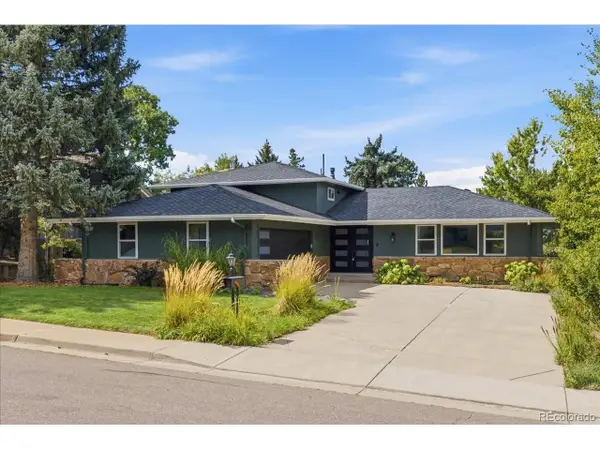 $809,000Coming Soon4 beds 3 baths2,196 sq. ft.
7016 E Euclid Dr, Centennial, CO 80111
MLS# 4217457Listed by: MB The Real Estate Firm - Coming Soon
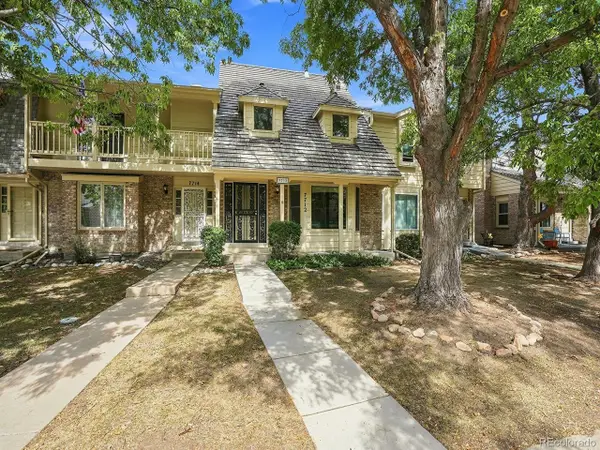 $462,500Coming Soon3 beds 4 baths2,332 sq. ft.
7712 S Cove Cir, Centennial, CO 80122
MLS# 3809780Listed by: Orchard Brokerage LLC - Coming SoonOpen Sat, 11am to 1pm
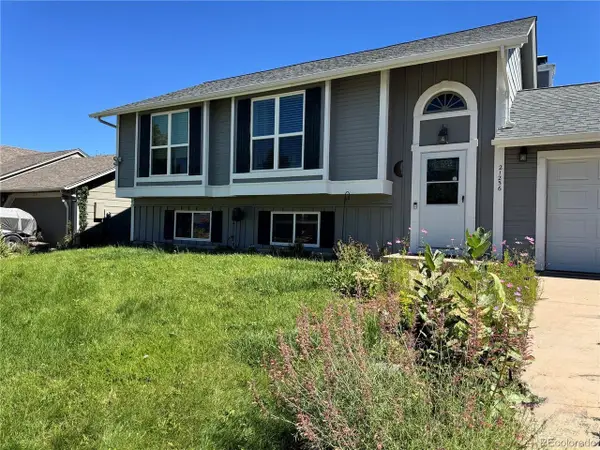 $499,900Coming Soon4 beds 2 baths1,858 sq. ft.
21256 E Powers Cir, Centennial, CO 80015
MLS# 8526848Listed by: HomeSmart - Coming SoonOpen Sat, 11am to 2pm
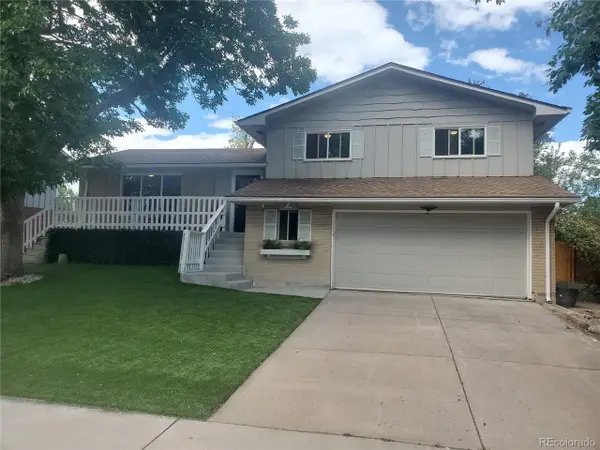 $600,000Coming Soon3 beds 3 baths2,397 sq. ft.
7567 E Fremont Dr, Centennial, CO 80112
MLS# 2786538Listed by: LIV Sotheby's International Realty - Coming SoonOpen Sat, 1 to 3pm
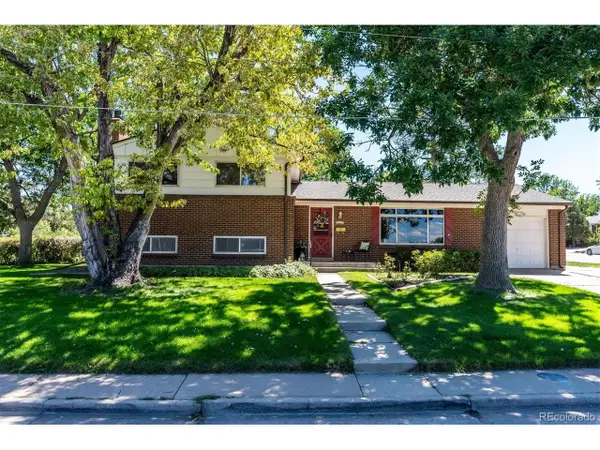 $515,000Coming Soon4 beds 3 baths1,926 sq. ft.
7050 S Uinta St, Centennial, CO 80112
MLS# 8588962Listed by: RE/MAX Professionals - Coming Soon
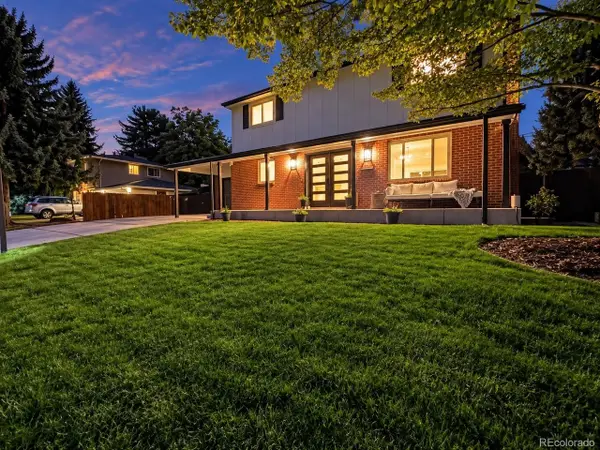 $874,900Coming Soon4 beds 4 baths2,394 sq. ft.
6512 S Steele St, Centennial, CO 80121
MLS# 1566279Listed by: WH Realty Co - Coming Soon
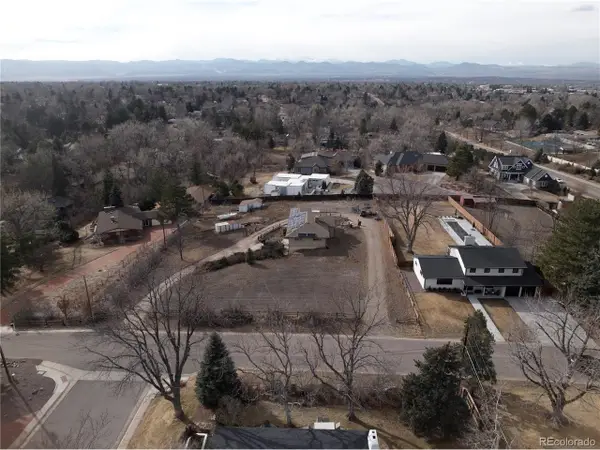 $1,950,000Coming Soon1 Acres
6001 S Franklin St, Centennial, CO 80121
MLS# 6227624Listed by: Compass - Denver - Coming Soon
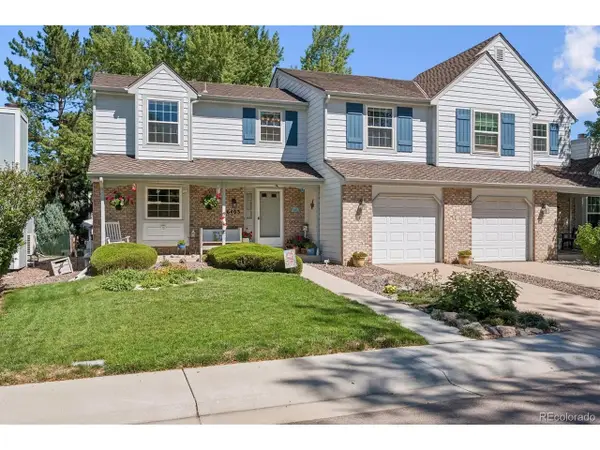 $550,000Coming Soon3 beds 2 baths2,425 sq. ft.
6403 E Geddes Ave, Centennial, CO 80112
MLS# 8282533Listed by: RE/MAX Professionals - Open Thu, 2 to 5pmNew
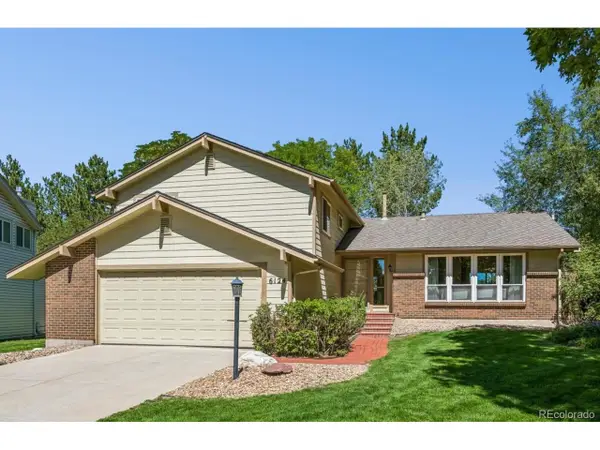 $890,000Active4 beds 4 baths3,081 sq. ft.
6124 S Glencoe Way, Centennial, CO 80121
MLS# 3251495Listed by: RE/MAX Professionals


Protect your home and budget from life's surprises with an Assurant Home Warranty, backed by a partner that supports you through every step of homeownership. Explore Plans.
©2026 Century 21 Real Estate LLC. All rights reserved. CENTURY 21®, the CENTURY 21 Logo and C21® are service marks owned by Century 21 Real Estate LLC. Century 21 Real Estate LLC fully supports the principles of the Fair Housing Act and the Equal Opportunity Act. Each office is independently owned and operated. Listing information is deemed reliable but not guaranteed accurate.