
5555 E Briarwood #403, Centennial, CO 80122
Local realty services provided by:CENTURY 21 Trenka Real Estate
5555 E Briarwood #403,Centennial, CO 80122
$384,000
- 2 Beds
- 3 Baths
- 1,427 sq. ft.
- Single family
- Active
Listed by: tori whittaker
Office: exp realty, llc.
MLS#:4709653
Source:ML
Price summary
- Price:$384,000
- Price per sq. ft.:$269.1
- Monthly HOA dues:$450
About this home
Some places just feel like home the moment you walk in, and this one is warm, inviting, and ready to be yours. Set in a wonderful Centennial location, this lovely 2-bedroom, 2.5-bath townhome has a cozy, comfortable feel that adds a little something extra to everyday life. Brand-new carpet and fresh paint touches give the home a clean, updated look, so all that’s left is to move in and make it your own. The roomy kitchen is a real highlight, with granite countertops, stainless steel appliances, and a center island that’s as practical as it is stylish. The generous eat-in dining area is made for lazy weekend breakfasts, dinners together, or having friends over. Nearby, the welcoming living room is the perfect place to relax by the gas fireplace after a busy day, spend a quiet night in, or settle in with a favorite show. A handy main-level powder room makes entertaining simple. Upstairs, the spacious primary suite is your own personal getaway, with vaulted ceilings and a spa-like ensuite bath featuring a large soaking tub, a separate shower, and a dual vanity with plenty of room to get ready. The second bedroom has its own ensuite 3/4 bath, adding great flexibility. On the lower level, a dedicated laundry area and access to the attached two-car garage bring everyday convenience and extra storage. Then there’s the location! You’re close to shopping, dining, and daily essentials, with easy access to I-25, the Denver Tech Center, and Park Meadows. And when the weekend calls for some fresh air, C-470 puts the mountains within easy reach for hiking, exploring, or simply soaking in all Colorado has to offer. Fresh, stylish, and move-in ready, this townhome is waiting for you to make it home!...
Contact an agent
Home facts
- Year built:1997
- Subdivision & Development:Summer Hill
- Listing ID #:4709653
Rooms and interior
- Bedrooms:2
- Total bathrooms:3
- Full bathrooms:2
- Half bathrooms:1
- Flooring:Carpet, Laminate, Tile
- Bathrooms Description:Five Piece Bath
- Kitchen Description:Dishwasher, Disposal, Eat-in Kitchen, Kitchen Island, Microwave, Oven, Pantry, Range, Refrigerator
- Basement Description:Finished, Partial
- Living area:1,427 sq. ft.
Heating and cooling
- Cooling:Central Air
- Heating:Forced Air
Structure and exterior
- Roof:Composition
- Year built:1997
- Building area:1,427 sq. ft.
- Lot Features:Sprinklers In Front
- Construction Materials:Frame, Wood Siding
- Exterior Features:Front Porch
- Foundation Description:Slab
- Levels:2 Story
Schools
- High school:Arapahoe
- Middle school:Newton
- Elementary school:Hopkins
Utilities
- Water:Public
- Sewer:Public Sewer
Finances and disclosures
- Price:$384,000
- Price per sq. ft.:$269.1
- Tax amount:$3,598
Features and amenities
- Laundry features:Dryer, In Unit, Washer
Parking
- Garage spaces:2
 Based on information submitted to the MLS GRID as of October 29, 2026 10:48 PM. All data is obtained from various sources and may not have been verified by broker or MLS GRID. Supplied Open House information is subject to change without notice. All information should be independently reviewed and verified for accuracy. Properties may or may not be listed by the office/agent presenting the information. ML Member Broker: Mark Trenka
New listings near 5555 E Briarwood #403
- Coming SoonOpen Sun, 1am to 3pm
 $1,275,000Coming Soon6 beds 5 baths3,001 sq. ft.
5941 S Detroit St, Centennial, CO 80121
MLS# 7459695Listed by: HomeSmart - Coming SoonOpen Sun, 2am to 4pm
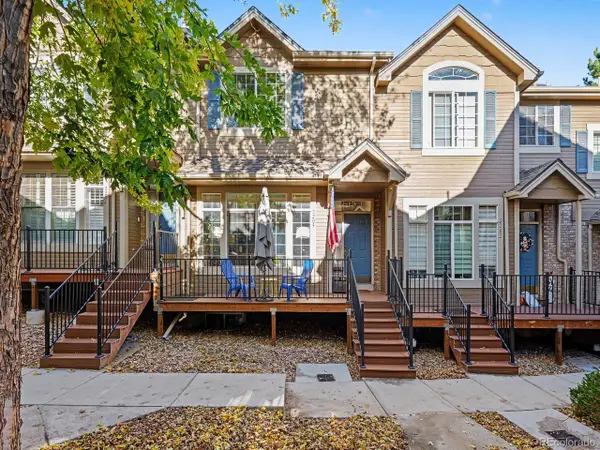 $399,000Coming Soon2 beds 3 baths1,920 sq. ft.
5555 E Briarwood Ave #2203, Centennial, CO 80122
MLS# 2636212Listed by: Orchard Brokerage LLC - New
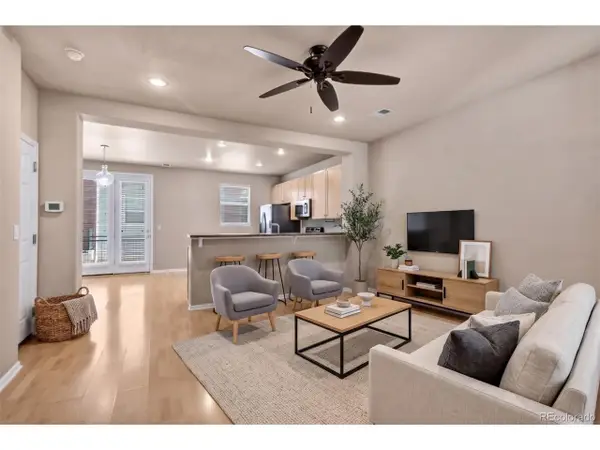 $475,000Active3 beds 3 baths1,440 sq. ft.
6466 S Xanadu Way, Centennial, CO 80111
MLS# 9154440Listed by: 1 Percent Lists Mile High - New
 $849,900Active4 beds 4 baths3,097 sq. ft.
16104 E Maplewood, Centennial, CO 80016
MLS# 7072426Listed by: RE/MAX PROFESSIONALS - New
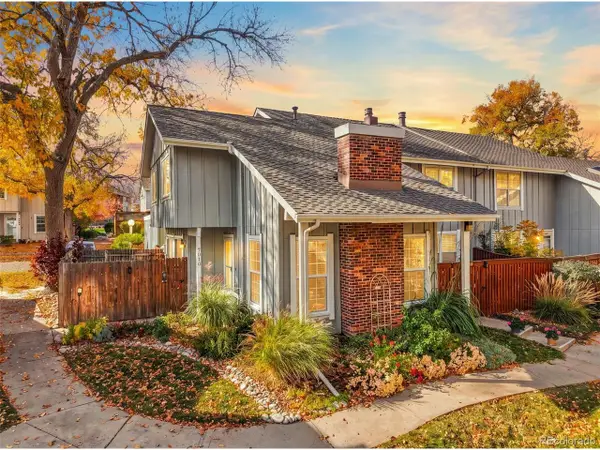 $399,995Active2 beds 2 baths1,014 sq. ft.
7010 S Knolls Way, Centennial, CO 80122
MLS# 5677328Listed by: The Rexanne Kohler Team LLC - New
 $525,000Active3 beds 3 baths2,439 sq. ft.
8290 S High Ct, Centennial, CO 80122
MLS# 6110429Listed by: Compass - Denver - Open Fri, 3 to 4pmNew
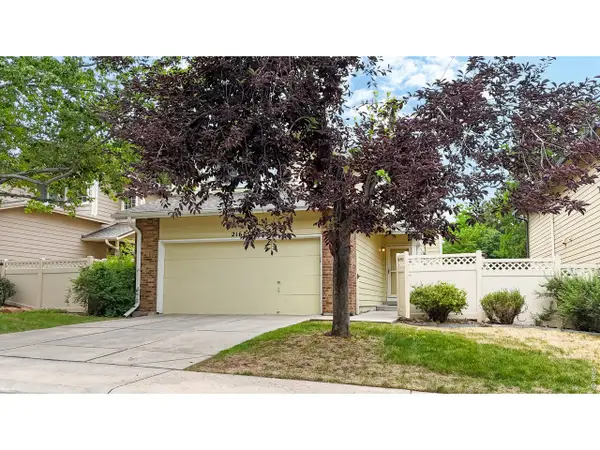 $599,000Active4 beds 4 baths2,774 sq. ft.
2161 E Phillips Ln, Centennial, CO 80122
MLS# 1071332Listed by: Compass-Denver - Open Sat, 11am to 1pmNew
 $450,000Active3 beds 2 baths1,310 sq. ft.
20290 E Red Fox Ln, Centennial, CO 80015
MLS# 5764259Listed by: Keller Williams DTC - Open Sat, 10am to 2pmNew
 $529,900Active3 beds 3 baths2,532 sq. ft.
6464 S Hudson St, Centennial, CO 80121
MLS# 3562701Listed by: NextHome Aspire


Protect your home and budget from life's surprises with an Assurant Home Warranty, backed by a partner that supports you through every step of homeownership. Explore Plans.
©2026 Century 21 Real Estate LLC. All rights reserved. CENTURY 21®, the CENTURY 21 Logo and C21® are service marks owned by Century 21 Real Estate LLC. Century 21 Real Estate LLC fully supports the principles of the Fair Housing Act and the Equal Opportunity Act. Each office is independently owned and operated. Listing information is deemed reliable but not guaranteed accurate.