
5647 S Quatar Ct, Centennial, CO 80015
Local realty services provided by:CENTURY 21 CapRock Real Estate
5647 S Quatar Ct,Centennial, CO 80015
$550,000
- 4 Beds
- 3 Baths
- 2,860 sq. ft.
- Single family
- Active
Listed by: gary parkhurst
Office: parkhurst realty303-800-1000
MLS#:4165679
Source:IRES
Price summary
- Price:$550,000
- Price per sq. ft.:$192.31
- Monthly HOA dues:$62
About this home
Stunning 4-bedroom ranch style home with a walkout basement in highly sought-after Saddle Rock Ridge area and the award-winning Cherry Creek School District! This light-filled home features an open main floor with vaulted ceilings, laminate wood flooring, and an abundance of natural light. The updated kitchen boasts granite countertops, newer cabinets, stainless steel appliances, and a convenient eat-at counter that flows seamlessly into the dining room and family room-an ideal layout for everyday living and entertaining.
The main level offers three bedrooms and two bathrooms, including a spacious primary suite with vaulted ceiling, walk-in closet, and a private en-suite bath. The fully finished walkout basement expands your living space with a large open family/rec room perfect for a theater or gaming area, a generous bedroom with excellent natural light, a third bathroom, and an additional room that can function as an office, gym, or non-conforming bedroom. You'll also love the abundance of storage space.
Step outside to a west-facing backyard ideal for enjoying Colorado sunsets. A large deck overlooks the expansive yard, providing a great spot for BBQs, gatherings, or simply relaxing at the end of the day. The 2-car garage adds everyday convenience.
All of this in an incredible location close to Southlands shopping, restaurants, grocery stores, parks, and endless trails, with quick access to E-470, the DTC, and DIA. This is the one you've been waiting for-don't miss it!...
Contact an agent
Home facts
- Year built:1997
- Subdivision & Development:Trail Ridge
- Listing ID #:4165679
- Added:111 day(s) ago
- Updated:October 28, 2026 at 03:05 PM
Rooms and interior
- Bedrooms:4
- Total bathrooms:3
- Full bathrooms:2
- Dining Description:Eat-in Kitchen
- Kitchen Description:Dishwasher, Disposal, Microwave, Refrigerator, Self Cleaning Oven
- Basement Description:Full, Partially Finished, Walk-Out Access
- Living area:2,860 sq. ft.
Heating and cooling
- Cooling:Ceiling Fan(s), Central Air
- Heating:Forced Air
Structure and exterior
- Roof:Composition
- Year built:1997
- Building area:2,860 sq. ft.
- Lot area:0.14 Acres
- Lot Features:Gutters, House Faces East, Level
- Construction Materials:Wood Siding
- Exterior Features:Deck, Patio
- Levels:One
Schools
- High school:Eaglecrest
- Middle school:Thunder Ridge
- Elementary school:Antelope Ridge
Utilities
- Water:City
- Sewer:Public Sewer
Finances and disclosures
- Price:$550,000
- Price per sq. ft.:$192.31
- Tax amount:$5,104
Features and amenities
- Appliances:Dishwasher, Disposal, Dryer, Microwave, Refrigerator, Self Cleaning Oven, Washer
- Laundry features:Dryer, Washer
- Amenities:Cathedral Ceiling(s), Eat-in Kitchen, Open Floorplan, Walk-In Closet(s)
Parking
- Garage spaces:2
New listings near 5647 S Quatar Ct
- Coming SoonOpen Sun, 2am to 4pm
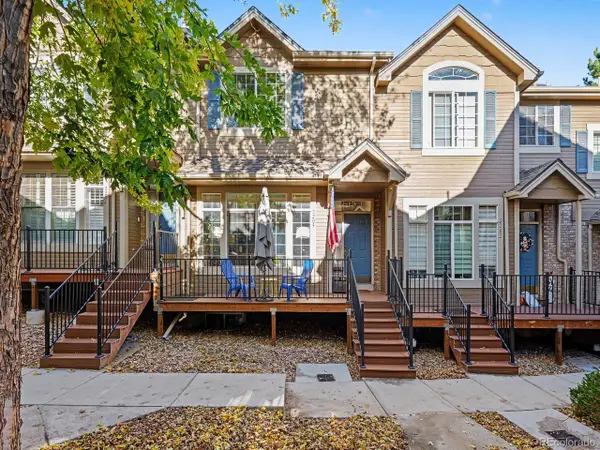 $399,000Coming Soon2 beds 3 baths1,920 sq. ft.
5555 E Briarwood Ave #2203, Centennial, CO 80122
MLS# 2636212Listed by: Orchard Brokerage LLC - New
 $529,900Active3 beds 3 baths2,500 sq. ft.
6464 S Hudson, Centennial, CO 80121
MLS# 3562701Listed by: NEXTHOME ASPIRE
- Open Sat, 1 to 3pmNew
 $530,000Active4 beds 2 baths1,449 sq. ft.
6130 S Steele St, Centennial, CO 80121
MLS# 3577157Listed by: Keller Williams DTC - New
 $495,000Active3 beds 2 baths2,592 sq. ft.
7105 S Lincoln St, Centennial, CO 80122
MLS# 3869234Listed by: Urban Companies - New
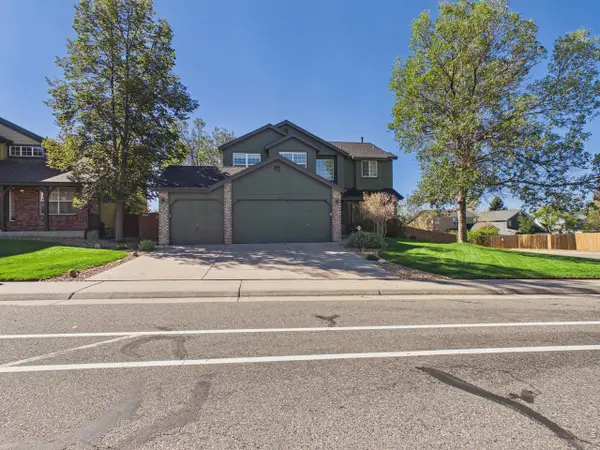 $708,000Active4 beds 4 baths3,850 sq. ft.
17734 E Dorado Ave, Centennial, CO 80015
MLS# 1071246Listed by: Casablanca Realty Homes LLC - New
 $525,000Active3 beds 3 baths2,567 sq. ft.
15706 E Otero Avenue, Centennial, CO 80112
MLS# 6623153Listed by: RE/MAX REAL ESTATE GROUP LLC - New
 $525,000Active3 beds 4 baths2,916 sq. ft.
5287 S Genoa Way, Centennial, CO 80015
MLS# 7400084Listed by: MB Metro Elite Realty Group - New
 $534,900Active4 beds 2 baths2,572 sq. ft.
4606 E Peakview Ave, Centennial, CO 80121
MLS# 9409156Listed by: Mountain Standard Real Estate Company - New
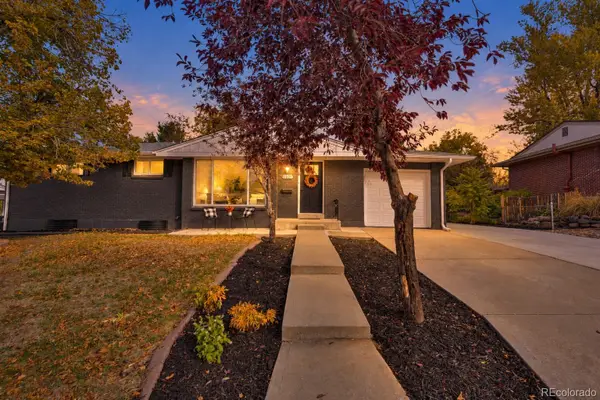 $690,000Active4 beds 3 baths1,835 sq. ft.
2907 E Weaver, Centennial, CO 80121
MLS# 2032064Listed by: EXIT REALTY DTC, CHERRY CREEK, PIKES PEAK. - New
 $599,000Active3 beds 3 baths2,582 sq. ft.
5522 S Rifle St, Centennial, CO 80015
MLS# 6936311Listed by: Keller Williams DTC


Protect your home and budget from life's surprises with an Assurant Home Warranty, backed by a partner that supports you through every step of homeownership. Explore Plans.
©2026 Century 21 Real Estate LLC. All rights reserved. CENTURY 21®, the CENTURY 21 Logo and C21® are service marks owned by Century 21 Real Estate LLC. Century 21 Real Estate LLC fully supports the principles of the Fair Housing Act and the Equal Opportunity Act. Each office is independently owned and operated. Listing information is deemed reliable but not guaranteed accurate.