
6003 S Bellaire, Centennial, CO 80121
Local realty services provided by:CENTURY 21 Top Dog Properties
6003 S Bellaire,Centennial, CO 80121
$1,700,000
- 3 Beds
- 3 Baths
- 3,914 sq. ft.
- Single family
- Active
Listed by: delroy gill
Office: liv sotheby's international realty
MLS#:6597074
Source:ML
Price summary
- Price:$1,700,000
- Price per sq. ft.:$434.34
- Monthly HOA dues:$270
About this home
Backing to the Highline Canal with sweeping mountain views, this thoughtfully renovated ranch in Orchard Meadows brings together distinctive finishes, main-floor living, and a serene connection to the outdoors. Vaulted ceilings with exposed wood beams lend warmth and dimension to the open living spaces, while expansive windows frame the landscape beyond. In the great room, a brick fireplace anchors the gathering area, and direct access to the west-facing deck invites evenings spent beneath the Colorado sky.
The kitchen pairs quartzite countertops and a marble tile backsplash with stainless steel appliances, generous cabinetry, and a large island with breakfast seating. An adjoining breakfast nook welcomes everyday dining, while the separate dining room provides an inviting setting for larger gatherings. Refinished hardwood floors and subtle gold hardware carry a cohesive finish throughout.
The spacious main-floor primary suite offers mountain views, a fireplace, and its own access to the deck. A five-piece bath with steam shower, soaking tub, dual sinks, and a walk-in closet completes the retreat. Main-floor laundry adds everyday convenience.
The finished walkout basement extends the home’s living and entertaining spaces with a family room, dual-sided fireplace, wet bar, and access to the lower patio. Two additional bedrooms, a remodeled bath with dual sinks, an exercise room, and a generous bonus room accommodate guests, work, and recreation. An attached three-car garage features epoxy flooring and additional storage.
With grounds maintenance, snow removal, and trash service included in the HOA, Orchard Meadows offers an easy rhythm of living in a setting defined by open green space, mountain vistas, and the changing western light....
Contact an agent
Home facts
- Year built:1987
- Subdivision & Development:Orchard Meadows
- Listing ID #:6597074
Rooms and interior
- Bedrooms:3
- Total bathrooms:3
- Full bathrooms:1
- Half bathrooms:1
- Flooring:Carpet, Tile, Wood
- Bathrooms Description:Five Piece Bath
- Kitchen Description:Convection Oven, Cooktop, Dishwasher, Eat-in Kitchen, Kitchen Island, Oven, Refrigerator
- Basement Description:Finished, Walk-Out Access
- Living area:3,914 sq. ft.
Heating and cooling
- Cooling:Central Air
- Heating:Forced Air
Structure and exterior
- Roof:Stone
- Year built:1987
- Building area:3,914 sq. ft.
- Lot Features:Greenbelt, Landscaped, Level, Sprinklers In Front, Sprinklers In Rear
- Architectural Style:Traditional
- Construction Materials:Brick, Frame, Wood Siding
- Exterior Features:Deck, Patio, Private Yard
- Levels:1 Story
Schools
- High school:Littleton
- Middle school:Newton
- Elementary school:Lois Lenski
Utilities
- Water:Public
- Sewer:Public Sewer
Finances and disclosures
- Price:$1,700,000
- Price per sq. ft.:$434.34
- Tax amount:$7,862
Parking
- Garage spaces:3
 Based on information submitted to the MLS GRID as of November 6, 2026 01:19 AM. All data is obtained from various sources and may not have been verified by broker or MLS GRID. Supplied Open House information is subject to change without notice. All information should be independently reviewed and verified for accuracy. Properties may or may not be listed by the office/agent presenting the information.
New listings near 6003 S Bellaire
- Coming Soon
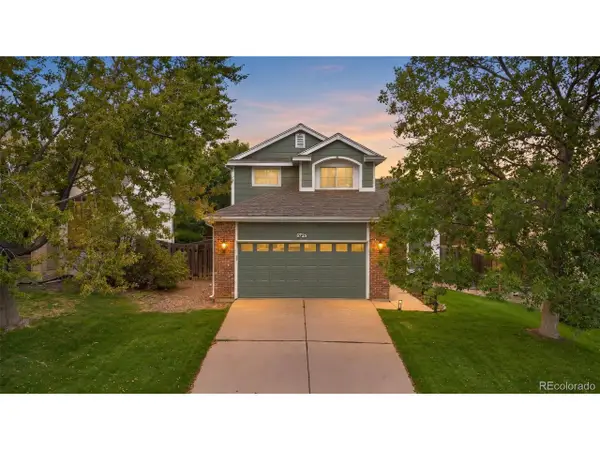 $570,000Coming Soon5 beds 3 baths2,558 sq. ft.
5423 S Ireland Way, Centennial, CO 80015
MLS# 7732496Listed by: Keller Williams DTC - New
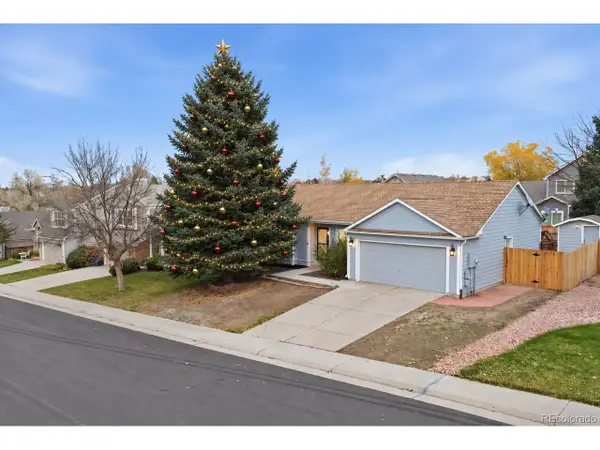 $535,000Active4 beds 2 baths2,197 sq. ft.
5800 S Quatar St, Centennial, CO 80015
MLS# 3863317Listed by: Megastar Realty - New
 $780,000Active4 beds 3 baths2,430 sq. ft.
8106 S Ogden St, Centennial, CO 80122
MLS# 4698555Listed by: eXp Realty, LLC - Open Sat, 11am to 1pmNew
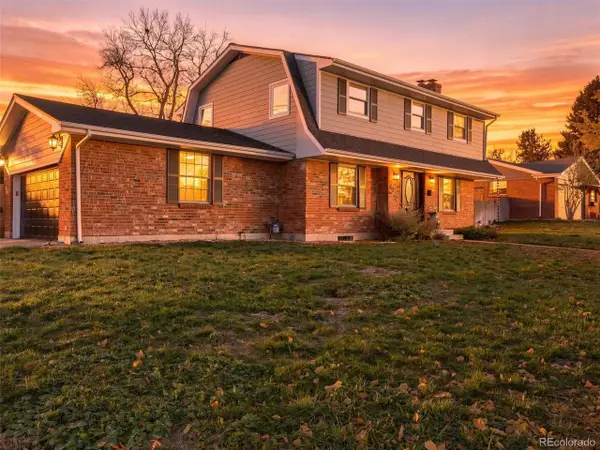 $815,000Active5 beds 4 baths2,952 sq. ft.
6220 S Logan Ct, Centennial, CO 80121
MLS# 5829651Listed by: Your Castle Real Estate Inc - New
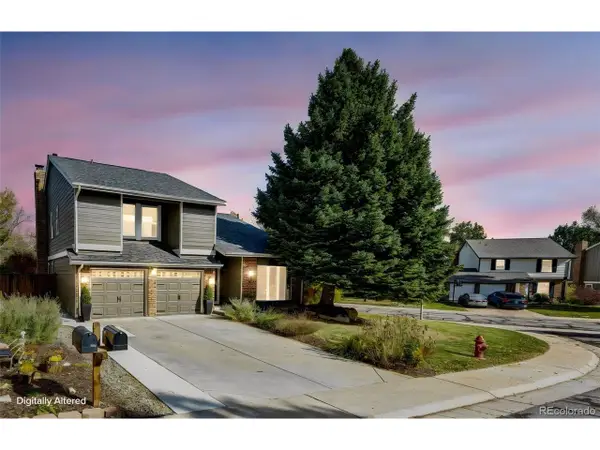 $1,089,999Active4 beds 4 baths3,175 sq. ft.
8088 S Quince Cir, Centennial, CO 80112
MLS# 3745237Listed by: Dominion Realty Group LLC - Open Sat, 9am to 7pmNew
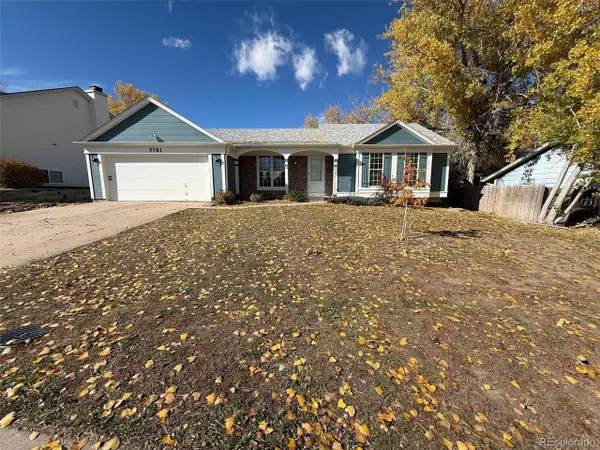 $486,000Active3 beds 3 baths2,376 sq. ft.
5781 S Netherland St, Centennial, CO 80015
MLS# 8245895Listed by: Opendoor Brokerage LLC - New
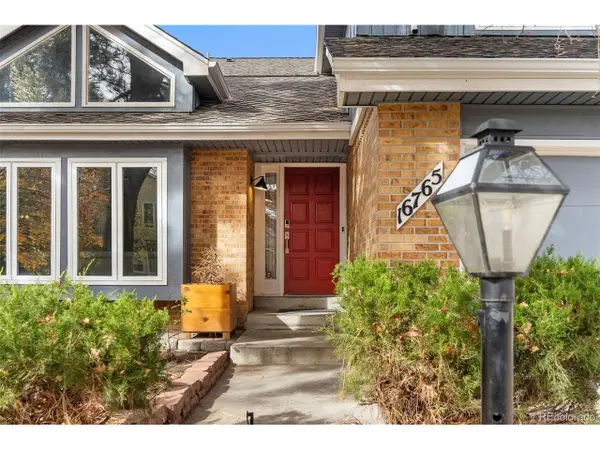 $800,000Active7 beds 5 baths4,692 sq. ft.
16765 E Crestline Pl, Centennial, CO 80015
MLS# 4764118Listed by: Property Dominator - New
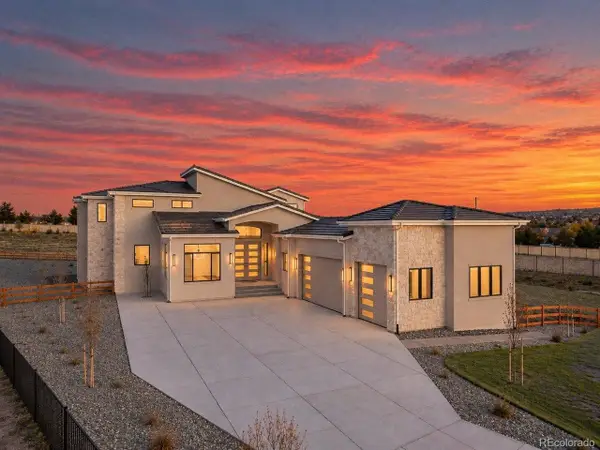 $2,950,000Active6 beds 7 baths7,698 sq. ft.
6735 S Flanders Ct, Centennial, CO 80016
MLS# 3339659Listed by: Casablanca Realty Homes, LLC - New
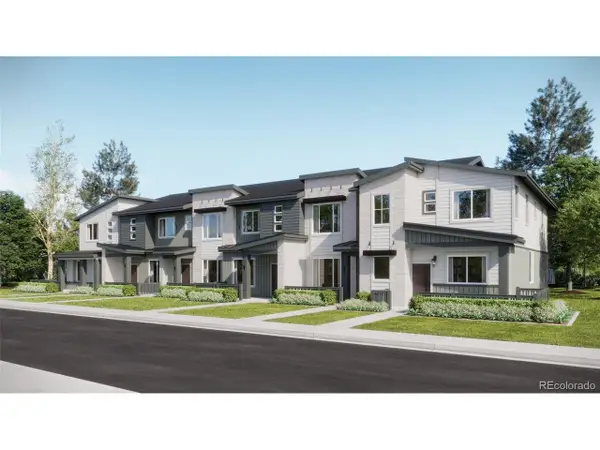 $539,595Active3 beds 3 baths1,668 sq. ft.
16856 E Kettle S Cir, Centennial, CO 80016
MLS# 8361812Listed by: RE/MAX Professionals


Protect your home and budget from life's surprises with an Assurant Home Warranty, backed by a partner that supports you through every step of homeownership. Explore Plans.
©2026 Century 21 Real Estate LLC. All rights reserved. CENTURY 21®, the CENTURY 21 Logo and C21® are service marks owned by Century 21 Real Estate LLC. Century 21 Real Estate LLC fully supports the principles of the Fair Housing Act and the Equal Opportunity Act. Each office is independently owned and operated. Listing information is deemed reliable but not guaranteed accurate.