
6104 S Kalispell St, Centennial, CO 80016
Local realty services provided by:CENTURY 21 CapRock Real Estate
6104 S Kalispell St,Centennial, CO 80016
$1,350,000
- 4 Beds
- 5 Baths
- 7,440 sq. ft.
- Single family
- Active
Listed by: tho vo
Office: signature real estate corp.303-219-0210
MLS#:4480114
Source:IRES
Price summary
- Price:$1,350,000
- Price per sq. ft.:$181.45
About this home
Welcome to 6104 S Kalispell St, a truly exceptional highly coveted Piney Creek Village residence that was extensively remodeled and customized in 2022. Designed with privacy, comfort, and entertaining in mind, this distinctive home offers an impressive combination of custom finishes and thoughtful amenities.
One of the home's most unique features is the private bedroom layout - every bedroom offers its own en-suite bathroom and walk-in closet. The stunning primary suite takes it a step further with a separate retreat/sitting area featuring its own sink, a spacious walk-in closet with customized cabinetry, and a beautifully appointed primary bath with a soaking tub and separate walk-in shower with dual shower heads.
The chef-inspired kitchen is equally impressive, featuring a 6-burner range with hood, oversized sink basin, large refrigerator, and quartzite and granite countertops throughout the home. The living room is wired for surround sound, creating an ideal space for entertaining or enjoying movie nights at home.
Additional highlights include a 4-car garage, roof replaced in 2019, and water heater replaced in 2022. The unfinished basement provides an opportunity to create additional living, recreational, or flexible space to suit your needs.
With its extensive 2022 remodel, highly customized design, private bedroom suites, impressive primary retreat, chef's kitchen, 4-car garage, and unfinished basement, this home offers a level of flexibility and functionality that is difficult to find....
Contact an agent
Home facts
- Year built:2006
- Subdivision & Development:Piney Creek Village
- Listing ID #:4480114
- Added:17 day(s) ago
- Updated:October 05, 2026 at 02:47 AM
Rooms and interior
- Bedrooms:4
- Total bathrooms:5
- Full bathrooms:4
- Half bathrooms:1
- Dining Description:Eat-in Kitchen
- Kitchen Description:Dishwasher, Kitchen Island, Microwave, Pantry, Refrigerator
- Basement Description:Structural Floor, Sump Pump, Unfinished
- Living area:7,440 sq. ft.
Heating and cooling
- Cooling:Central Air
- Heating:Forced Air
Structure and exterior
- Roof:Tile
- Year built:2006
- Building area:7,440 sq. ft.
- Lot area:0.31 Acres
- Lot Features:House/Lot Faces NW, Level
- Construction Materials:Frame, Stone, Stucco
- Exterior Features:Patio
- Levels:2 Story
Schools
- High school:Smoky Hill
- Middle school:Laredo
- Elementary school:Indian Ridge
Utilities
- Water:Public
- Sewer:Public Sewer
Finances and disclosures
- Price:$1,350,000
- Price per sq. ft.:$181.45
- Tax amount:$12,458
Features and amenities
- Appliances:Dishwasher, Dryer, Fire Alarm, Microwave, Refrigerator, Washer
- Laundry features:Dryer, Washer
- Amenities:Eat-in Kitchen, Kitchen Island, Open Floorplan, Pantry, Wet Bar
Parking
- Garage spaces:4
New listings near 6104 S Kalispell St
- Coming Soon
 $485,000Coming Soon3 beds 3 baths1,914 sq. ft.
2524 E Geddes Ave, Centennial, CO 80122
MLS# 6518657Listed by: Optimum Real Estate - Coming Soon
 $1,129,000Coming Soon5 beds 4 baths2,951 sq. ft.
7290 E Euclid Dr, Centennial, CO 80111
MLS# 5773665Listed by: Equity Colorado Real Estate - Coming Soon
 $1,025,000Coming Soon3 beds 3 baths5,016 sq. ft.
6201 S Potomac Way, Centennial, CO 80111
MLS# 9450428Listed by: Kentwood Real Estate Cherry Creek - Coming Soon
 $950,000Coming Soon4 beds 4 baths3,631 sq. ft.
7303 S Fillmore Cir, Centennial, CO 80122
MLS# 6803070Listed by: Atlas Real Estate Group - New
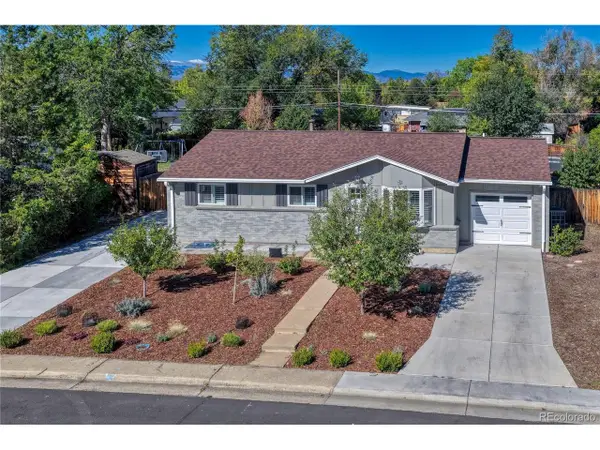 $698,000Active5 beds 3 baths2,472 sq. ft.
6945 S Clermont Dr, Centennial, CO 80122
MLS# 9041628Listed by: Corken + Company Real Estate Group, LLC - New
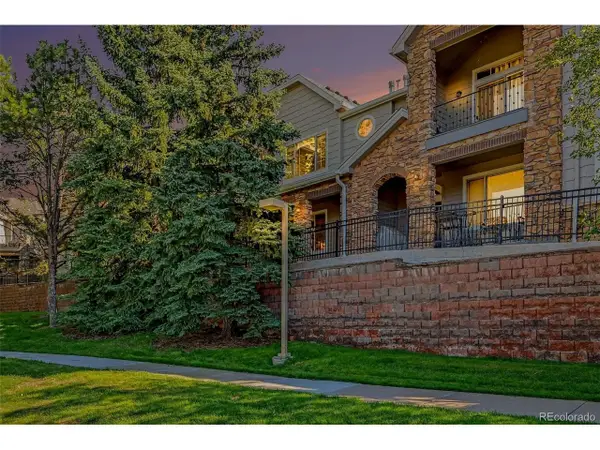 $485,000Active2 beds 3 baths1,577 sq. ft.
8985 E Phillips Dr, Centennial, CO 80112
MLS# 6942485Listed by: Keller Williams DTC - New
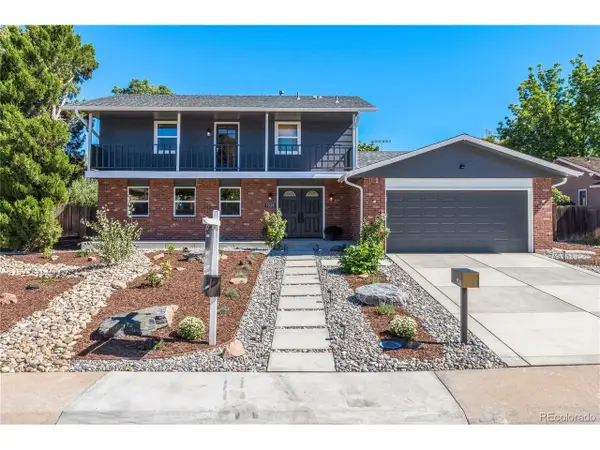 $795,000Active4 beds 3 baths2,655 sq. ft.
7326 S Lafayette E Cir, Centennial, CO 80122
MLS# 7759197Listed by: Compass - Denver - New
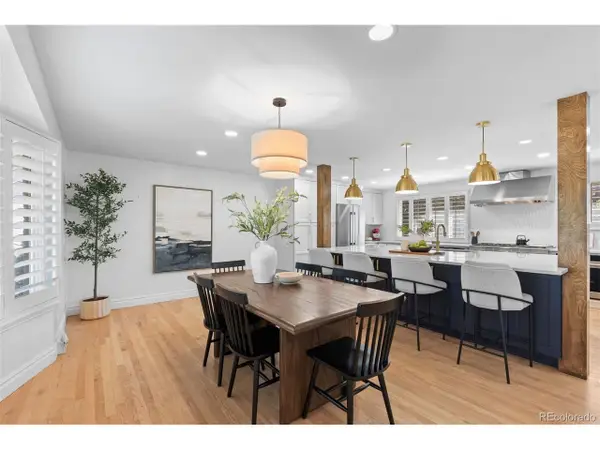 $900,000Active5 beds 4 baths2,730 sq. ft.
4424 E Maplewood Ave, Centennial, CO 80121
MLS# 4263615Listed by: LIV Sotheby's International Realty - New
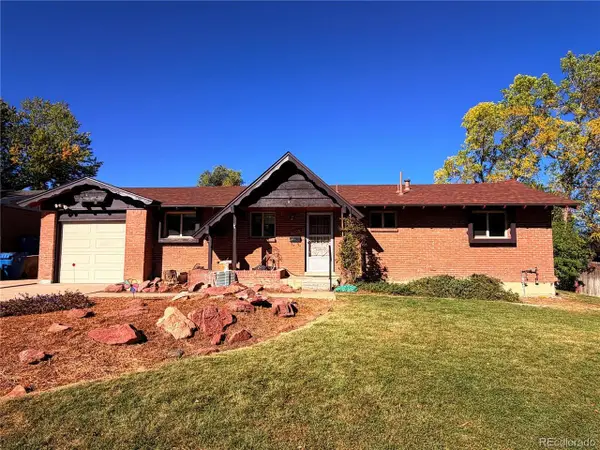 $525,000Active4 beds 2 baths2,808 sq. ft.
7209 S Lincoln Way, Centennial, CO 80122
MLS# 5163218Listed by: The Steller Group, Inc - New
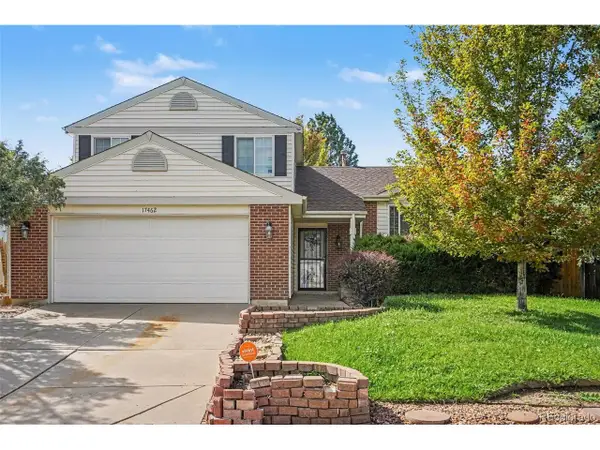 $449,000Active3 beds 2 baths1,662 sq. ft.
17462 E Progress Dr, Centennial, CO 80015
MLS# 4120489Listed by: Your Castle Realty LLC


Protect your home and budget from life's surprises with an Assurant Home Warranty, backed by a partner that supports you through every step of homeownership. Explore Plans.
©2026 Century 21 Real Estate LLC. All rights reserved. CENTURY 21®, the CENTURY 21 Logo and C21® are service marks owned by Century 21 Real Estate LLC. Century 21 Real Estate LLC fully supports the principles of the Fair Housing Act and the Equal Opportunity Act. Each office is independently owned and operated. Listing information is deemed reliable but not guaranteed accurate.