
6124 S Glencoe Way, Centennial, CO 80121
Local realty services provided by:CENTURY 21 Top Dog Properties
Upcoming open houses
- Thu, Sep 1002:00 pm - 05:00 pm
- Sat, Sep 1210:00 am - 01:00 pm
Listed by: jennifer girard
Office: re/max professionals303-799-9898
MLS#:3251495
Source:IRES
Price summary
- Price:$890,000
- Price per sq. ft.:$288.87
- Monthly HOA dues:$154.75
About this home
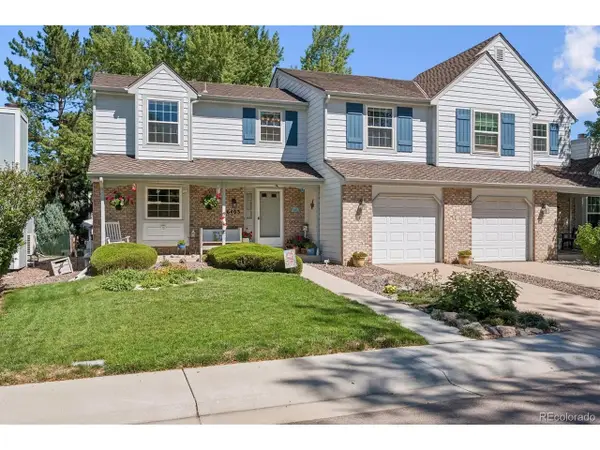
Incredible Heritage Village home lovingly maintained by its original owner and thoughtfully updated along the way. This 4-bedroom, 4-bathroom home is ready for its next chapter.
Step through the front door and take a breath - soaring vaulted ceilings, newly refinished hardwood floors, and updated railing set the tone. The kitchen flows effortlessly into the dining room, where sliding doors open to a covered back patio - the kind of spot where morning coffee turns into evening wine without you ever noticing the time pass.
Out back, a park-like yard on nearly a quarter acre gives you room to breathe, framed by a brand-new composite fence. And just steps away? One of the neighborhood's private pools and tennis courts - where summer days turn into the kind of easy, spontaneous gatherings that make a neighborhood feel like home.
The layout works as hard as the home does: all 4 bedrooms upstairs for privacy, plus a lower-level bonus space with a private office, full bathroom, and family room - perfect for guests, work-from-home days, or just spreading out.
And the updates? They're the kind that matter most, even when you can't see them: replaced sewer line, radon mitigation system, upgraded electrical panel, and original siding replaced with durable James Hardie siding. This home has been cared for at every level - literally.
Tucked on a quiet cul-de-sac, you're less than 5 minutes from neighborhood favorites like OneFold and Venice Restorante, everyday conveniences, Koelbel Library, Lois Lenski Elementary, and miles of interconnected trails. It's the kind of location that makes "close to everything" actually true.
Welcome to Heritage Village. Welcome home....
Contact an agent
Home facts
- Year built:1977
- Subdivision & Development:Heritage Village
- Listing ID #:3251495
- Added:1 day(s) ago
- Updated:September 10, 2026 at 04:01 PM
Rooms and interior
- Bedrooms:4
- Total bathrooms:4
- Full bathrooms:1
- Half bathrooms:2
- Dining Description:Eat-in Kitchen
- Kitchen Description:Dishwasher, Disposal, Refrigerator
- Basement Description:Built-In Radon, Partial, Unfinished
- Living area:3,081 sq. ft.
Heating and cooling
- Cooling:Ceiling Fan(s), Central Air
- Heating:Forced Air
Structure and exterior
- Roof:Composition
- Year built:1977
- Building area:3,081 sq. ft.
- Lot area:0.24 Acres
- Lot Features:Cul-De-Sac, Gutters, Level
- Construction Materials:Composition, Frame
- Exterior Features:Deck, Patio, Sprinkler System
- Levels:3 Story
Schools
- High school:Littleton
- Middle school:Newton
- Elementary school:Lois Lenski
Utilities
- Water:City
- Sewer:Public Sewer
Finances and disclosures
- Price:$890,000
- Price per sq. ft.:$288.87
- Tax amount:$5,553
Features and amenities
- Appliances:Dishwasher, Disposal, Dryer, Refrigerator, Washer
- Laundry features:Dryer, Washer
- Amenities:Cathedral Ceiling(s), Eat-in Kitchen, Walk-In Closet(s)
Parking
- Garage spaces:2
New listings near 6124 S Glencoe Way
- Coming Soon
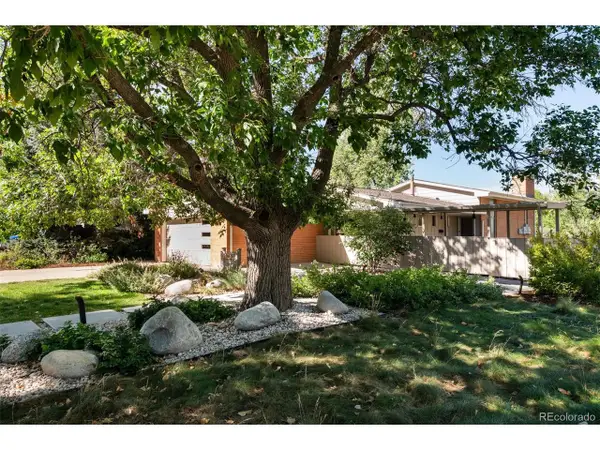 $859,900Coming Soon3 beds 3 baths2,260 sq. ft.
2256 Crabtree Dr, Greenwood Village, CO 80121
MLS# 2645748Listed by: MidMod Colorado - Coming SoonOpen Sat, 11am to 3pm
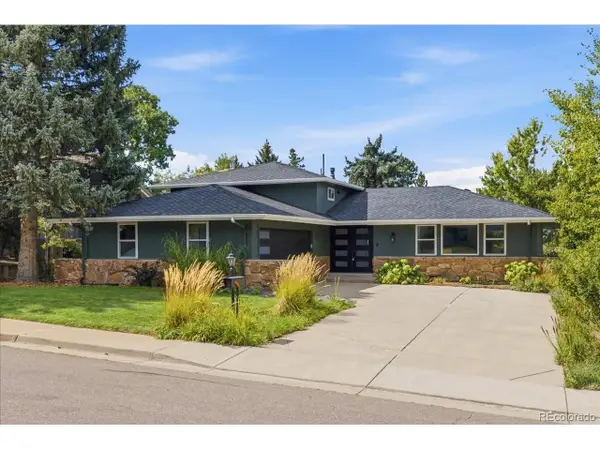 $809,000Coming Soon4 beds 3 baths2,196 sq. ft.
7016 E Euclid Dr, Centennial, CO 80111
MLS# 4217457Listed by: MB The Real Estate Firm - Coming Soon
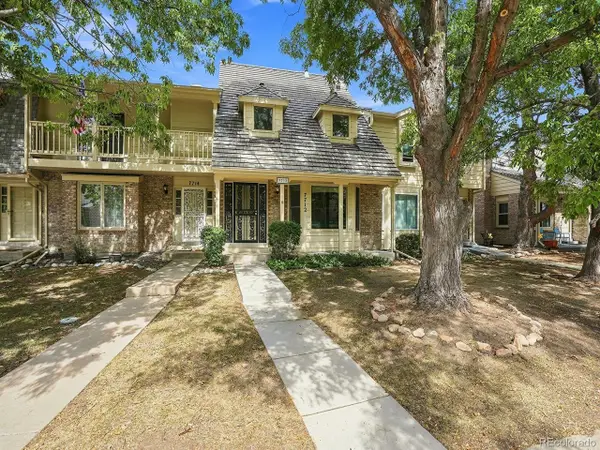 $462,500Coming Soon3 beds 4 baths2,332 sq. ft.
7712 S Cove Cir, Centennial, CO 80122
MLS# 3809780Listed by: Orchard Brokerage LLC - Coming SoonOpen Sat, 11am to 1pm
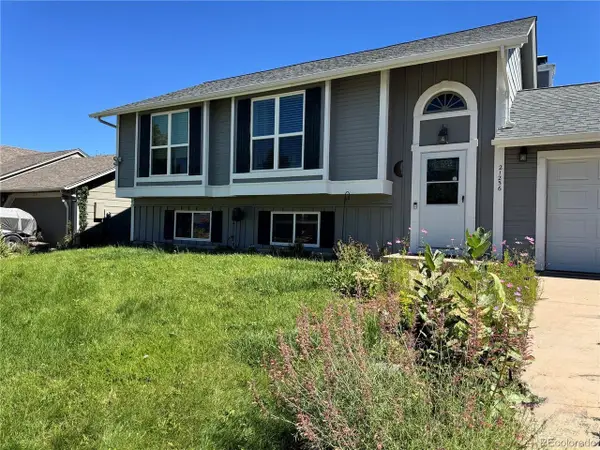 $499,900Coming Soon4 beds 2 baths1,858 sq. ft.
21256 E Powers Cir, Centennial, CO 80015
MLS# 8526848Listed by: HomeSmart - Coming SoonOpen Sat, 11am to 2pm
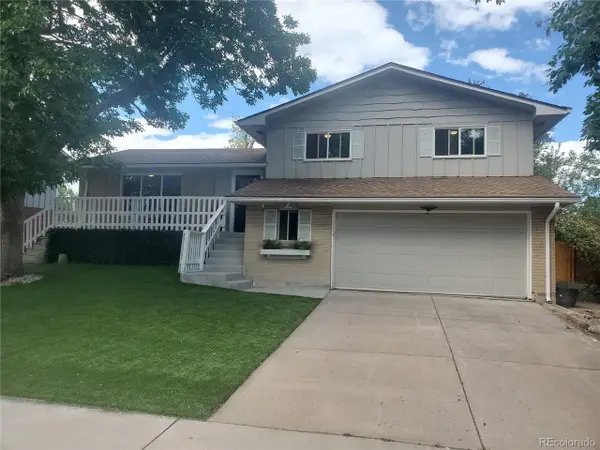 $600,000Coming Soon3 beds 3 baths2,397 sq. ft.
7567 E Fremont Dr, Centennial, CO 80112
MLS# 2786538Listed by: LIV Sotheby's International Realty - Coming SoonOpen Sat, 1 to 3pm
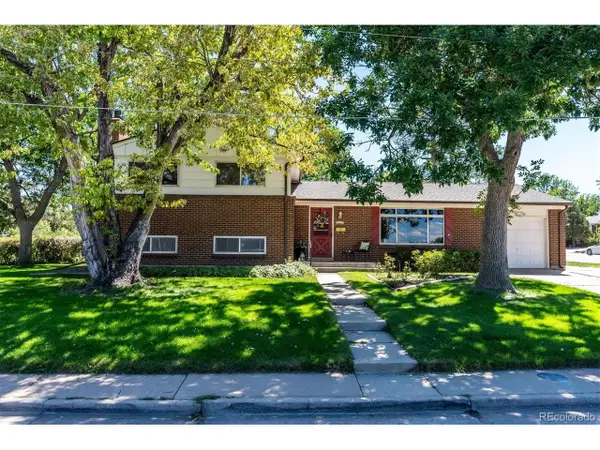 $515,000Coming Soon4 beds 3 baths1,926 sq. ft.
7050 S Uinta St, Centennial, CO 80112
MLS# 8588962Listed by: RE/MAX Professionals - Coming Soon
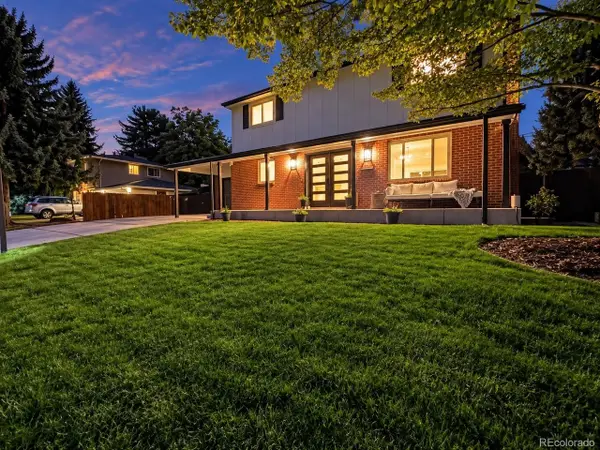 $874,900Coming Soon4 beds 4 baths2,394 sq. ft.
6512 S Steele St, Centennial, CO 80121
MLS# 1566279Listed by: WH Realty Co - Coming Soon
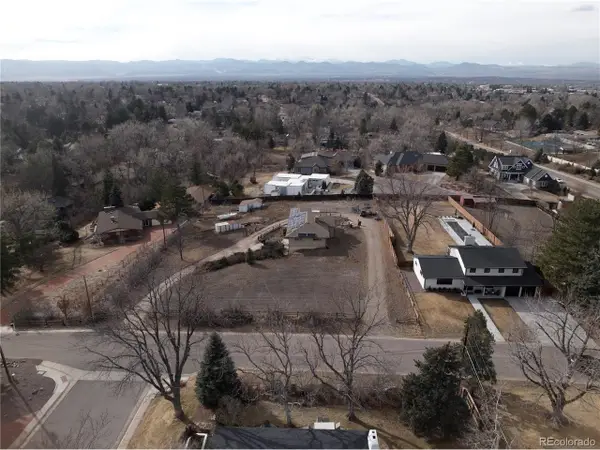 $1,950,000Coming Soon1 Acres
6001 S Franklin St, Centennial, CO 80121
MLS# 6227624Listed by: Compass - Denver - Coming Soon
 $550,000Coming Soon3 beds 2 baths2,425 sq. ft.
6403 E Geddes Ave, Centennial, CO 80112
MLS# 8282533Listed by: RE/MAX Professionals - New
 $515,000Active3 beds 2 baths1,310 sq. ft.
20290 E Red Fox Lane, Centennial, CO 80015
MLS# 3387532Listed by: KELLER WILLIAMS DTC


Protect your home and budget from life's surprises with an Assurant Home Warranty, backed by a partner that supports you through every step of homeownership. Explore Plans.
©2026 Century 21 Real Estate LLC. All rights reserved. CENTURY 21®, the CENTURY 21 Logo and C21® are service marks owned by Century 21 Real Estate LLC. Century 21 Real Estate LLC fully supports the principles of the Fair Housing Act and the Equal Opportunity Act. Each office is independently owned and operated. Listing information is deemed reliable but not guaranteed accurate.