
6156 E Euclid Ave, Centennial, CO 80111
Local realty services provided by:CENTURY 21 CapRock Real Estate
6156 E Euclid Ave,Centennial, CO 80111
$925,000
- 4 Beds
- 3 Baths
- 2,900 sq. ft.
- Single family
- Active
Upcoming open houses
- Sat, Sep 2611:00 am - 01:00 pm
Listed by: ben clark, sarah labram
Office: milehimodern303-876-1073
MLS#:4445875
Source:IRES
Price summary
- Price:$925,000
- Price per sq. ft.:$318.97
- Monthly HOA dues:$4.17
About this home
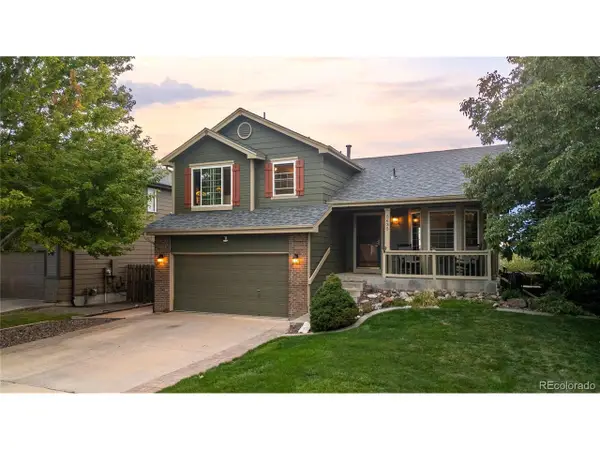
This Cherry Park home pairs a light-filled, open floorplan with thoughtful updates, all set on a picturesque cul-de-sac lot. Mature landscaping, a beautifully remodeled exterior, covered front porch and Pella front door create a welcoming first impression. Wide-plank hardwood floors span the main level, where a vaulted family room opens to the dreamy backyard and features a wet bar, setting the stage for effortless entertaining. The remodeled chef's kitchen showcases an eight-foot island, illuminated white cabinetry and a picture window overlooking the expansive deck and backyard oasis. Sliding glass doors open to an oversized deck with a seasonal cover and lower patio, surrounded by mature trees, a designated garden area and storage shed. Retreat to the primary suite featuring a custom walk-in closet, double vanities, a custom shower and heated floors. Two additional upstairs bedrooms share a remodeled bath, while a nearby laundry room adds everyday convenience. A lower-level guest bedroom or office, remodeled bath and finished basement with exercise and craft spaces provide added flexibility. Newer Hardie siding, exterior paint, carpeting, furnace, water heater and A/C add comfort and peace of mind. Ideally located in the coveted Cherry Creek School District, with shopping, dining, pools, tennis and trails nearby....
Contact an agent
Home facts
- Year built:1979
- Subdivision & Development:Cherry Park
- Listing ID #:4445875
- Added:1 day(s) ago
- Updated:September 25, 2026 at 10:48 PM
Rooms and interior
- Bedrooms:4
- Total bathrooms:3
- Full bathrooms:1
- Dining Description:Eat-in Kitchen
- Kitchen Description:Dishwasher, Disposal, Double Oven, Kitchen Island, Microwave, Refrigerator
- Basement Description:Partial, Partially Finished
- Living area:2,900 sq. ft.
Heating and cooling
- Cooling:Ceiling Fan(s), Central Air
- Heating:Forced Air
Structure and exterior
- Roof:Composition, Fiberglass
- Year built:1979
- Building area:2,900 sq. ft.
- Lot area:0.2 Acres
- Lot Features:Cul-De-Sac, Gutters, House Faces North, Level, Outbuildings, Paved
- Construction Materials:Brick, Frame, Vinyl Siding
- Exterior Features:Deck, Patio, Sprinkler System
- Levels:3 Story
Schools
- High school:Cherry Creek
- Middle school:West
- Elementary school:Heritage
Utilities
- Water:Public
- Sewer:Public Sewer
Finances and disclosures
- Price:$925,000
- Price per sq. ft.:$318.97
- Tax amount:$7,096
Features and amenities
- Appliances:Dishwasher, Disposal, Double Oven, Dryer, Microwave, Refrigerator, Washer
- Laundry features:Dryer, Washer
- Amenities:Cathedral Ceiling(s), Eat-in Kitchen, Kitchen Island, Open Floorplan, Walk-In Closet(s), Wet Bar
Parking
- Parking description:>8' Garage Door, Oversized Garage
- Garage spaces:2
New listings near 6156 E Euclid Ave
- New
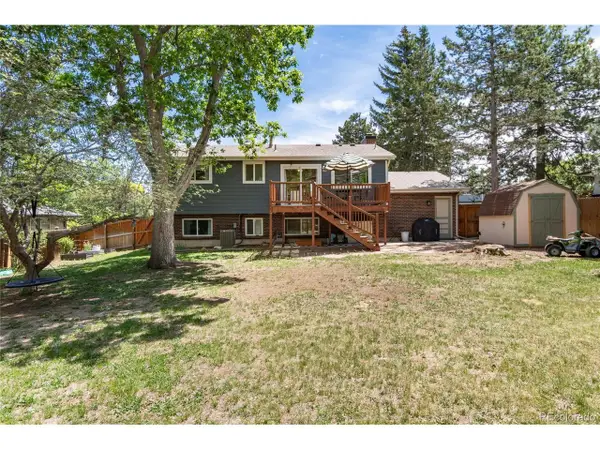 $625,000Active4 beds 2 baths1,845 sq. ft.
7175 S Penrose Ct, Centennial, CO 80122
MLS# 4412931Listed by: Madison & Company Properties - New
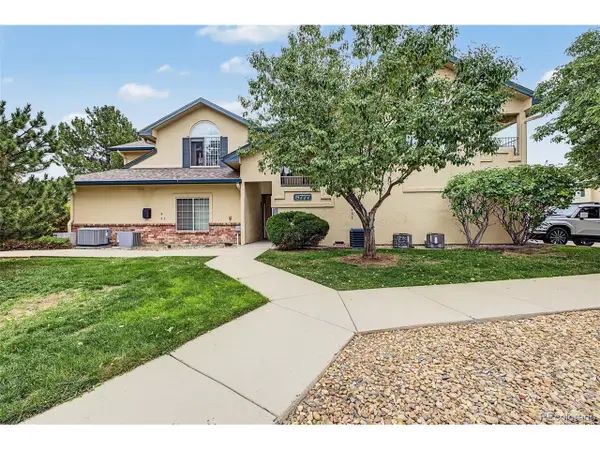 $380,000Active2 beds 2 baths1,147 sq. ft.
8777 E Dry Creek Rd #1422, Centennial, CO 80112
MLS# 8411708Listed by: LoKation Real Estate - Open Sat, 9am to 7pmNew
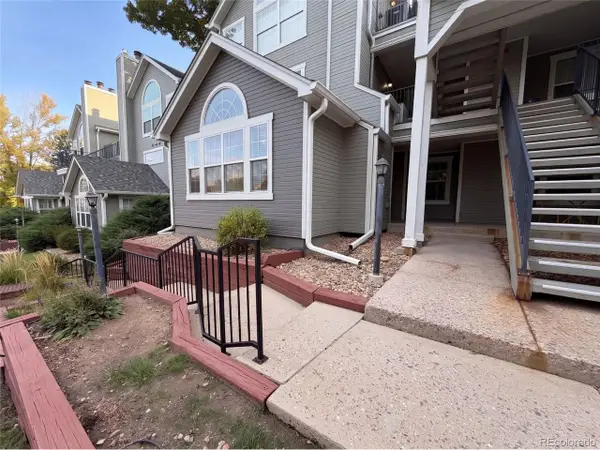 $311,000Active2 beds 2 baths996 sq. ft.
6702 S Ivy Way #A7, Centennial, CO 80112
MLS# 4819754Listed by: Opendoor Brokerage LLC - New
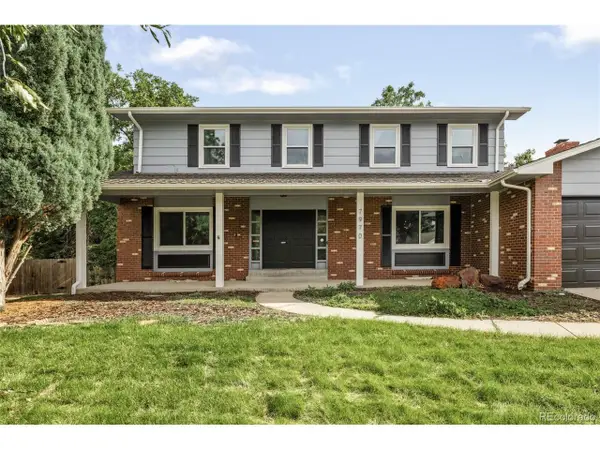 $775,000Active5 beds 4 baths3,495 sq. ft.
7970 S Poplar Way, Centennial, CO 80112
MLS# 9158140Listed by: Milehimodern - Open Sat, 10am to 2pmNew
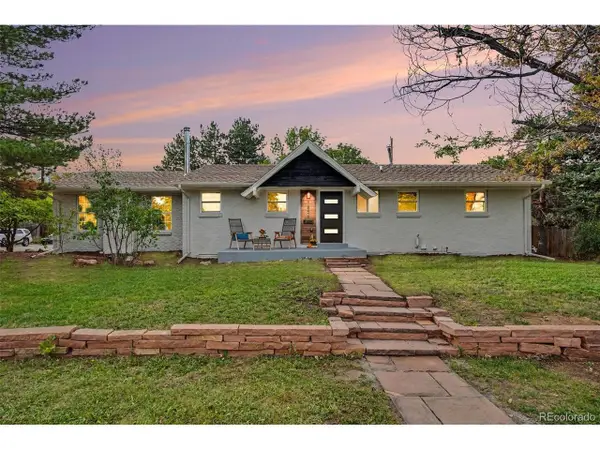 $749,000Active4 beds 3 baths2,649 sq. ft.
1856 E Mineral Ave, Centennial, CO 80122
MLS# 1971163Listed by: Your Castle Real Estate Inc - Open Sat, 11am to 1pmNew
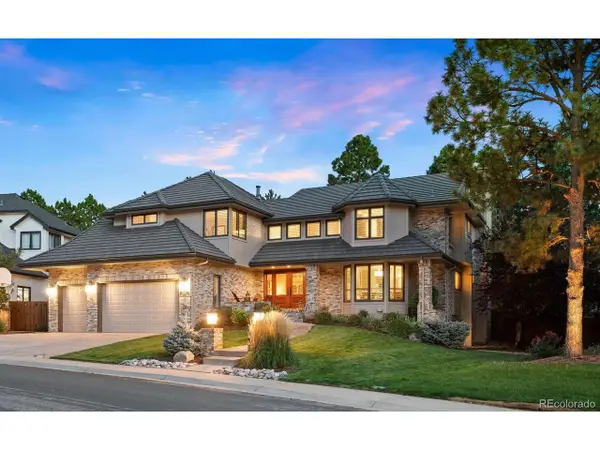 $1,700,000Active6 beds 5 baths5,059 sq. ft.
5394 E Otero Dr, Centennial, CO 80122
MLS# 1614171Listed by: LIV Sotheby's International Realty - New
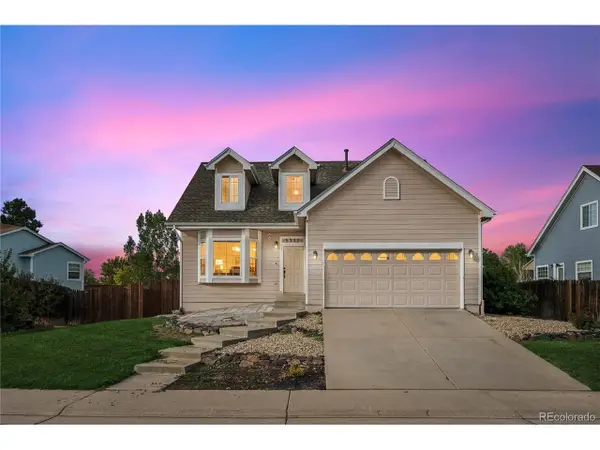 $594,000Active4 beds 4 baths2,621 sq. ft.
5712 S Quemoy Cir, Centennial, CO 80015
MLS# 2433161Listed by: Your Castle Realty LLC - New
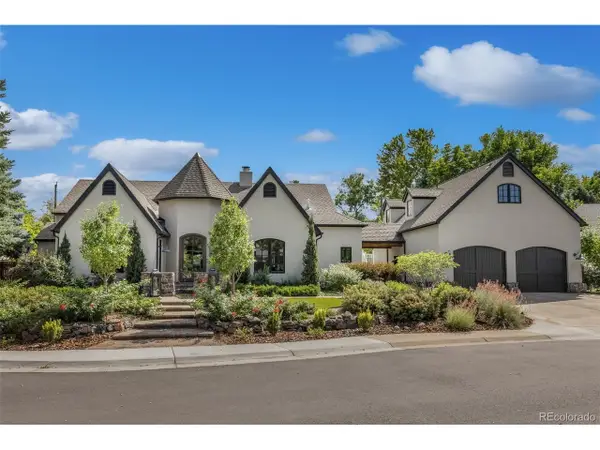 $3,250,000Active3 beds 5 baths4,110 sq. ft.
5950 S Ogden Ct, Centennial, CO 80121
MLS# 2776345Listed by: Compass - Denver - Open Sat, 11am to 2pmNew
 $525,000Active3 beds 3 baths1,887 sq. ft.
5635 S Quemoy Ct, Centennial, CO 80015
MLS# 9694794Listed by: Serhant Colorado LLC


Protect your home and budget from life's surprises with an Assurant Home Warranty, backed by a partner that supports you through every step of homeownership. Explore Plans.
©2026 Century 21 Real Estate LLC. All rights reserved. CENTURY 21®, the CENTURY 21 Logo and C21® are service marks owned by Century 21 Real Estate LLC. Century 21 Real Estate LLC fully supports the principles of the Fair Housing Act and the Equal Opportunity Act. Each office is independently owned and operated. Listing information is deemed reliable but not guaranteed accurate.