
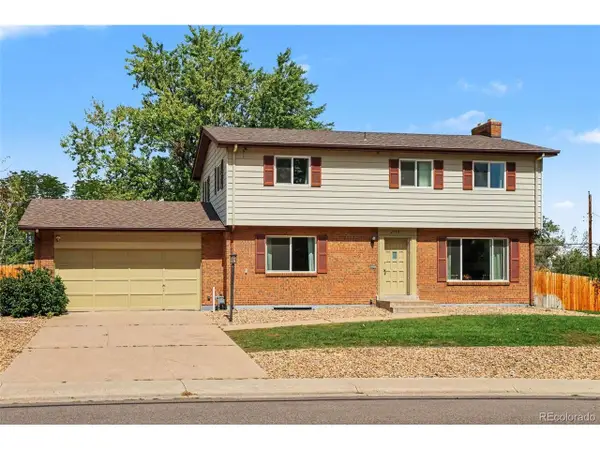
6309 S Monaco Ct, Centennial, CO 80111
Local realty services provided by:CENTURY 21 Top Dog Properties
6309 S Monaco Ct,Centennial, CO 80111
$1,200,000
- 5 Beds
- 4 Baths
- 3,726 sq. ft.
- Single family
- Active
Listed by: sydney westland
Office: mavi unlimited inc303-665-8944
MLS#:5453011
Source:IRES
Price summary
- Price:$1,200,000
- Price per sq. ft.:$322.06
- Monthly HOA dues:$61.58
About this home
Stunning Cul-de-Sac Retreat, Your Dream Home Awaits! Welcome to this exceptional property, nestled at the end of a tranquil cul-de-sac, where luxury meets comfort in a serene setting. Surrounded by amazing mature trees, the backyard is your private oasis-perfectly designed for relaxation and ready for your hot tub dreams to come true!Every inch of this home has been meticulously transformed, offering a fresh, modern feel that rivals new construction. A chef's paradise, featuring high-end appliances, expansive countertops, and a *huge hidden walk-in pantry* that provides ample storage without compromising on style. Multiple living and entertaining spaces make hosting gatherings effortless. Enjoy an incredible sunroom off the kitchen that floods the area with natural light and seamlessly leads to a large deck, perfect for al fresco dining. Unwind in your very own home theater, designed for movie nights and entertaining friends and family. The lush backyard feels like a resort, complete with stunning landscaping and ample space for outdoor activities. Imagine soaking in a hot tub under the stars, surrounded by the beauty of nature. With a brand new furnace, AC, new sewer line and water heater, you can relax knowing that the essentials are taken care of. Just move in and fall in love!
As part of a well-managed HOA, you'll enjoy access to a community pool and tennis courts, perfect for an active lifestyle and social gatherings. This home truly has it all-luxurious interiors, inviting outdoor spaces, and a fantastic location. Don't miss the opportunity to make this your forever home! Schedule a tour today and experience the magic for yourself!...
Contact an agent
Home facts
- Year built:1973
- Subdivision & Development:Heritage Place
- Listing ID #:5453011
- Added:1 day(s) ago
- Updated:September 17, 2026 at 10:33 AM
Rooms and interior
- Bedrooms:5
- Total bathrooms:4
- Full bathrooms:1
- Kitchen Description:Dishwasher, Disposal, Kitchen Island, Microwave, Pantry, Refrigerator
- Basement Description:Partial, Partially Finished, Slab
- Living area:3,726 sq. ft.
Heating and cooling
- Cooling:Central Air
- Heating:Forced Air
Structure and exterior
- Roof:Tile
- Year built:1973
- Building area:3,726 sq. ft.
- Lot area:0.21 Acres
- Lot Features:Cul-De-Sac, Deciduous Trees, Gutters, House Faces South, Level
- Construction Materials:Frame
- Exterior Features:Balcony, Deck, Patio, Sprinkler System
- Levels:2 Story
Schools
- High school:Cherry Creek
- Middle school:West
- Elementary school:Heritage
Utilities
- Water:City
- Sewer:Public Sewer
Finances and disclosures
- Price:$1,200,000
- Price per sq. ft.:$322.06
- Tax amount:$5,819
Features and amenities
- Appliances:Dishwasher, Disposal, Dryer, Fire Alarm, Microwave, Refrigerator, Washer
- Laundry features:Dryer, Washer
- Amenities:Cathedral Ceiling(s), Kitchen Island, Open Floorplan, Pantry, Walk-In Closet(s), Wet Bar
Parking
- Garage spaces:2
New listings near 6309 S Monaco Ct
- New
 $325,000Active2 beds 2 baths988 sq. ft.
6776 S Ivy St #C1, Centennial, CO 80112
MLS# 2190532Listed by: RE/MAX Professionals - New
 $585,000Active3 beds 3 baths3,486 sq. ft.
7114 S Poplar Way, Centennial, CO 80112
MLS# 4770524Listed by: Jd And Associates - New
 $275,000Active3 beds 2 baths1,345 sq. ft.
2350 E Geddes Ave #E, Centennial, CO 80122
MLS# 2511108Listed by: Leonard Leonard & Associates - New
 $824,999Active6 beds 4 baths3,285 sq. ft.
6360 S Jasmine Way, Centennial, CO 80111
MLS# 3390545Listed by: Compass - Denver - New
 $485,000Active3 beds 3 baths1,764 sq. ft.
7165 S Vine Cir, Centennial, CO 80122
MLS# 3327264Listed by: Kentwood Real Estate DTC, LLC - New
 $599,000Active5 beds 2 baths2,376 sq. ft.
6634 S Penrose Ct, Centennial, CO 80121
MLS# 5459527Listed by: Your Castle Real Estate Inc - Open Sat, 12am to 2pmNew
 $739,900Active4 beds 3 baths2,917 sq. ft.
6988 S Madison Way, Centennial, CO 80122
MLS# 3758540Listed by: The Steller Group, Inc - New
 $625,000Active4 beds 3 baths2,774 sq. ft.
2155 E Noble Pl, Centennial, CO 80121
MLS# 2911722Listed by: Orchard Brokerage LLC - New
 $699,000Active5 beds 3 baths2,646 sq. ft.
991 E Cottonwood Ave, Centennial, CO 80121
MLS# 4681064Listed by: Your Castle Real Estate Inc


Protect your home and budget from life's surprises with an Assurant Home Warranty, backed by a partner that supports you through every step of homeownership. Explore Plans.
©2026 Century 21 Real Estate LLC. All rights reserved. CENTURY 21®, the CENTURY 21 Logo and C21® are service marks owned by Century 21 Real Estate LLC. Century 21 Real Estate LLC fully supports the principles of the Fair Housing Act and the Equal Opportunity Act. Each office is independently owned and operated. Listing information is deemed reliable but not guaranteed accurate.