
6403 E Geddes Ave, Centennial, CO 80112
Local realty services provided by:CENTURY 21 CapRock Real Estate
Listed by: seth houy
Office: re/max professionals303-268-8800
MLS#:8282533
Source:IRES
Price summary
- Price:$537,500
- Price per sq. ft.:$221.65
About this home
Enjoy a wonderful combination of space, privacy, and thoughtful updates in this beautifully maintained south-facing end-unit townhome in Mill Creek. With only one shared wall, mature landscaping, and an inviting backyard setting, this home offers comfortable living both inside and out. Step inside to a bright, open main level featuring dramatic vaulted ceilings, abundant natural light, and a brick wood-burning fireplace. The remodeled kitchen features slab granite countertops, soft-close cabinetry, a large island, and generous storage, opening naturally to the dining and living areas. Sliding glass doors lead to a spacious paver patio and beautifully maintained backyard surrounded by mature trees and landscaping, creating a private setting for relaxing or entertaining. Upstairs, the spacious primary and secondary bedrooms each enjoy their own separate vanity areas, with a shared tub/shower and toilet room completing the unique three-room bath configuration. An open loft provides additional flexible space for an office, sitting area, or potential future third bedroom. The full basement adds approximately 500 finished square feet, ideal for a recreation room, home gym, hobbies, or additional living space, along with an unfinished laundry/utility area, storage, and bathroom rough-in. Additional improvements include updated vinyl windows and sliding glass door, updated lighting fixtures, an updated electrical panel with whole-house surge protection, gutter guards, and updated countertops and refaced cabinetry in the bath and hallway areas. An oversized 39-foot-deep tandem two-car garage provides excellent additional storage and versatility. Located within the highly regarded Cherry Creek School District with convenient access to nearby trails and open space, shopping, dining, Park Meadows, DTC, and major commuter routes. Optional Homestead in the Willows pool and tennis membership is also available....
Contact an agent
Home facts
- Year built:1983
- Subdivision & Development:Mill Creek
- Listing ID #:8282533
- Added:50 day(s) ago
- Updated:October 25, 2026 at 03:28 PM
Rooms and interior
- Bedrooms:3
- Total bathrooms:2
- Full bathrooms:1
- Half bathrooms:1
- Kitchen Description:Dishwasher, Disposal, Kitchen Island, Microwave, Refrigerator
- Basement Description:Daylight, Full, Partially Finished, Slab
- Living area:2,425 sq. ft.
Heating and cooling
- Cooling:Attic Fan
- Heating:Forced Air
Structure and exterior
- Roof:Fiberglass
- Year built:1983
- Building area:2,425 sq. ft.
- Lot area:0.09 Acres
- Lot Features:Gutters, House Faces South, Paved
- Construction Materials:Brick, Frame, Wood Siding
- Exterior Features:Patio
- Levels:2 Story
Schools
- High school:Cherry Creek
- Middle school:West
- Elementary school:Homestead
Utilities
- Water:Public
- Sewer:Public Sewer
Finances and disclosures
- Price:$537,500
- Price per sq. ft.:$221.65
- Tax amount:$3,753
Features and amenities
- Appliances:Dishwasher, Disposal, Dryer, Fire Alarm, Microwave, Refrigerator, Washer
- Laundry features:Dryer, Washer
- Amenities:Cathedral Ceiling(s), Kitchen Island, Open Floorplan, Walk-In Closet(s)
Parking
- Parking description:Oversized Garage, Tandem Garage
- Garage spaces:2
New listings near 6403 E Geddes Ave
- New
 $525,000Active3 beds 4 baths2,916 sq. ft.
5287 S Genoa Way, Centennial, CO 80015
MLS# 7400084Listed by: MB Metro Elite Realty Group - New
 $534,900Active4 beds 2 baths2,572 sq. ft.
4606 E Peakview Ave, Centennial, CO 80121
MLS# 9409156Listed by: Mountain Standard Real Estate Company - New
 $525,000Active3 beds 3 baths2,568 sq. ft.
15706 E Otero Ave, Centennial, CO 80112
MLS# 2025910Listed by: RE/MAX Real Estate Group Inc - New
 $690,000Active4 beds 3 baths2,206 sq. ft.
2907 E Weaver Ave, Centennial, CO 80121
MLS# 2032064Listed by: EXIT Realty DTC, Cherry Creek, Pikes Peak. - New
 $599,000Active3 beds 3 baths2,582 sq. ft.
5522 S Rifle St, Centennial, CO 80015
MLS# 6936311Listed by: Keller Williams DTC - New
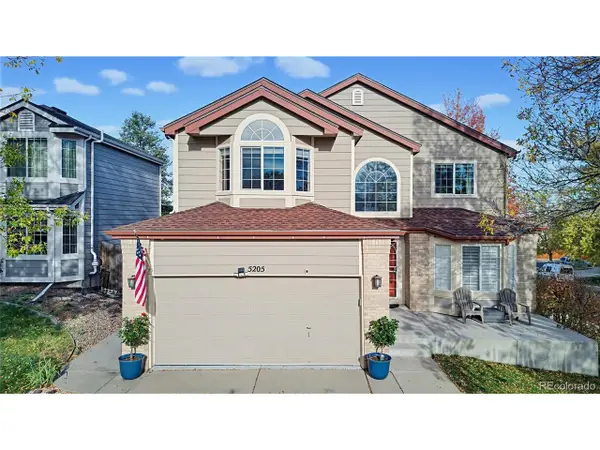 $650,000Active5 beds 4 baths3,508 sq. ft.
5205 S Jebel Way, Centennial, CO 80015
MLS# 5235020Listed by: LoKation Real Estate - New
 $665,000Active4 beds 3 baths2,552 sq. ft.
439 E Panama Dr, Centennial, CO 80121
MLS# 1792944Listed by: Milehimodern - New
 $625,000Active4 beds 2 baths2,376 sq. ft.
6625 S Sherman St, Centennial, CO 80121
MLS# 4217560Listed by: MB Real Estate By Rochelle - New
 $615,000Active3 beds 3 baths2,900 sq. ft.
6756 S Franklin St, Centennial, CO 80122
MLS# 5439163Listed by: Keller Williams DTC - Open Sun, 11am to 1pm
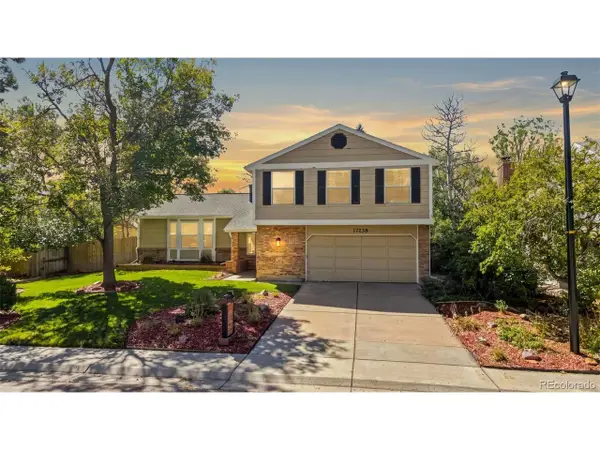 $640,000Active4 beds 3 baths2,733 sq. ft.
17238 E Berry Pl, Centennial, CO 80015
MLS# 7021879Listed by: Keller Williams DTC


Protect your home and budget from life's surprises with an Assurant Home Warranty, backed by a partner that supports you through every step of homeownership. Explore Plans.
©2026 Century 21 Real Estate LLC. All rights reserved. CENTURY 21®, the CENTURY 21 Logo and C21® are service marks owned by Century 21 Real Estate LLC. Century 21 Real Estate LLC fully supports the principles of the Fair Housing Act and the Equal Opportunity Act. Each office is independently owned and operated. Listing information is deemed reliable but not guaranteed accurate.