
6512 S Steele Street, Centennial, CO 80121
Local realty services provided by:CENTURY 21 Signature Realty
6512 S Steele Street,Centennial, CO 80121
$874,900
- 4 Beds
- 4 Baths
- 2,394 sq. ft.
- Single family
- Coming Soon
Listed by: brandi wright
Office: wh realty co
MLS#:1566279
Source:ML
Price summary
- Price:$874,900
- Price per sq. ft.:$365.46
About this home
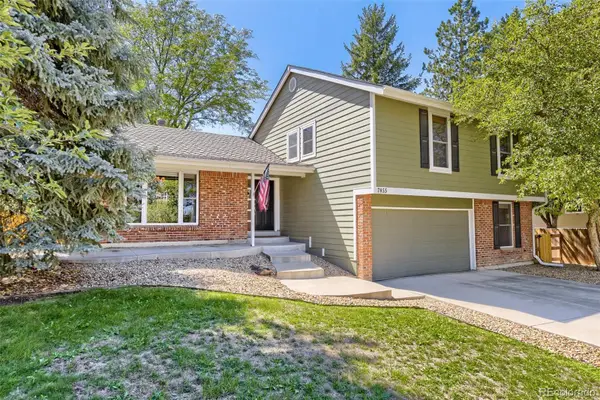
Some homes get a refresh—this one got a 9-month obsession. Completely reimagined inside & out this home has absolutely no interest in being ordinary. Far from a paint it white & call it renovated situation, better than new is an understatement.
Entrance sets the tone w/custom wall paneling, built-in floating shelf & glass stair-landing railing. Santa Fe hand-troweled walls, wide-plank flooring & carpet, designer lighting & smart fireplace wrapped in fluted porcelain w/warm walnut mantel Kitchen is more than a decent spot to unpack takeout. New cabinetry, IvoriTaj quartz, stacked-tile backsplash, fireclay sink & huge deep-shelved pantry. The smart gas range offers convection & No Preheat Air Fry—because another countertop gadget was not invited. Alexa, preheat the oven. The built-in microwave air fries.Stanley lovers rejoice! Dispenser is large-tumbler friendly. Even the laundry room:kitchen-matching cabinetry, IvoriTaj quartz, fireclay sink & GE Profile Wi-Fi washer/dryer. It still won’t fold your laundry we had to leave you something to do everything else is DONE! Baths were reimagined w/new vanities, tile, fixtures & matte-black finishes. Oversized pantry handles the Costco run. There’s even a custom dog nook with its own water-bowl filler. Apparently, the dog had a wish list too. The pretty stuff is only half the story. New; roof, HVAC, concrete, exterior paint, Wi-Fi tankless water heater, sod, mulch & new fence. Google Nest + doorbell, myQ garage opener/video keypad, Wi-Fi/Alexa ceiling fans & fireplace and OtO smart watering mean even the sprinklers understood the assignment. Outside, the huge yard offers room to actually enjoy it, with a patio & firepit area ready for nights. HUGE driveway parks 4 vehicles or your toys, plus an attached drywalled garage. Because nobody needs another person telling them what they can park in THEIR driveway: NO HOA.Taken down to studs & rebuilt with an unreasonable attention to detail. This much extra was entirely intentional...
Contact an agent
Home facts
- Year built:1961
- Subdivision & Development:Dream House Acres
- Listing ID #:1566279
Rooms and interior
- Bedrooms:4
- Total bathrooms:4
- Full bathrooms:3
- Half bathrooms:1
- Flooring:Carpet, Laminate, Stone, Tile
- Kitchen Description:Dishwasher, Disposal, Eat-in Kitchen, Kitchen Island, Microwave, Oven, Pantry, Range Hood, Refrigerator, Self Cleaning Oven
- Basement:Yes
- Basement Description:Daylight, Finished, Full, Interior Entry
- Living area:2,394 sq. ft.
Heating and cooling
- Cooling:Central Air
- Heating:Forced Air
- Central air:Yes
Structure and exterior
- Roof:Composition
- Year built:1961
- Building area:2,394 sq. ft.
- Lot area:0.26 Acres
- Lot Features:Borders Public Land, Greenbelt, Irrigated, Landscaped, Many Trees, Near Public Transit, Open Space, Secluded, Sprinklers In Front, Sprinklers In Rear
- Architectural Style:Traditional
- Construction Materials:Brick, Frame, Wood Siding
- Exterior Features:Covered, Deck, Dog Run, Fire Pit, Front Porch, Garden, Lighting, Patio, Private Yard, Rain Gutters, Smart Irrigation
- Foundation Description:Slab
- Levels:2 Story
Schools
- High school:Littleton
- Middle school:Newton
- Elementary school:Lois Lenski
Utilities
- Water:Public
- Sewer:Public Sewer
Finances and disclosures
- Price:$874,900
- Price per sq. ft.:$365.46
- Tax amount:$3,548 (2025)
Features and amenities
- Laundry features:Dryer, In Unit, Washer
- Amenities:Carbon Monoxide Detector(s), Double Pane Windows, Gas Water Heater, Smart Cameras, Smoke Detector(s), Tankless Water Heater, Video Doorbell, Water Leak/Flood Alarm
Parking
- Total parking spaces:5
- Parking description:220 Volts, Concrete Driveway, Dry Walled, Electric Vehicle Charging Station(s), Exterior Access Door, Lighted, Smart Garage Door
- Garage:Yes
- Garage spaces:1
 Based on information submitted to the MLS GRID as of September 8, 2026 02:31 PM. All data is obtained from various sources and may not have been verified by broker or MLS GRID. Supplied Open House information is subject to change without notice. All information should be independently reviewed and verified for accuracy. Properties may or may not be listed by the office/agent presenting the information. ML Member Broker: Michele A Scherr
New listings near 6512 S Steele Street
- Coming Soon
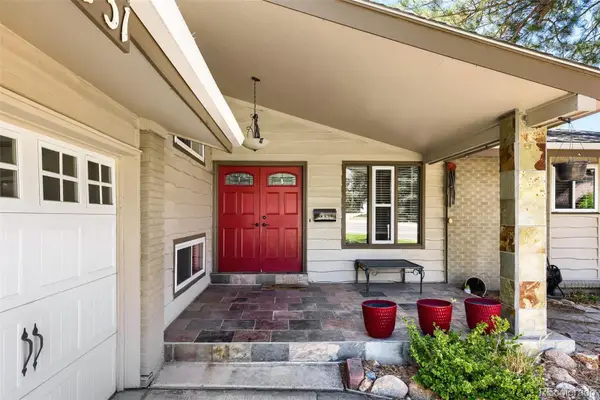 $725,000Coming Soon4 beds 3 baths2,082 sq. ft.
6731 S Clayton Way, Centennial, CO 80122
MLS# 2872360Listed by: SIMPLY DENVER - Coming SoonOpen Sat, 12 to 2pm
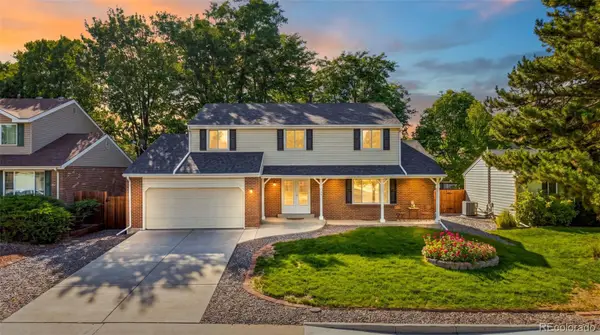 $685,000Coming Soon5 beds 4 baths3,015 sq. ft.
7543 S Ogden Way, Centennial, CO 80122
MLS# 6204218Listed by: DENVER REALTY AND HOMES - Coming Soon
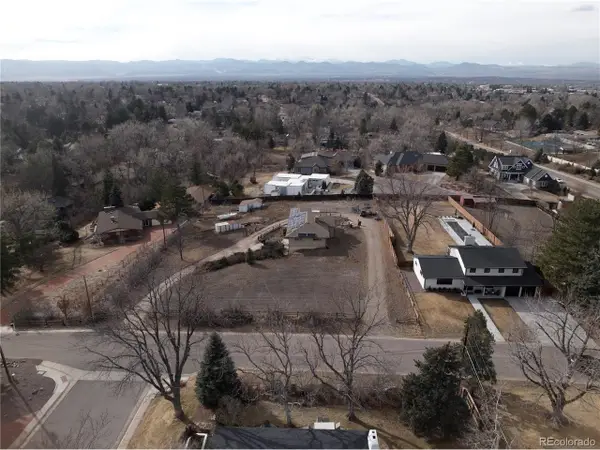 $1,950,000Coming Soon1 Acres
6001 S Franklin St, Centennial, CO 80121
MLS# 6227624Listed by: Compass - Denver - Coming Soon
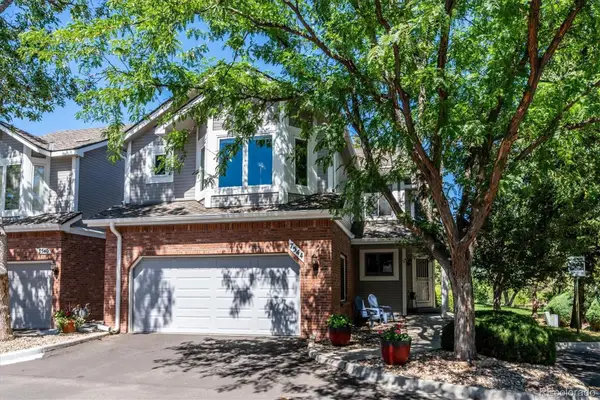 $560,000Coming Soon3 beds 4 baths2,596 sq. ft.
7544 S Monaco Way, Centennial, CO 80112
MLS# 6024400Listed by: CORCORAN PERRY & CO. - Coming Soon
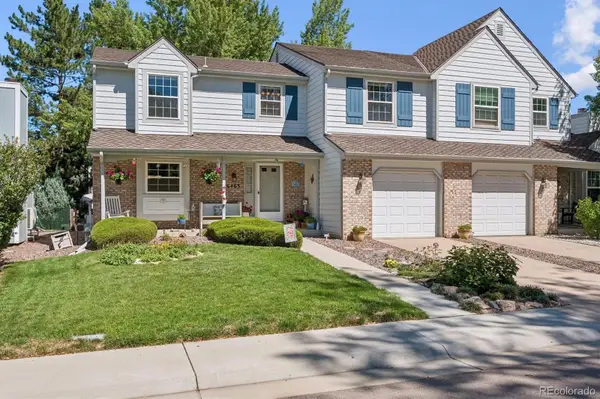 $550,000Coming Soon3 beds 2 baths2,425 sq. ft.
6403 E Geddes Avenue, Centennial, CO 80112
MLS# 8282533Listed by: RE/MAX PROFESSIONALS - Coming Soon
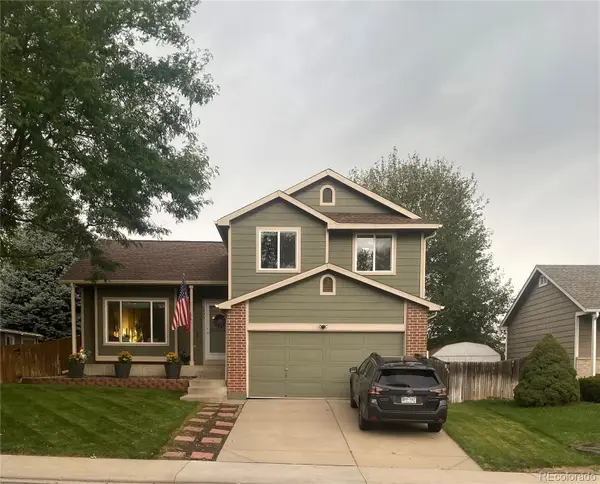 $495,000Coming Soon3 beds 2 baths1,861 sq. ft.
4995 S Flanders Court, Aurora, CO 80015
MLS# 6828646Listed by: KELLER WILLIAMS DTC - Coming Soon
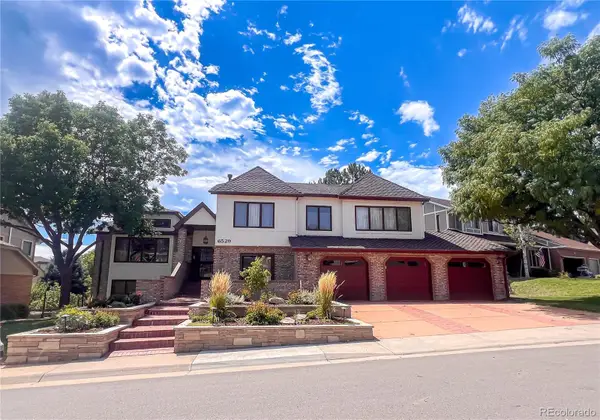 $1,500,000Coming Soon5 beds 4 baths4,976 sq. ft.
6529 S Adams Court, Littleton, CO 80121
MLS# 6025025Listed by: RE/MAX PROFESSIONALS - Coming Soon
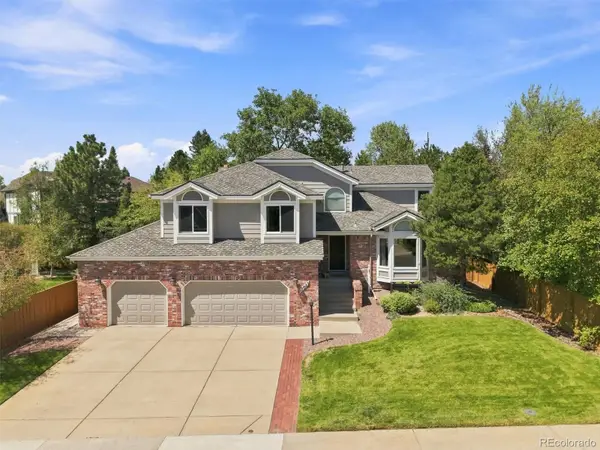 $714,900Coming Soon4 beds 4 baths3,090 sq. ft.
17023 E Dorado Drive, Centennial, CO 80015
MLS# 5272277Listed by: RE/MAX PROFESSIONALS - New
 $849,500Active4 beds 3 baths2,889 sq. ft.
7855 S Wabash Court, Centennial, CO 80112
MLS# 4702251Listed by: HOMESMART


Protect your home and budget from life's surprises with an Assurant Home Warranty, backed by a partner that supports you through every step of homeownership. Explore Plans.
©2026 Century 21 Real Estate LLC. All rights reserved. CENTURY 21®, the CENTURY 21 Logo and C21® are service marks owned by Century 21 Real Estate LLC. Century 21 Real Estate LLC fully supports the principles of the Fair Housing Act and the Equal Opportunity Act. Each office is independently owned and operated. Listing information is deemed reliable but not guaranteed accurate.