
6650 S Billings Way, Centennial, CO 80111
Local realty services provided by:CENTURY 21 Top Dog Properties
Listed by: suzanne morrison
Office: lokation real estate720-370-3878
MLS#:6092032
Source:IRES
Price summary
- Price:$1,100,000
- Price per sq. ft.:$407.41
- Monthly HOA dues:$8.33
About this home
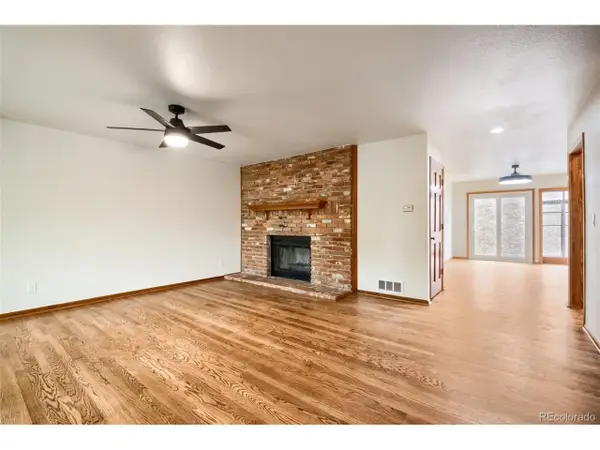
An exceptionally rare opportunity in Algonquin Acres, one of South Denver's most coveted hidden enclaves. Set on an expansive 0.77-acre homesite with the freedom of no HOA, this Centennial residence blends mid-century architectural inspiration with modern comfort, exceptional privacy, and an unparalleled sense of space. Perfectly positioned just minutes from the Denver Tech Center and Centennial Airport, this remarkable property offers the ideal balance of tranquil estate living and effortless access to the region's premier business, dining, and recreation destinations. Designed for seamless main-level living, the home features 2,700 square feet, 3 spacious bedrooms, and 3 bathrooms, complemented by rich solid wood flooring throughout. At the heart of the home, a spectacular 584 SF sunroom bathed in natural light-with a newly installed mini-split system for year-round comfort-creates an extraordinary setting for elegant entertaining or peaceful everyday living. Thoughtfully enhanced with extensive recent updates, the residence showcases freshly painted interiors, professionally designed front landscaping, stainless steel appliances, stylish new lighting throughout, and a gas fireplace insert that adds warmth and ambiance to the dining room. Car enthusiasts, hobbyists, and outdoor adventurers will appreciate the expansive 3-car garage, offering ample space for oversized vehicles, recreational equipment, campers, trailers, a workshop, and storage. Outside, the private lot is framed by majestic, professionally mitigated Ponderosa pines, creating a serene natural backdrop. The generous backyard provides endless possibilities-from a resort-inspired outdoor oasis and lush gardens to recreation on an impressive scale. A truly one-of-a-kind property, this exceptional residence offers the rare combination of generous acreage, architectural character, modern updates, and an unbeatable location-delivering an extraordinary lifestyle opportunity in the heart of Centennial....
Contact an agent
Home facts
- Year built:1960
- Listing ID #:6092032
- Added:4 day(s) ago
- Updated:July 27, 2026 at 02:18 PM
Rooms and interior
- Bedrooms:3
- Total bathrooms:3
- Full bathrooms:1
- Half bathrooms:1
- Kitchen Description:Dishwasher, Disposal, Kitchen Island, Microwave, Pantry, Refrigerator
- Basement Description:Slab
- Living area:2,700 sq. ft.
Heating and cooling
- Cooling:Wall/Window Unit(s)
- Heating:Baseboard, Hot Water
Structure and exterior
- Roof:Composition
- Year built:1960
- Building area:2,700 sq. ft.
- Lot area:0.77 Acres
- Lot Features:Deciduous Trees, Level, Paved
- Construction Materials:Frame
- Exterior Features:Sprinkler System
- Levels:One
Schools
- High school:Cherry Creek
- Middle school:Campus
- Elementary school:High Plains
Utilities
- Water:Well
- Sewer:Septic Tank
Finances and disclosures
- Price:$1,100,000
- Price per sq. ft.:$407.41
- Tax amount:$5,921
Features and amenities
- Appliances:Dishwasher, Disposal, Microwave, Refrigerator
- Amenities:Bay or Bow Window, Kitchen Island, Open Floorplan, Pantry, Skylights
Parking
- Parking description:>8' Garage Door, Oversized Garage
- Garage spaces:3
New listings near 6650 S Billings Way
- New
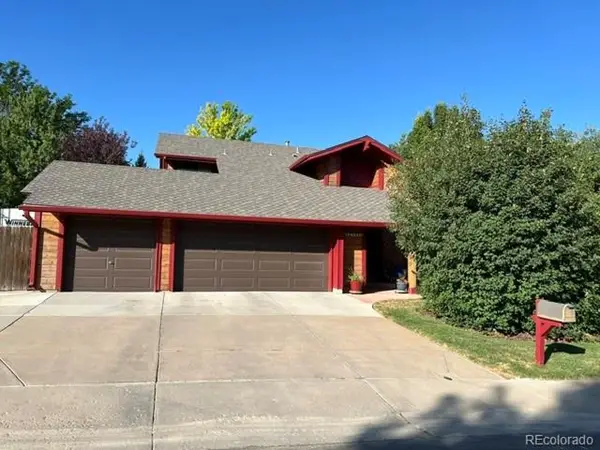 $698,000Active4 beds 3 baths3,823 sq. ft.
18396 E Berry Dr, Centennial, CO 80015
MLS# 6006059Listed by: Hinge LLC - New
 $700,000Active4 beds 4 baths3,635 sq. ft.
16793 E Prentice Cir, Aurora, CO 80015
MLS# 7880080Listed by: Kentwood Real Estate City Properties - Open Sun, 11am to 3pmNew
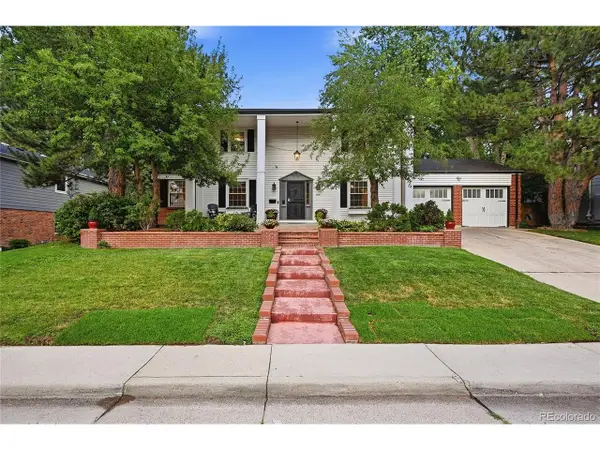 $1,099,990Active4 beds 4 baths3,313 sq. ft.
6838 S Elizabeth St, Centennial, CO 80122
MLS# 7557688Listed by: Key Real Estate Group LLC - New
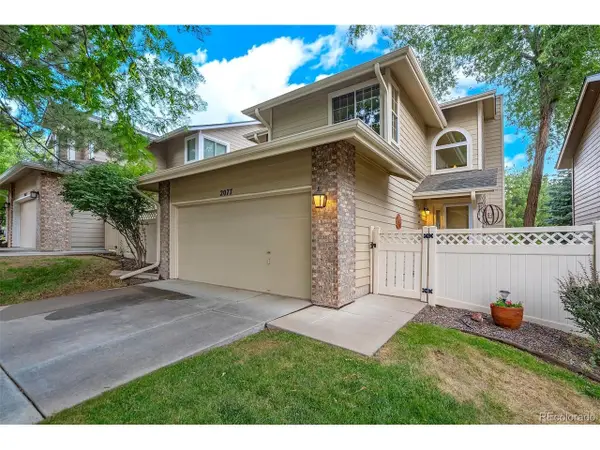 $475,000Active3 beds 3 baths1,947 sq. ft.
2077 E Phillips Pl, Littleton, CO 80122
MLS# 7814086Listed by: MB Metro Real Estate Group - New
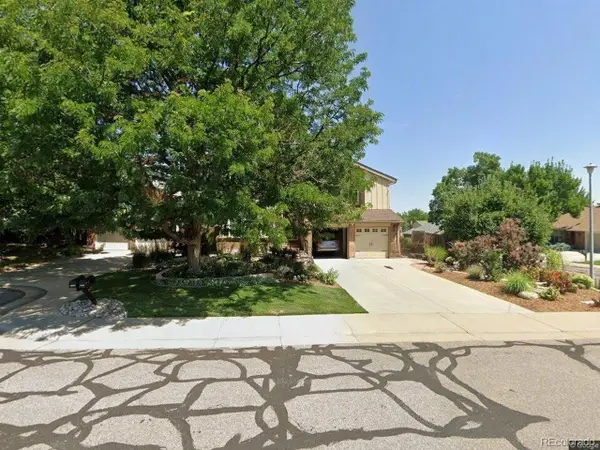 $670,000Active3 beds 3 baths2,510 sq. ft.
7497 E Nichols Pl, Centennial, CO 80112
MLS# 1689945Listed by: Cleary Realty Group - New
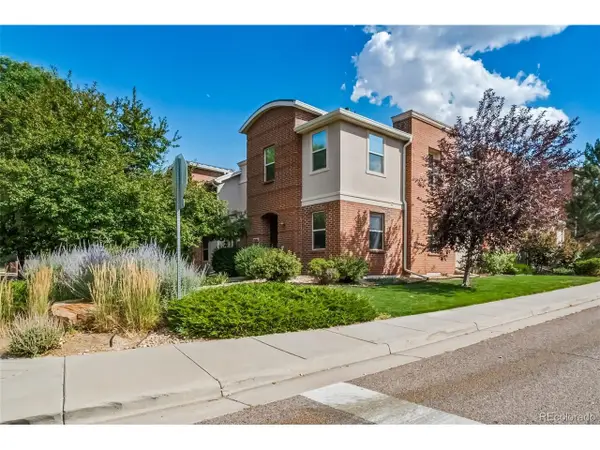 $499,888Active3 beds 3 baths1,585 sq. ft.
13694 E Weaver Pl, Englewood, CO 80111
MLS# 3803198Listed by: A Step Above Realty - New
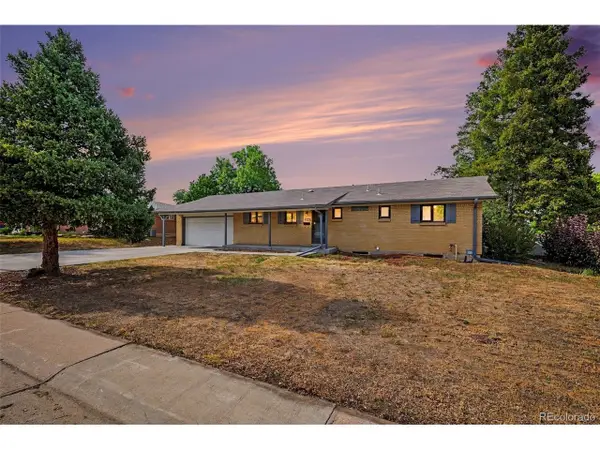 $539,000Active6 beds 3 baths2,430 sq. ft.
661 E Fremont Ave, Littleton, CO 80122
MLS# 8830710Listed by: Keller Williams DTC - New
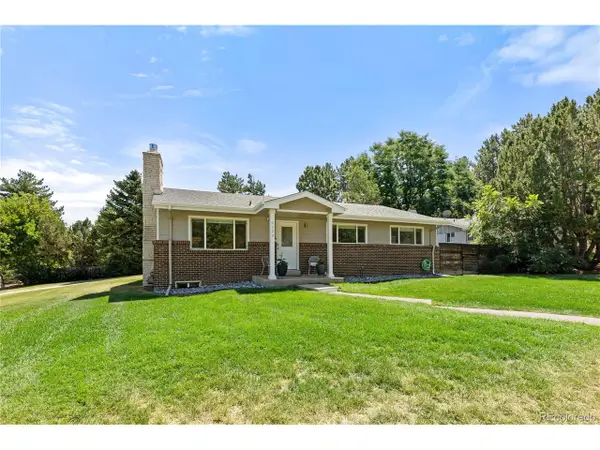 $789,000Active3 beds 2 baths3,203 sq. ft.
6100 S Ivy St, Centennial, CO 80111
MLS# 5699233Listed by: eXp Realty, LLC - New
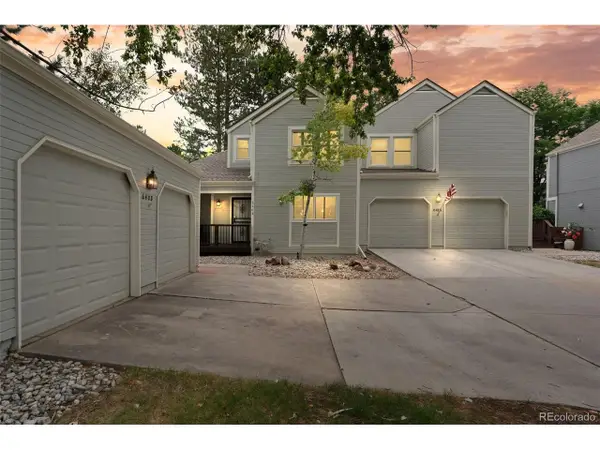 $605,000Active3 beds 3 baths2,528 sq. ft.
6408 S Glencoe Ct, Littleton, CO 80121
MLS# 6260547Listed by: RE/MAX of Cherry Creek - New
 $529,500Active3 beds 4 baths2,300 sq. ft.
7605 Cove Cir, Centennial, CO 80122
MLS# 2069766Listed by: Nick Donato


Protect your home and budget from life's surprises with an Assurant Home Warranty, backed by a partner that supports you through every step of homeownership. Explore Plans.
©2026 Century 21 Real Estate LLC. All rights reserved. CENTURY 21®, the CENTURY 21 Logo and C21® are service marks owned by Century 21 Real Estate LLC. Century 21 Real Estate LLC fully supports the principles of the Fair Housing Act and the Equal Opportunity Act. Each office is independently owned and operated. Listing information is deemed reliable but not guaranteed accurate.