
6731 S Clayton Way, Centennial, CO 80122
Local realty services provided by:CENTURY 21 Cornerstone
6731 S Clayton Way,Centennial, CO 80122
$699,900
- 4 Beds
- 3 Baths
- 2,082 sq. ft.
- Single family
- Active
Listed by: matthew metcalf
Office: simply denver720-386-1800
MLS#:2872360
Source:IRES
Price summary
- Price:$699,900
- Price per sq. ft.:$336.17
About this home
Remodeled home, vaulted ceiling family room..Amazing price to get into highly sought after Cherry Knolls neighborhood! This exceptional residence offers 3 bedrooms, 3 full bathrooms, and a dedicated office that easily converts to a fourth bedroom. Vaulted ceilings with exposed wood crown the main living and dining area, anchored by a gas fireplace and an open-concept layout that flows effortlessly into the kitchen, great for both everyday living and entertaining. The kitchen impresses with marble countertops, stainless steel appliances, a cozy eat-in space, and a generous pantry. Step through the oversized sliding glass door to a sprawling back patio built for Colorado's golden evenings, whether you're soaking in the hot tub, hosting friends, or watching the kids and pets roam the spacious backyard.
The primary suite features a fully remodeled bath featuring a large glass-enclosed shower, dual vanities, and a walk-in closet. Extensive hardwood floors run throughout the main living areas, while handsome slate flooring grounds the additional living and game room space below. Down there, you'll also find a charming wine cellar, a welcome bonus for collectors and entertainers alike. The oversized attached garage comes finished and pre-wired for an EV charging station, ready for your next vehicle.
Desirable Littleton Public Schools. Move-in ready open floor plan in one of the areas best neighborhoods! A great place to call home!...
Contact an agent
Home facts
- Year built:1965
- Subdivision & Development:Cherry Knolls
- Listing ID #:2872360
- Added:45 day(s) ago
- Updated:October 23, 2026 at 02:34 PM
Rooms and interior
- Bedrooms:4
- Total bathrooms:3
- Full bathrooms:2
- Kitchen Description:Dishwasher, Disposal, Microwave, Pantry, Refrigerator
- Living area:2,082 sq. ft.
Heating and cooling
- Cooling:Ceiling Fan(s), Evaporative Cooling
- Heating:Baseboard
Structure and exterior
- Roof:Composition
- Year built:1965
- Building area:2,082 sq. ft.
- Lot area:0.27 Acres
- Lot Features:Level, Outbuildings
- Construction Materials:Frame
- Exterior Features:Deck, Patio
- Levels:2 Story
Schools
- High school:Arapahoe
- Middle school:Newton
- Elementary school:Sandburg
Utilities
- Water:Public
- Sewer:Public Sewer
Finances and disclosures
- Price:$699,900
- Price per sq. ft.:$336.17
- Tax amount:$5,396
Features and amenities
- Appliances:Dishwasher, Disposal, Microwave, Refrigerator, Washer
- Laundry features:Washer
- Amenities:Cathedral Ceiling(s), Open Floorplan, Pantry, Walk-In Closet(s)
Parking
- Parking description:Oversized Garage
- Garage spaces:2
New listings near 6731 S Clayton Way
- Coming Soon
 $615,000Coming Soon3 beds 3 baths2,900 sq. ft.
6756 S Franklin St, Centennial, CO 80122
MLS# 5439163Listed by: Keller Williams DTC - Coming Soon
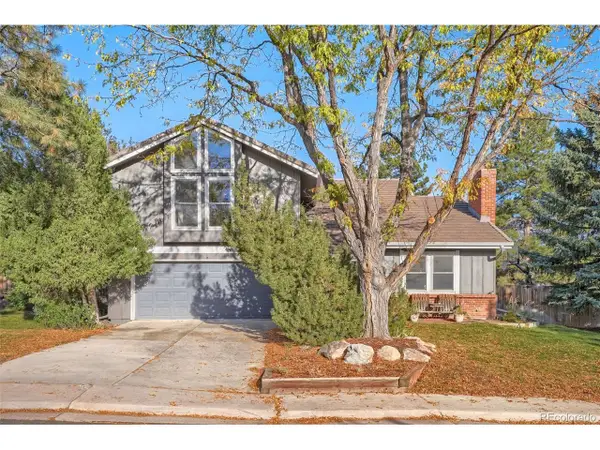 $924,999Coming Soon5 beds 4 baths3,290 sq. ft.
7560 S Uinta Pl, Centennial, CO 80112
MLS# 9319438Listed by: HomeSmart - Coming SoonOpen Sat, 10am to 2pm
 $1,115,000Coming Soon5 beds 4 baths4,129 sq. ft.
6339 S Netherland Cir, Centennial, CO 80016
MLS# 8825320Listed by: RE/MAX Alliance - Coming Soon
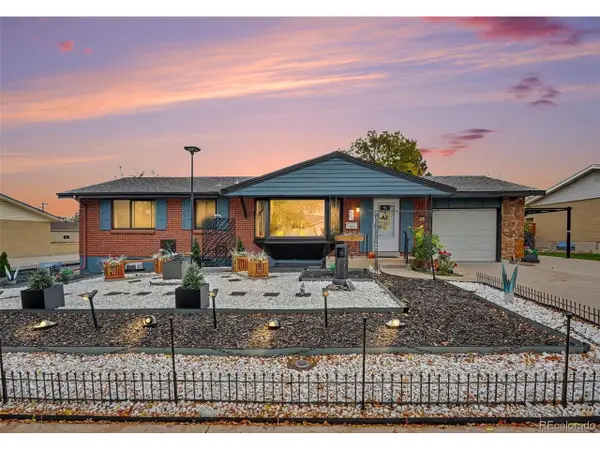 $575,000Coming Soon4 beds 2 baths2,200 sq. ft.
6964 S Clermont Dr, Littleton, CO 80122
MLS# 3637584Listed by: Your Castle Real Estate Inc - Coming Soon
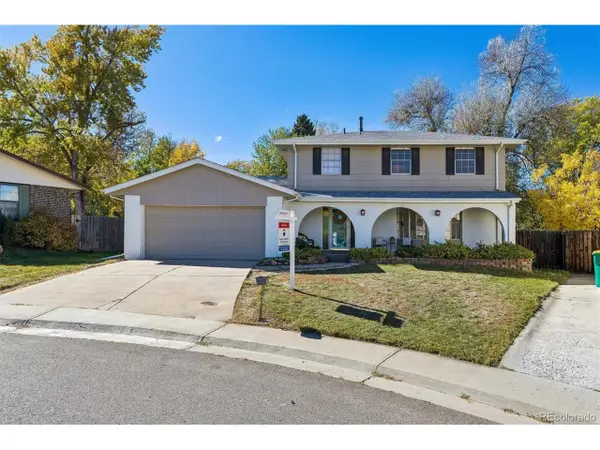 $625,000Coming Soon5 beds 3 baths3,221 sq. ft.
6561 S Ash Cir, Centennial, CO 80121
MLS# 8754141Listed by: RE/MAX Professionals - New
 $525,000Active3 beds 3 baths2,568 sq. ft.
15706 E Otero Ave, Centennial, CO 80112
MLS# 2025910Listed by: RE/MAX Real Estate Group Inc - New
 $690,000Active4 beds 3 baths2,206 sq. ft.
2907 E Weaver Ave, Centennial, CO 80121
MLS# 2032064Listed by: EXIT Realty DTC, Cherry Creek, Pikes Peak. - New
 $599,000Active3 beds 3 baths2,582 sq. ft.
5522 S Rifle St, Centennial, CO 80015
MLS# 6936311Listed by: Keller Williams DTC - New
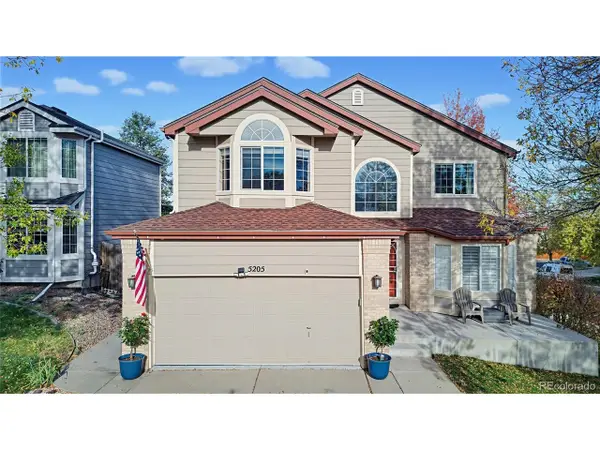 $650,000Active5 beds 4 baths3,508 sq. ft.
5205 S Jebel Way, Centennial, CO 80015
MLS# 5235020Listed by: LoKation Real Estate - Open Sat, 10am to 2pmNew
 $665,000Active4 beds 3 baths2,552 sq. ft.
439 E Panama Dr, Centennial, CO 80121
MLS# 1792944Listed by: Milehimodern


Protect your home and budget from life's surprises with an Assurant Home Warranty, backed by a partner that supports you through every step of homeownership. Explore Plans.
©2026 Century 21 Real Estate LLC. All rights reserved. CENTURY 21®, the CENTURY 21 Logo and C21® are service marks owned by Century 21 Real Estate LLC. Century 21 Real Estate LLC fully supports the principles of the Fair Housing Act and the Equal Opportunity Act. Each office is independently owned and operated. Listing information is deemed reliable but not guaranteed accurate.