
7095 S Cherry Dr, Centennial, CO 80122
Local realty services provided by:CENTURY 21 Top Dog Properties
Listed by: roger gail
Office: dominion realty group llc303-359-7014
MLS#:9524912
Source:IRES
Price summary
- Price:$774,900
- Price per sq. ft.:$270.94
About this home
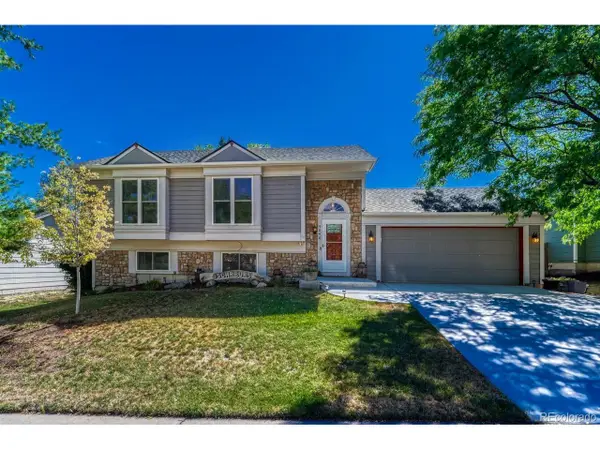
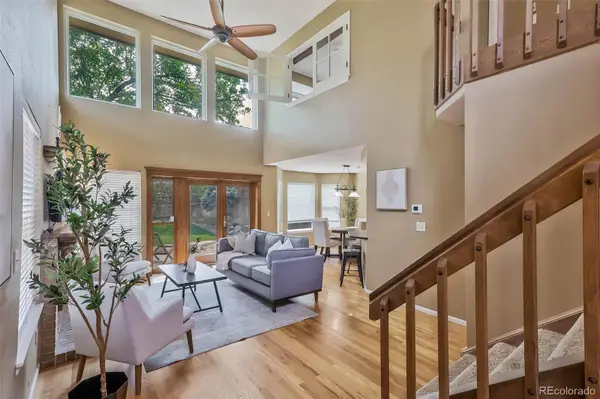
Welcome home to this beautifully updated ranch in the highly desirable Nob Hill neighborhood! Offering 5 bedrooms, 3 bathrooms, and thoughtful upgrades throughout, this home combines comfort, functionality, and charm.
The spacious floor plan features gorgeous hardwood floors, abundant natural light, and a professionally finished, fully insulated basement complete with two conforming bedrooms and egress windows. Enjoy year-round comfort with central air, attic fan, newer water heater, and updated electrical panel.
The oversized 22x26 garage provides exceptional storage, with additional space for RV, boat, or recreational parking. A new roof was installed in March 2026, providing peace of mind for years to come.
Step outside to your private backyard oasis featuring mature landscaping, flowering gardens, sprinkler system, and a large covered deck perfect for entertaining, dining, or relaxing with family and friends. Underground utility lines preserve the beauty and openness of the outdoor space.
The primary suite includes a private 3/4 bath, while the home's warm design and meticulous care are evident in every room.
Ideally located just minutes from DTC, Park Meadows, SouthGlenn, shopping, dining, trails, and the Englewood Reservoir. Nearby Ford Elementary and Newton Middle School offer added convenience.
This move-in-ready gem offers the perfect blend of location, space, updates, and lifestyle. Don't miss the opportunity to make it yours!...
Contact an agent
Home facts
- Year built:1962
- Subdivision & Development:Nob Hill
- Listing ID #:9524912
- Added:112 day(s) ago
- Updated:August 12, 2026 at 03:28 PM
Rooms and interior
- Bedrooms:5
- Total bathrooms:3
- Full bathrooms:1
- Kitchen Description:Dishwasher, Disposal, Microwave, Pantry, Refrigerator
- Basement Description:Full, Partially Finished, Structural Floor
- Living area:2,860 sq. ft.
Heating and cooling
- Cooling:Ceiling Fan(s), Central Air
- Heating:Forced Air
Structure and exterior
- Roof:Composition
- Year built:1962
- Building area:2,860 sq. ft.
- Lot area:0.26 Acres
- Lot Features:Corner Lot, House Faces East, Level
- Construction Materials:Brick, Frame
- Exterior Features:Deck, Patio
- Levels:One
Schools
- High school:Arapahoe
- Middle school:Newton
- Elementary school:Ford
Utilities
- Water:City
- Sewer:Public Sewer
Finances and disclosures
- Price:$774,900
- Price per sq. ft.:$270.94
- Tax amount:$4,815
Features and amenities
- Appliances:Dishwasher, Disposal, Dryer, Fire Alarm, Microwave, Refrigerator
- Laundry features:Dryer
- Amenities:Pantry
Parking
- Parking description:>8' Garage Door, Oversized Garage
- Garage spaces:2
New listings near 7095 S Cherry Dr
- New
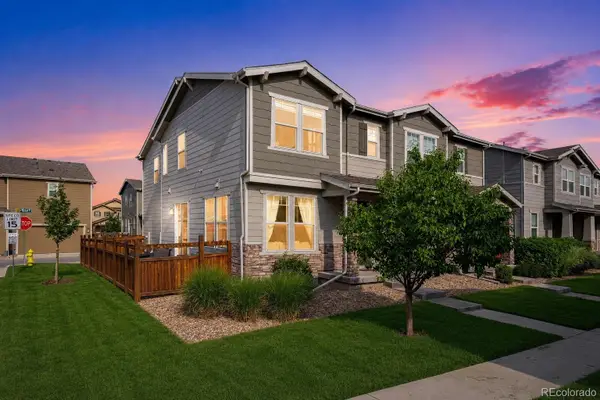 $440,000Active3 beds 3 baths1,684 sq. ft.
4386 S Nepal Street, Centennial, CO 80015
MLS# 1945179Listed by: COMPASS - DENVER
- New
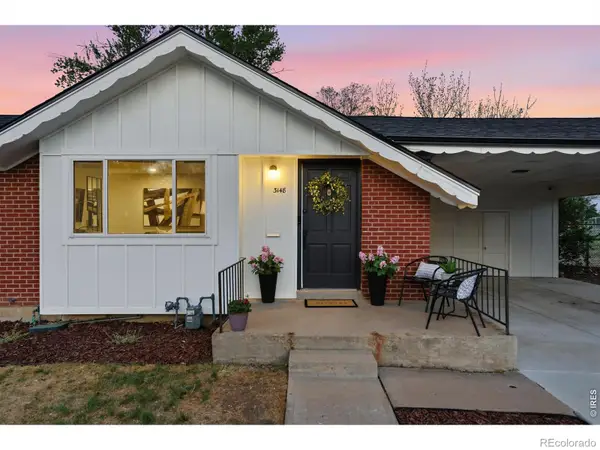 $575,000Active4 beds 2 baths2,170 sq. ft.
3148 E Maplewood Avenue, Centennial, CO 80121
MLS# IR1066292Listed by: COMPASS-DENVER - New
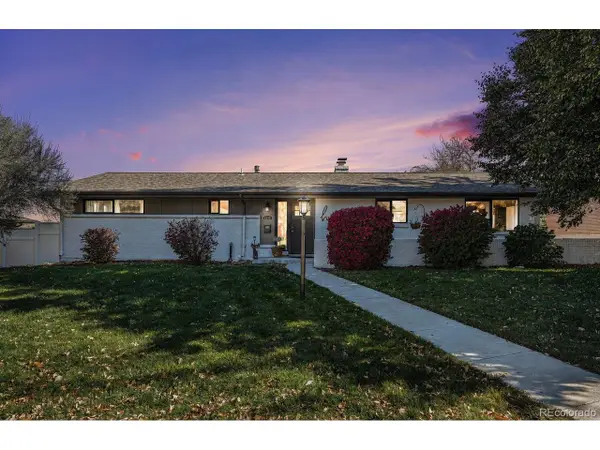 $899,000Active4 beds 3 baths2,340 sq. ft.
6110 S Southwood Dr, Centennial, CO 80121
MLS# 6152322Listed by: Keller Williams DTC - New
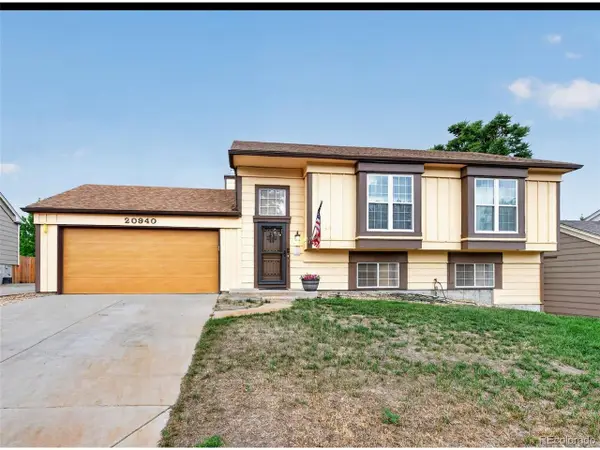 $450,000Active4 beds 2 baths1,858 sq. ft.
20940 E Ida Ave, Aurora, CO 80015
MLS# 4031257Listed by: Keller Williams DTC - New
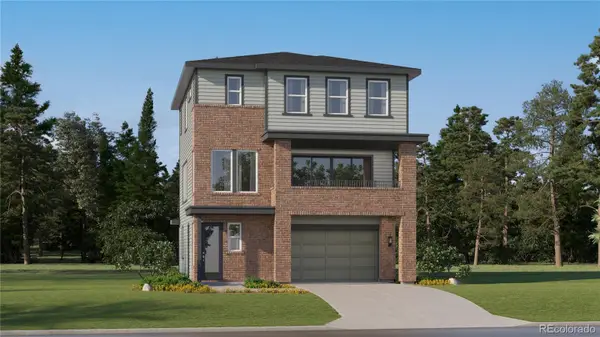 $678,400Active4 beds 4 baths2,356 sq. ft.
7745 S Mobile Way, Centennial, CO 80016
MLS# 2487686Listed by: RE/MAX PROFESSIONALS - New
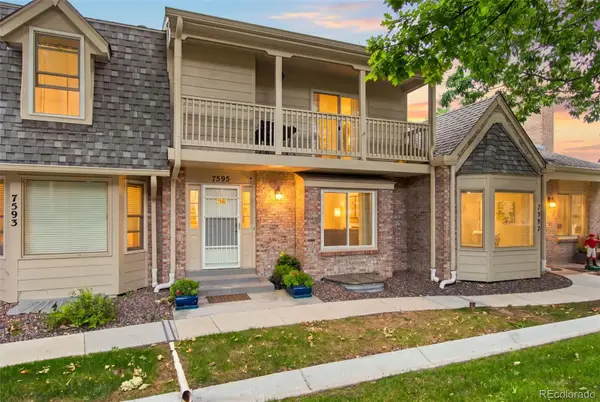 $495,000Active4 beds 4 baths2,280 sq. ft.
7595 S Cove Circle, Centennial, CO 80122
MLS# 7915221Listed by: SELLSTATE ACE PROPERTIES - Open Sat, 11am to 2pmNew
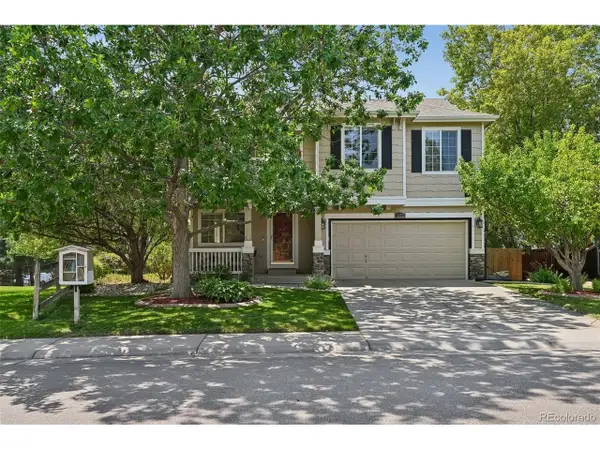 $570,000Active4 beds 4 baths2,510 sq. ft.
5277 S Malaya Way, Aurora, CO 80015
MLS# 4202940Listed by: Wisdom Real Estate - Open Sat, 11am to 3pmNew
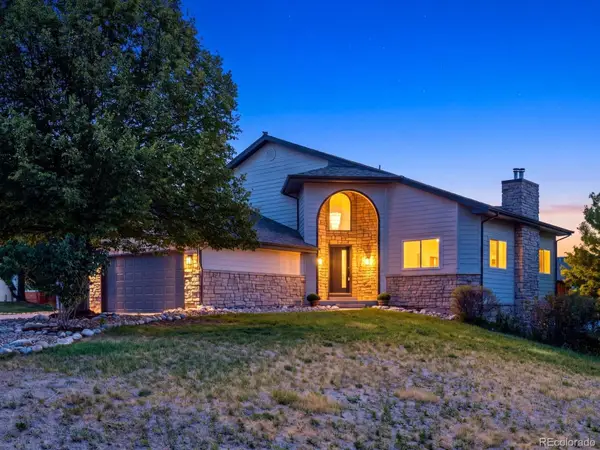 $1,325,000Active5 beds 5 baths3,620 sq. ft.
21650 E Geddes Place, Centennial, CO 80016
MLS# 7791954Listed by: EXIT REALTY DTC, CHERRY CREEK, PIKES PEAK. - New
 $540,000Active4 beds 2 baths1,858 sq. ft.
5840 S Malta St, Aurora, CO 80015
MLS# 6649122Listed by: Realty One Group Elevations, LLC - New
 $535,000Active3 beds 4 baths1,938 sq. ft.
2080 E Phillips Lane, Centennial, CO 80122
MLS# 4746538Listed by: WOODSON REALTY


Protect your home and budget from life's surprises with an Assurant Home Warranty, backed by a partner that supports you through every step of homeownership. Explore Plans.
©2026 Century 21 Real Estate LLC. All rights reserved. CENTURY 21®, the CENTURY 21 Logo and C21® are service marks owned by Century 21 Real Estate LLC. Century 21 Real Estate LLC fully supports the principles of the Fair Housing Act and the Equal Opportunity Act. Each office is independently owned and operated. Listing information is deemed reliable but not guaranteed accurate.