
7165 S Vine W Cir, Centennial, CO 80122
Local realty services provided by:CENTURY 21 Top Dog Properties
Listed by: kelly tierney, christie lysaught
Office: kentwood real estate dtc, llc303-773-3399
MLS#:8832623
Source:IRES
Price summary
- Price:$485,000
- Price per sq. ft.:$274.94
- Monthly HOA dues:$315
About this home
Welcome Home: 3BR/3BA Townhome in the Streets of SouthGlenn Area
Welcome to this beautifully designed 3-bedroom, 3-bath townhome that blends comfort, functionality, and an unbeatable location. Nestled in a quiet, sought-after neighborhood, the home offers a flexible layout with multiple living spaces suited for today's modern lifestyle.
The main living area is filled with natural light, offering an inviting space for everyday living and entertaining. The kitchen features ample counter space, abundant cabinetry, and a spacious dining area. A charming sunroom extends the living space - ideal for morning coffee, reading, or a home fitness area.
Key Features:
3 bedrooms, 3 bathrooms
Main-floor dedicated office (remote work, study, or creative space)
Sunroom off the kitchen
Laundry room with additional storage, just off the kitchen
Three generously sized bedrooms upstairs
Detached 2-car garage with extra storage
Recent Upgrades (Move-In Ready, Low-Maintenance):
New impact-resistant Class 4 roof
New gutters
New Hardie-board siding
Newer interior and exterior paint
Newer windows (2018)
Location & Walkability:
Steps from The Streets of SouthGlenn
Walking distance to Whole Foods
Surrounded by dining, shopping, and entertainment options
Schedule your showing today and discover the comfort, convenience, and lasting value this exceptional townhome has to offer....
Contact an agent
Home facts
- Year built:1975
- Subdivision & Development:Glenn Oaks
- Listing ID #:8832623
- Added:201 day(s) ago
- Updated:August 11, 2026 at 09:28 PM
Rooms and interior
- Bedrooms:3
- Total bathrooms:3
- Full bathrooms:1
- Half bathrooms:1
- Bathrooms Description:Jack & Jill Bathroom
- Kitchen Description:Dishwasher, Disposal, Microwave, Refrigerator
- Basement Description:Slab
- Living area:1,764 sq. ft.
Heating and cooling
- Cooling:Central Air
- Heating:Forced Air
Structure and exterior
- Roof:Composition
- Year built:1975
- Building area:1,764 sq. ft.
- Lot area:0.08 Acres
- Lot Features:Cul-De-Sac, House Faces East, Paved
- Architectural Style:Contemporary, Fixer-Upper
- Construction Materials:Brick, Composition
- Exterior Features:Patio
- Levels:2 Story
Schools
- High school:Arapahoe
- Middle school:Powell
- Elementary school:Gudy Gaskill
Utilities
- Water:City
- Sewer:Public Sewer
Finances and disclosures
- Price:$485,000
- Price per sq. ft.:$274.94
- Tax amount:$3,480
Features and amenities
- Appliances:Dishwasher, Disposal, Dryer, Fire Alarm, Microwave, Refrigerator, Washer
- Laundry features:Dryer, Washer
- Amenities:Jack & Jill Bathroom, Skylights, Walk-In Closet(s)
Parking
- Parking description:Oversized Garage
- Garage spaces:2
New listings near 7165 S Vine W Cir
- New
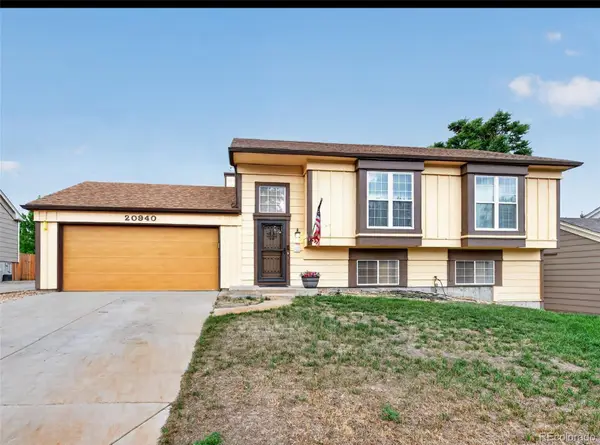 $450,000Active4 beds 2 baths1,858 sq. ft.
20940 E Ida Avenue, Aurora, CO 80015
MLS# 4031257Listed by: KELLER WILLIAMS DTC
- Coming Soon
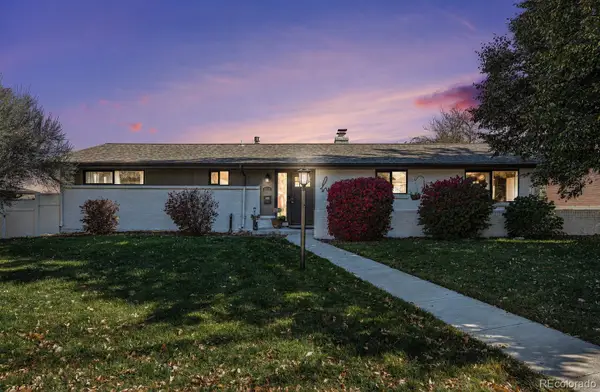 $899,000Coming Soon4 beds 3 baths
6110 S Southwood Drive, Littleton, CO 80121
MLS# 6152322Listed by: KELLER WILLIAMS DTC - New
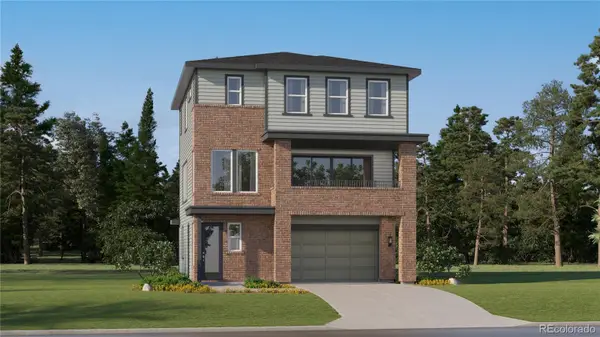 $678,400Active4 beds 4 baths2,356 sq. ft.
7745 S Mobile Way, Centennial, CO 80016
MLS# 2487686Listed by: RE/MAX PROFESSIONALS - New
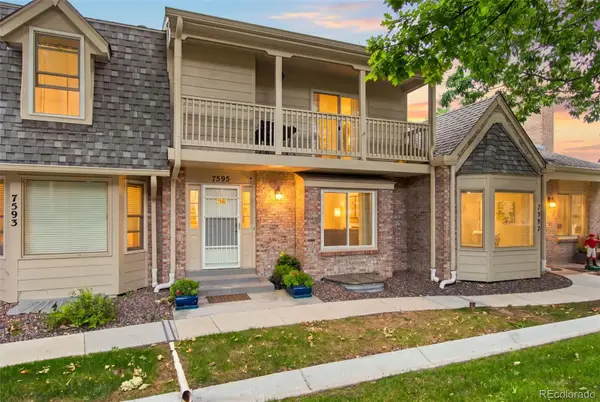 $495,000Active4 beds 4 baths2,280 sq. ft.
7595 S Cove Circle, Centennial, CO 80122
MLS# 7915221Listed by: SELLSTATE ACE PROPERTIES - Open Sat, 11am to 2pmNew
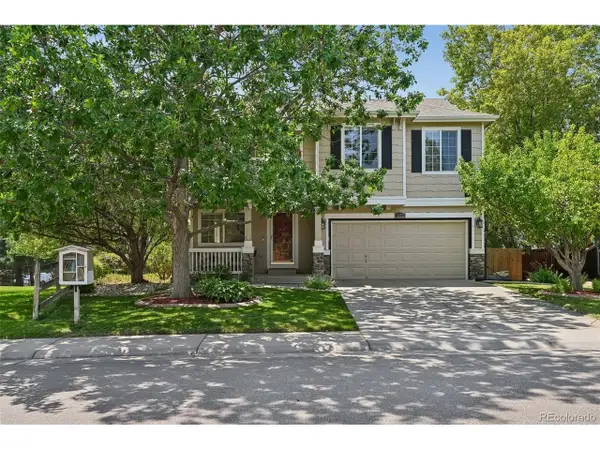 $570,000Active4 beds 4 baths2,510 sq. ft.
5277 S Malaya Way, Aurora, CO 80015
MLS# 4202940Listed by: Wisdom Real Estate - Open Sat, 11am to 3pmNew
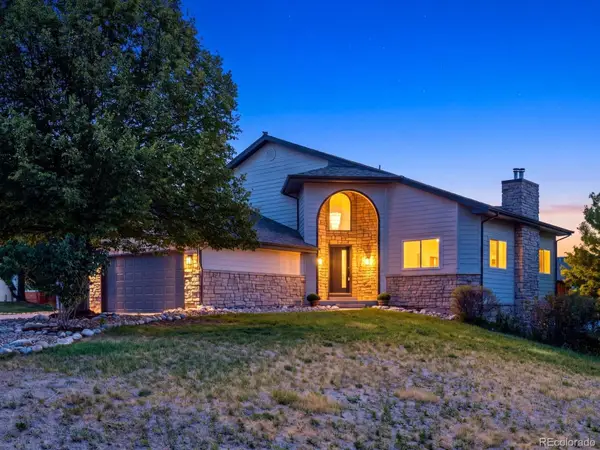 $1,325,000Active5 beds 5 baths3,620 sq. ft.
21650 E Geddes Place, Centennial, CO 80016
MLS# 7791954Listed by: EXIT REALTY DTC, CHERRY CREEK, PIKES PEAK. - New
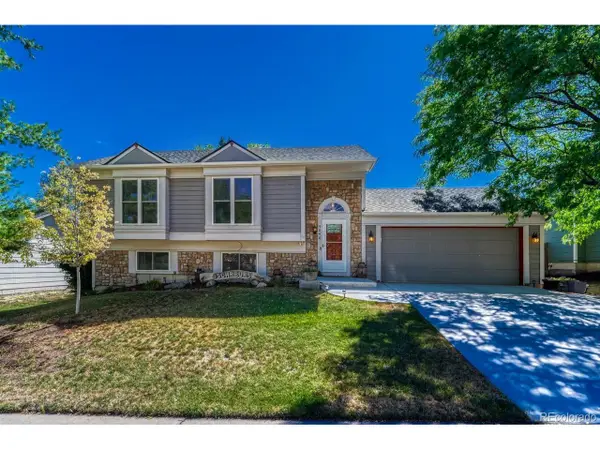 $540,000Active4 beds 2 baths1,858 sq. ft.
5840 S Malta St, Aurora, CO 80015
MLS# 6649122Listed by: Realty One Group Elevations, LLC - New
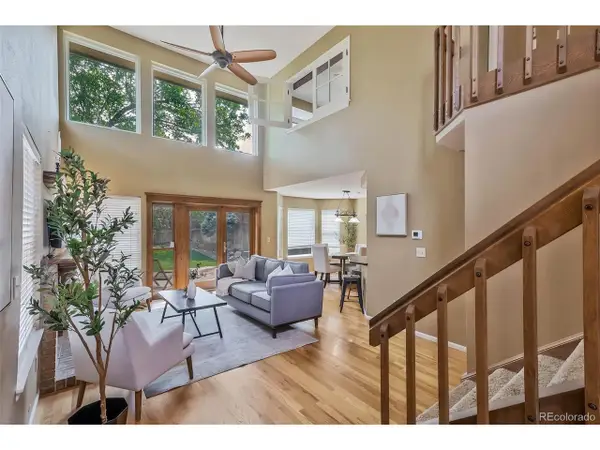 $535,000Active3 beds 4 baths1,938 sq. ft.
2080 E Phillips Ln, Centennial, CO 80122
MLS# 4746538Listed by: Woodson Realty 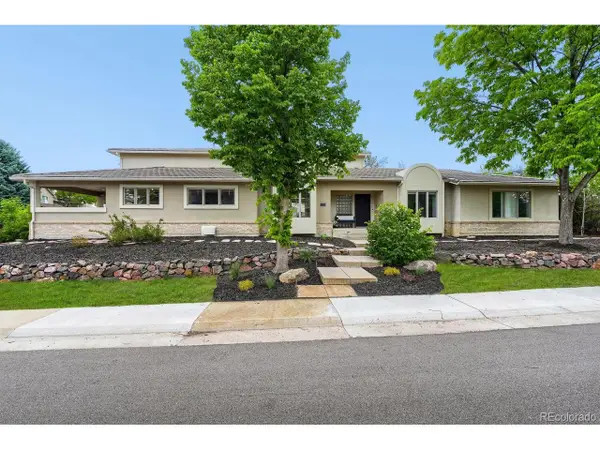 $1,289,000Active5 beds 6 baths6,063 sq. ft.
6556 S Adams Ct, Littleton, CO 80121
MLS# 9029877Listed by: Ed Prather Real Estate- New
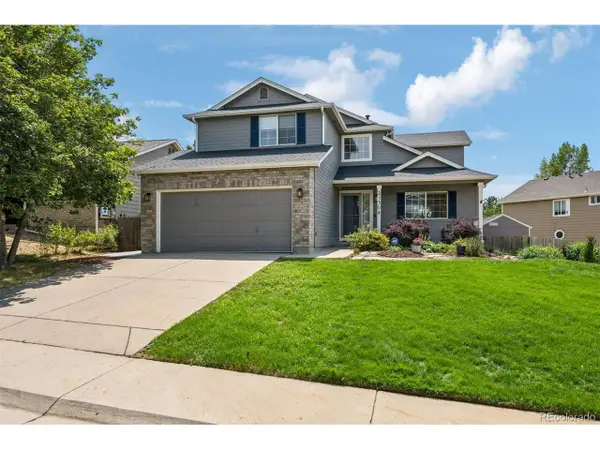 $559,900Active4 beds 4 baths2,472 sq. ft.
21304 E Prentice Pl, Aurora, CO 80015
MLS# 9931067Listed by: RE/MAX Professionals


Protect your home and budget from life's surprises with an Assurant Home Warranty, backed by a partner that supports you through every step of homeownership. Explore Plans.
©2026 Century 21 Real Estate LLC. All rights reserved. CENTURY 21®, the CENTURY 21 Logo and C21® are service marks owned by Century 21 Real Estate LLC. Century 21 Real Estate LLC fully supports the principles of the Fair Housing Act and the Equal Opportunity Act. Each office is independently owned and operated. Listing information is deemed reliable but not guaranteed accurate.