
7300 S Syracuse Ct, Centennial, CO 80112
Local realty services provided by:CENTURY 21 Top Dog Properties
Listed by: missy crew
Office: the steller group, inc303-539-5228
MLS#:8442558
Source:IRES
Price summary
- Price:$775,000
- Price per sq. ft.:$246.03
About this home
Set on a quiet cul-de-sac in sought-after Walnut Hills, this four-bedroom home offers a rare combination of space, privacy, and an ideal Centennial location on an impressive .36-acre lot with no HOA! Mature evergreens, lush lawn, and beautifully maintained landscaping create a picturesque backyard retreat, complete with a covered deck and generous concrete patio for outdoor dining, entertaining, or simply enjoying the beautiful Colorado outdoors. Inside, the traditional two-story layout features formal living and dining rooms, while the family room brings everyone together with hardwood flooring and a gas fireplace that opens to the kitchen and adjoining eat-in area. Upstairs, four bedrooms include a spacious primary suite with dual vanities, a large walk-in glass-enclosed shower with dual shower heads, walk-in closet, and charming built-in desk. The finished basement adds valuable recreation space, along with an oversized utility room offering excellent storage. Recent improvements include a new water heater and water softener in 2025 and a remodeled main-level powder room in 2019. Enjoy the established charm of Walnut Hills, with mature trees, neighborhood parks, and convenient access to Dry Creek Elementary, the Dry Creek Light Rail Station, and major routes including I-25 and C-470. The Denver Tech Center, The Streets at SouthGlenn, Park Meadows, and an array of shopping and dining options are all close by. Nearby trails, including the High Line Canal Trail and Dry Creek Trail, offer opportunities to enjoy the outdoors while staying connected to the best of the south metro area....
Contact an agent
Home facts
- Year built:1973
- Subdivision & Development:Walnut Hills
- Listing ID #:8442558
- Added:7 day(s) ago
- Updated:October 23, 2026 at 02:34 PM
Rooms and interior
- Bedrooms:4
- Total bathrooms:3
- Full bathrooms:1
- Half bathrooms:1
- Kitchen Description:Dishwasher, Disposal, Pantry, Refrigerator, Self Cleaning Oven, Water Softener Owned
- Basement Description:Crawl Space, Full, Partially Finished, Slab, Unfinished
- Living area:3,150 sq. ft.
Heating and cooling
- Cooling:Central Air
- Heating:Forced Air
Structure and exterior
- Roof:Composition
- Year built:1973
- Building area:3,150 sq. ft.
- Lot area:0.36 Acres
- Lot Features:Cul-De-Sac, Gutters, House Faces South, Paved
- Construction Materials:Brick, Concrete, Wood Siding
- Exterior Features:Deck, Patio, Sprinkler System
- Levels:2 Story
Schools
- High school:Cherry Creek
- Middle school:Campus
- Elementary school:Dry Creek
Utilities
- Water:Public
- Sewer:Public Sewer
Finances and disclosures
- Price:$775,000
- Price per sq. ft.:$246.03
- Tax amount:$3,761
Features and amenities
- Appliances:Dishwasher, Disposal, Dryer, Fire Alarm, Refrigerator, Self Cleaning Oven, Washer, Water Softener Owned
- Laundry features:Dryer, Washer
- Amenities:Pantry, Walk-In Closet(s)
Parking
- Garage spaces:2
New listings near 7300 S Syracuse Ct
- Coming Soon
 $615,000Coming Soon3 beds 3 baths2,900 sq. ft.
6756 S Franklin St, Centennial, CO 80122
MLS# 5439163Listed by: Keller Williams DTC - Coming Soon
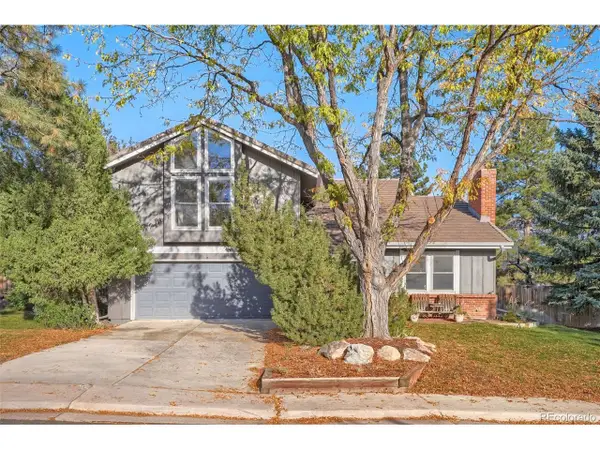 $924,999Coming Soon5 beds 4 baths3,290 sq. ft.
7560 S Uinta Pl, Centennial, CO 80112
MLS# 9319438Listed by: HomeSmart - Coming SoonOpen Sat, 10am to 2pm
 $1,115,000Coming Soon5 beds 4 baths4,129 sq. ft.
6339 S Netherland Cir, Centennial, CO 80016
MLS# 8825320Listed by: RE/MAX Alliance - Coming Soon
 $575,000Coming Soon4 beds 2 baths2,200 sq. ft.
6964 S Clermont Dr, Littleton, CO 80122
MLS# 3637584Listed by: Your Castle Real Estate Inc - Coming Soon
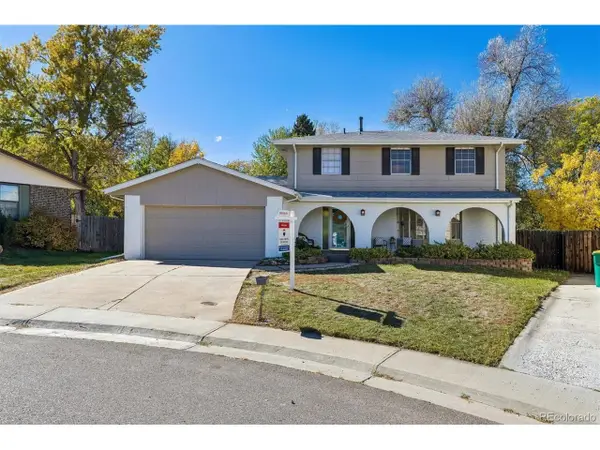 $625,000Coming Soon5 beds 3 baths3,221 sq. ft.
6561 S Ash Cir, Centennial, CO 80121
MLS# 8754141Listed by: RE/MAX Professionals - New
 $525,000Active3 beds 3 baths2,568 sq. ft.
15706 E Otero Ave, Centennial, CO 80112
MLS# 2025910Listed by: RE/MAX Real Estate Group Inc - New
 $690,000Active4 beds 3 baths2,206 sq. ft.
2907 E Weaver Ave, Centennial, CO 80121
MLS# 2032064Listed by: EXIT Realty DTC, Cherry Creek, Pikes Peak. - New
 $599,000Active3 beds 3 baths2,582 sq. ft.
5522 S Rifle St, Centennial, CO 80015
MLS# 6936311Listed by: Keller Williams DTC - New
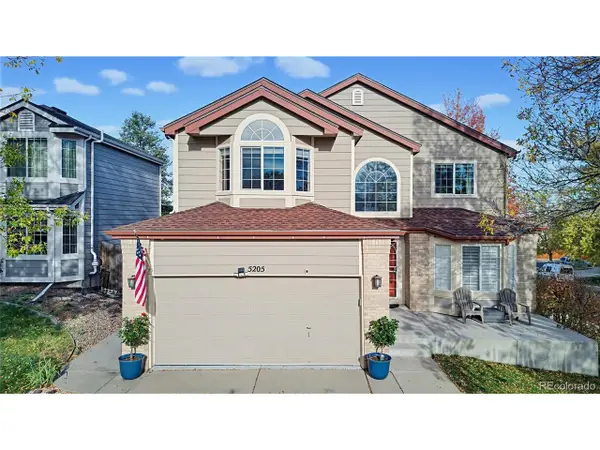 $650,000Active5 beds 4 baths3,508 sq. ft.
5205 S Jebel Way, Centennial, CO 80015
MLS# 5235020Listed by: LoKation Real Estate - Open Sat, 10am to 2pmNew
 $665,000Active4 beds 3 baths2,552 sq. ft.
439 E Panama Dr, Centennial, CO 80121
MLS# 1792944Listed by: Milehimodern


Protect your home and budget from life's surprises with an Assurant Home Warranty, backed by a partner that supports you through every step of homeownership. Explore Plans.
©2026 Century 21 Real Estate LLC. All rights reserved. CENTURY 21®, the CENTURY 21 Logo and C21® are service marks owned by Century 21 Real Estate LLC. Century 21 Real Estate LLC fully supports the principles of the Fair Housing Act and the Equal Opportunity Act. Each office is independently owned and operated. Listing information is deemed reliable but not guaranteed accurate.