
7561 S Ulster, Centennial, CO 80112
Local realty services provided by:CENTURY 21 Community First
7561 S Ulster,Centennial, CO 80112
$874,500
- 4 Beds
- 4 Baths
- 2,424 sq. ft.
- Single family
- Active
Listed by: holly hopkins
Office: homesmart realty
MLS#:4202820
Source:ML
Price summary
- Price:$874,500
- Price per sq. ft.:$360.77
- Monthly HOA dues:$147
About this home
***Beautiful home that is completely turn-key, immaculately maintained, beautifully updated, and is not an investor flip!***
Rarely does a home in Willow Creek combine this level of exceptional renovation, quality craftsmanship, meticulous care, luxury finishes, and is truly turn-key. The home has been meticulously maintained by sellers, and is in perfect move in condition. Far more than a cosmetic remodel, this residence has been thoughtfully reimagined with an emphasis on timeless design, lasting quality, and everyday livability. Every improvement reflects careful planning and a level of craftsmanship that speaks to genuine pride of ownership. This is the kind of home where the quality of the renovations is matched only by the care with which the home has been maintained. Nestled on a quiet cul-de-sac in the highly sought-after Cherry Creek School District, this beautifully updated home offers an exceptional blend of comfort, style, and function.
At the heart of the home is a stunning, fully reimagined kitchen featuring luxury finishes that flows effortlessly into spacious living and entertaining areas before opening to the private backyard. The luxurious primary suite serves as a peaceful retreat with a spa-like bath, while the home's private sauna—an amenity rarely found in Willow Creek—provides the perfect place to unwind after a Colorado hike, ski day, or workout.
Outdoor living is equally impressive. The expansive custom deck offers the ideal setting for entertaining, enjoying Colorado sunsets, taking in mountain views, or simply relaxing while overlooking mature landscaping.
Beyond the home, Willow Creek offers an exceptional lifestyle with community pools, tennis courts, parks, walking trails, and neighborhood events. Conveniently located near the Denver Tech Center, Park Meadows, light rail, and major commuter routes, you'll enjoy the perfect balance of peaceful neighborhood living and everyday convenience!...
Contact an agent
Home facts
- Year built:1975
- Subdivision & Development:Willow Creek
- Listing ID #:4202820
Rooms and interior
- Bedrooms:4
- Total bathrooms:4
- Full bathrooms:3
- Half bathrooms:1
- Flooring:Tile, Wood
- Kitchen Description:Dishwasher, Kitchen Island, Microwave, Oven, Pantry, Range, Range Hood, Refrigerator, Self Cleaning Oven
- Basement Description:Finished
- Living area:2,424 sq. ft.
Heating and cooling
- Cooling:Central Air
- Heating:Forced Air
Structure and exterior
- Roof:Composition
- Year built:1975
- Building area:2,424 sq. ft.
- Lot Features:Cul-De-Sac, Landscaped, Sprinklers In Front, Sprinklers In Rear
- Construction Materials:Frame, Wood Siding
- Exterior Features:Covered, Deck, Fire Pit, Front Porch, Lighting, Private Yard
- Levels:Tri-Level
Schools
- High school:Cherry Creek
- Middle school:Campus
- Elementary school:Dry Creek
Utilities
- Water:Public
- Sewer:Public Sewer
Finances and disclosures
- Price:$874,500
- Price per sq. ft.:$360.77
- Tax amount:$6,369
Features and amenities
- Laundry features:Dryer, Washer
Parking
- Garage spaces:2
 Based on information submitted to the MLS GRID as of October 27, 2026 06:02 PM. All data is obtained from various sources and may not have been verified by broker or MLS GRID. Supplied Open House information is subject to change without notice. All information should be independently reviewed and verified for accuracy. Properties may or may not be listed by the office/agent presenting the information.
New listings near 7561 S Ulster
- Open Sat, 1 to 3pmNew
 $530,000Active4 beds 2 baths1,449 sq. ft.
6130 S Steele St, Centennial, CO 80121
MLS# 3577157Listed by: Keller Williams DTC - New
 $495,000Active3 beds 2 baths1,814 sq. ft.
7105 S Lincoln, Centennial, CO 80122
MLS# 3869234Listed by: URBAN COMPANIES - New
 $525,000Active3 beds 3 baths2,567 sq. ft.
15706 E Otero Avenue, Centennial, CO 80112
MLS# 6623153Listed by: RE/MAX REAL ESTATE GROUP LLC - New
 $525,000Active3 beds 4 baths2,876 sq. ft.
5287 S Genoa, Centennial, CO 80015
MLS# 7400084Listed by: MB METRO ELITE REALTY GROUP - New
 $534,900Active4 beds 2 baths1,916 sq. ft.
4606 E Peakview, Centennial, CO 80121
MLS# 9409156Listed by: MOUNTAIN STANDARD REAL ESTATE COMPANY - New
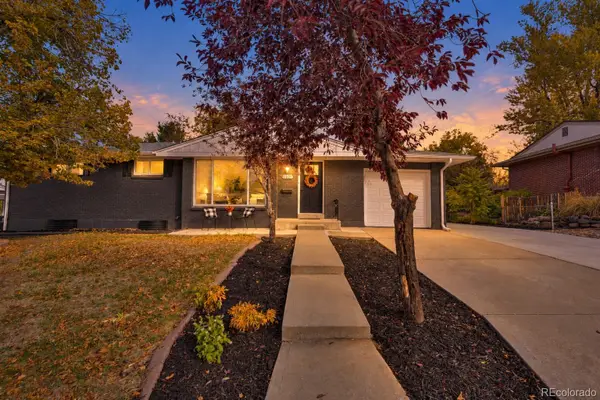 $690,000Active4 beds 3 baths1,835 sq. ft.
2907 E Weaver, Centennial, CO 80121
MLS# 2032064Listed by: EXIT REALTY DTC, CHERRY CREEK, PIKES PEAK. - New
 $599,000Active3 beds 3 baths2,582 sq. ft.
5522 S Rifle, Centennial, CO 80015
MLS# 6936311Listed by: KELLER WILLIAMS DTC - New
 $650,000Active5 beds 4 baths3,379 sq. ft.
5205 S Jebel, Centennial, CO 80015
MLS# 5235020Listed by: LOKATION REAL ESTATE 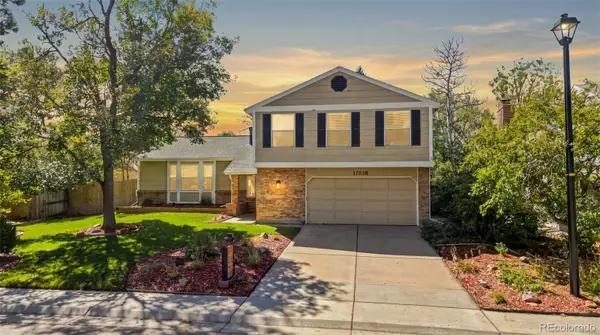 $640,000Active4 beds 3 baths2,705 sq. ft.
17238 E Berry, Centennial, CO 80015
MLS# 7021879Listed by: KELLER WILLIAMS DTC- New
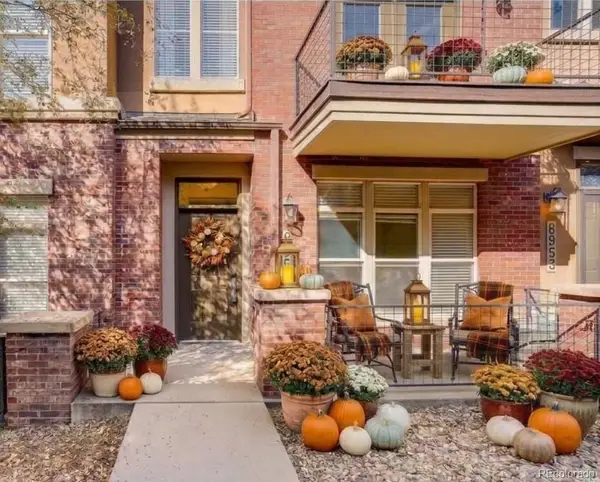 $460,000Active2 beds 3 baths1,552 sq. ft.
8955 E Nichols, Centennial, CO 80112
MLS# 1515736Listed by: CORCORAN PERRY & CO.


Protect your home and budget from life's surprises with an Assurant Home Warranty, backed by a partner that supports you through every step of homeownership. Explore Plans.
©2026 Century 21 Real Estate LLC. All rights reserved. CENTURY 21®, the CENTURY 21 Logo and C21® are service marks owned by Century 21 Real Estate LLC. Century 21 Real Estate LLC fully supports the principles of the Fair Housing Act and the Equal Opportunity Act. Each office is independently owned and operated. Listing information is deemed reliable but not guaranteed accurate.