
7580 S Cove Circle, Centennial, CO 80122
Local realty services provided by:CENTURY 21 Bear Facts Realty
7580 S Cove Circle,Centennial, CO 80122
$525,000
- 3 Beds
- 4 Baths
- 2,306 sq. ft.
- Townhouse
- Active
Listed by: thomas niewohner
Office: vision properties llc.
MLS#:4442986
Source:ML
Price summary
- Price:$525,000
- Price per sq. ft.:$227.67
- Monthly HOA dues:$448
About this home
Step into a masterfully updated retreat where high-end finishes and modern design take center stage. The main floor greets you with stunning, refinished natural cherry Brazilian hardwood floors that lead into an open-concept living space, anchored by a cozy fireplace and a light-filled bay window. The 2026 remodel spared no detail, introducing a designer kitchen with granite countertops and a suite of bathrooms featuring all-new vanities, counters, and fixtures. From the elegantly remodeled staircase to the fresh paint and plush new carpeting, every inch of this 3-bedroom, 3.5-bathroom layout has been polished to perfection.
The home’s aesthetic beauty is matched by a robust foundation of 2025 mechanical upgrades, including a full HVAC system, a new hot water heater, and a modern electrical panel. Practical features like a radon mitigation system and all-new door hardware, switches, and outlets provide a truly turn-key experience. Upstairs, the vaulted ceilings of the primary suite create an airy, expansive feel, while the private covered patio offers a secluded outdoor escape. This residence isn't just updated—it is a complete reimagining of townhome luxury, offering the peace of mind of new construction with the character of a refined residential community....
Contact an agent
Home facts
- Year built:1983
- Subdivision & Development:Bristol Cove
- Listing ID #:4442986
Rooms and interior
- Bedrooms:3
- Total bathrooms:4
- Full bathrooms:2
- Half bathrooms:1
- Flooring:Carpet, Laminate, Wood
- Bathrooms Description:Five Piece Bath
- Kitchen Description:Dishwasher, Disposal, Microwave, Oven, Pantry, Range, Refrigerator, Self Cleaning Oven
- Basement:Yes
- Basement Description:Finished
- Living area:2,306 sq. ft.
Heating and cooling
- Cooling:Central Air
- Heating:Forced Air
- Central air:Yes
Structure and exterior
- Roof:Composition
- Year built:1983
- Building area:2,306 sq. ft.
- Construction Materials:Brick, Frame, Wood Siding
- Exterior Features:Front Porch, Patio
- Levels:2 Story
Schools
- High school:Arapahoe
- Middle school:Powell
- Elementary school:Sandburg
Utilities
- Water:Public
- Sewer:Public Sewer
Finances and disclosures
- Price:$525,000
- Price per sq. ft.:$227.67
- Tax amount:$3,800 (2025)
Features and amenities
- Laundry features:Dryer, In Unit, Washer
- Amenities:Bay Window(s), Gas Water Heater, Skylight(s)
- Pool features:Outdoor Pool
Parking
- Total parking spaces:2
- Parking description:Dry Walled, Exterior Access Door
- Garage:Yes
- Garage spaces:2
 Based on information submitted to the MLS GRID as of August 14, 2026 02:22 PM. All data is obtained from various sources and may not have been verified by broker or MLS GRID. Supplied Open House information is subject to change without notice. All information should be independently reviewed and verified for accuracy. Properties may or may not be listed by the office/agent presenting the information. ML Member Broker: Juan L. Sanchez
New listings near 7580 S Cove Circle
- New
 $600,000Active4 beds 3 baths3,040 sq. ft.
6043 E Briarwood Drive, Englewood, CO 80112
MLS# 5882419Listed by: LIV SOTHEBY'S INTERNATIONAL REALTY - New
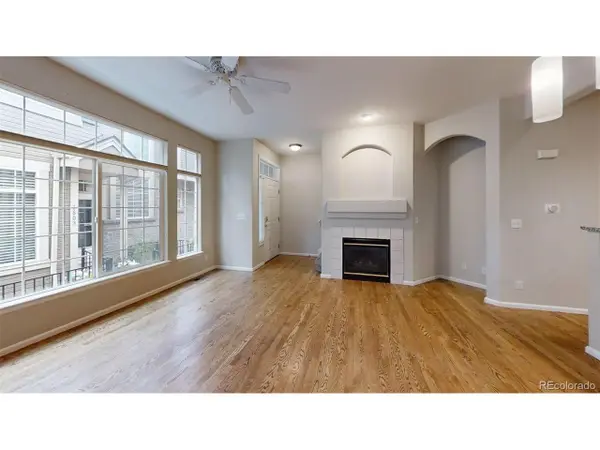 $420,000Active2 beds 3 baths1,920 sq. ft.
5555 E Briarwood Ave #1904, Centennial, CO 80122
MLS# 4131465Listed by: Metro Home Services LLC - New
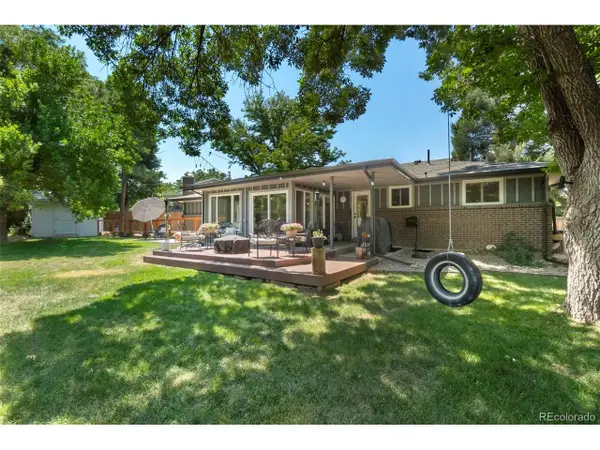 $649,000Active4 beds 2 baths2,408 sq. ft.
7154 S Pennsylvania St, Littleton, CO 80122
MLS# 8825324Listed by: EXIT Realty DTC, Cherry Creek, Pikes Peak. - New
 $305,000Active1 beds 1 baths812 sq. ft.
8671 E Dry Creek Rd #721, Englewood, CO 80112
MLS# 7913752Listed by: Listings.com - Open Sat, 10am to 3pmNew
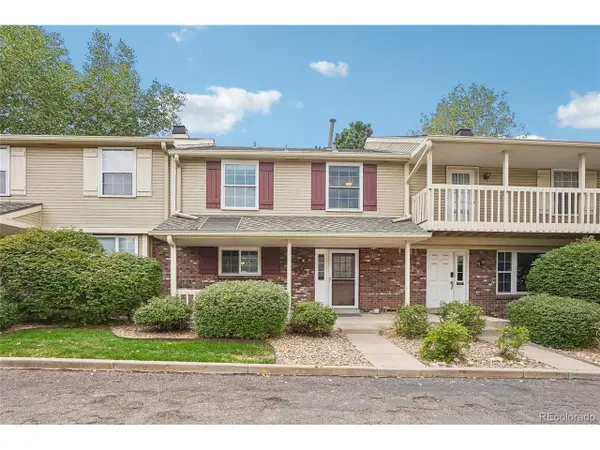 $460,000Active2 beds 3 baths2,068 sq. ft.
7222 E Appleton Cir, Centennial, CO 80112
MLS# 3562676Listed by: RE/MAX Leaders - Open Sat, 11am to 1pmNew
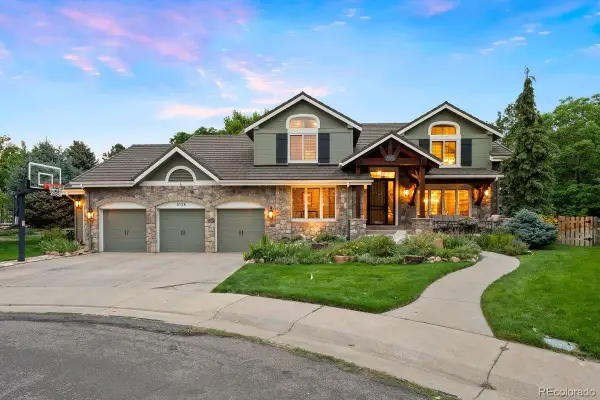 $1,795,000Active4 beds 5 baths4,265 sq. ft.
8126 S Glencoe Court, Littleton, CO 80122
MLS# 5508367Listed by: LIV SOTHEBY'S INTERNATIONAL REALTY - Open Sat, 9 to 11amNew
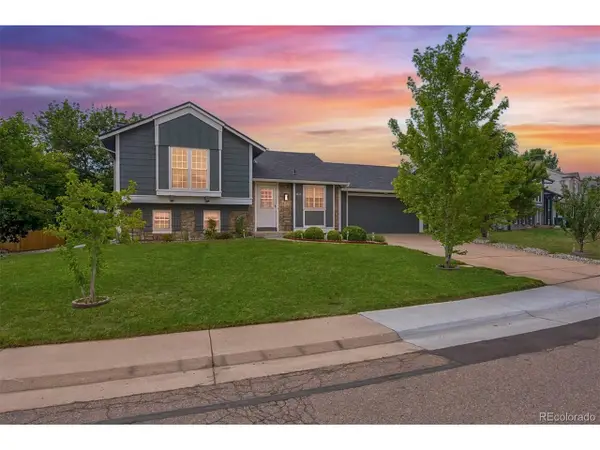 $490,000Active3 beds 2 baths1,431 sq. ft.
5832 S Netherland Cir, Aurora, CO 80015
MLS# 8752755Listed by: Compass - Denver - New
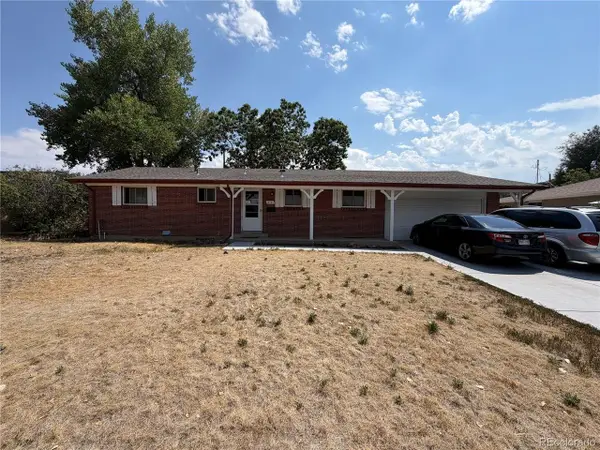 $499,999Active4 beds 2 baths2,376 sq. ft.
614 E Geddes Ave, Centennial, CO 80122
MLS# 4874819Listed by: Your Home Sold Guaranteed Realty - Premier Partners - Open Fri, 4 to 7pmNew
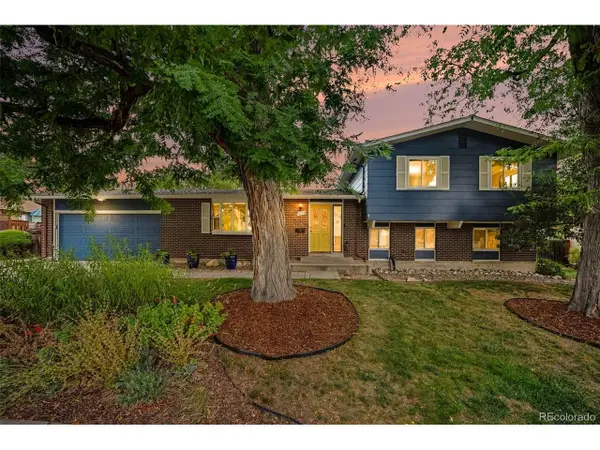 $625,000Active4 beds 3 baths2,622 sq. ft.
6255 S Cook St, Littleton, CO 80121
MLS# 9070865Listed by: Keller Williams Avenues Realty - New
 $315,000Active2 beds 1 baths996 sq. ft.
6731 S Ivy Way #A6, Centennial, CO 80112
MLS# 2137829Listed by: Madison & Company Properties


Protect your home and budget from life's surprises with an Assurant Home Warranty, backed by a partner that supports you through every step of homeownership. Explore Plans.
©2026 Century 21 Real Estate LLC. All rights reserved. CENTURY 21®, the CENTURY 21 Logo and C21® are service marks owned by Century 21 Real Estate LLC. Century 21 Real Estate LLC fully supports the principles of the Fair Housing Act and the Equal Opportunity Act. Each office is independently owned and operated. Listing information is deemed reliable but not guaranteed accurate.