
7701 S Ash Ct, Centennial, CO 80122
Local realty services provided by:CENTURY 21 CapRock Real Estate
Listed by: vanessa hamm
Office: the agency - denver720-830-4282
MLS#:2632613
Source:IRES
Price summary
- Price:$1,475,000
- Price per sq. ft.:$313.3
- Monthly HOA dues:$70.67
About this home
Some homes get updated. This one was reimagined. Stripped to the studs in 2019 and rebuilt from the inside out with flawless Level 5 drywall, this Heritage Greens gem delivers a fresh, modern interior in one of Centennial's most sought-after neighborhoods, where an established setting and community amenities simply can't be recreated.
At the heart of the home, a chef's kitchen is built for serious entertaining, with three ovens, two dishwashers, and two refrigerators that make hosting a holiday crowd or a casual weekend gathering effortless. Two primary suites offer rare flexibility for guests, extended stays, or a private retreat, and every bathroom has been completely reimagined. Hardwood flooring flows throughout, tying each space together with warmth and continuity.
Modern conveniences are woven in at every turn: on-demand hot water, smart switches in key areas, and CAT wiring with hardwired connections in most rooms, ideal for working from home or streaming without compromise. The big-ticket items are already done, with new furnaces in 2019, a new air conditioner in 2025, and a brand-new roof in 2026.
Step outside to your own private playground. A sport court invites year-round fun, while two decks set the stage for Colorado evenings: one expanded, the other refreshed with all-new boards and sleek cable railing, both freshly stained in 2026.
The location is simply unbeatable. Just moments from the community pool and tennis courts and adjacent to South Suburban Golf Course, the home is also served by top-rated Littleton Public Schools, with The Streets at SouthGlenn and Park Meadows close by for shopping and dining. Thoroughly modernized and ideally situated, this is Heritage Greens living at its finest....
Contact an agent
Home facts
- Year built:1982
- Subdivision & Development:Heritage Greens
- Listing ID #:2632613
- Added:4 day(s) ago
- Updated:October 25, 2026 at 01:51 AM
Rooms and interior
- Bedrooms:4
- Total bathrooms:5
- Full bathrooms:3
- Half bathrooms:2
- Kitchen Description:Dishwasher, Disposal, Gas Bar-B-Q, Kitchen Island, Microwave, Pantry, Refrigerator, Trash Compactor
- Basement Description:Partial, Unfinished
- Living area:4,708 sq. ft.
Heating and cooling
- Cooling:Ceiling Fan(s), Central Air
- Heating:Forced Air
Structure and exterior
- Roof:Composition
- Year built:1982
- Building area:4,708 sq. ft.
- Lot area:0.26 Acres
- Lot Features:Level
- Construction Materials:Brick, Frame, Wood Siding
- Levels:2 Story
Schools
- High school:Arapahoe
- Middle school:Powell
- Elementary school:Lois Lenski
Utilities
- Water:Public
- Sewer:Public Sewer
Finances and disclosures
- Price:$1,475,000
- Price per sq. ft.:$313.3
- Tax amount:$12,029
Features and amenities
- Appliances:Dishwasher, Disposal, Gas Bar-B-Q, Microwave, Refrigerator, Trash Compactor
- Amenities:Cathedral Ceiling(s), Kitchen Island, Pantry, Walk-In Closet(s)
Parking
- Parking description:Oversized Garage
- Garage spaces:2
New listings near 7701 S Ash Ct
- Coming Soon
 $575,000Coming Soon4 beds 2 baths2,200 sq. ft.
6964 S Clermont Dr, Littleton, CO 80122
MLS# 3637584Listed by: Your Castle Real Estate Inc - New
 $525,000Active3 beds 4 baths2,916 sq. ft.
5287 S Genoa Way, Centennial, CO 80015
MLS# 7400084Listed by: MB Metro Elite Realty Group - New
 $534,900Active4 beds 2 baths2,572 sq. ft.
4606 E Peakview Ave, Centennial, CO 80121
MLS# 9409156Listed by: Mountain Standard Real Estate Company - New
 $525,000Active3 beds 3 baths2,568 sq. ft.
15706 E Otero Ave, Centennial, CO 80112
MLS# 2025910Listed by: RE/MAX Real Estate Group Inc - New
 $690,000Active4 beds 3 baths2,206 sq. ft.
2907 E Weaver Ave, Centennial, CO 80121
MLS# 2032064Listed by: EXIT Realty DTC, Cherry Creek, Pikes Peak. - New
 $599,000Active3 beds 3 baths2,582 sq. ft.
5522 S Rifle St, Centennial, CO 80015
MLS# 6936311Listed by: Keller Williams DTC - New
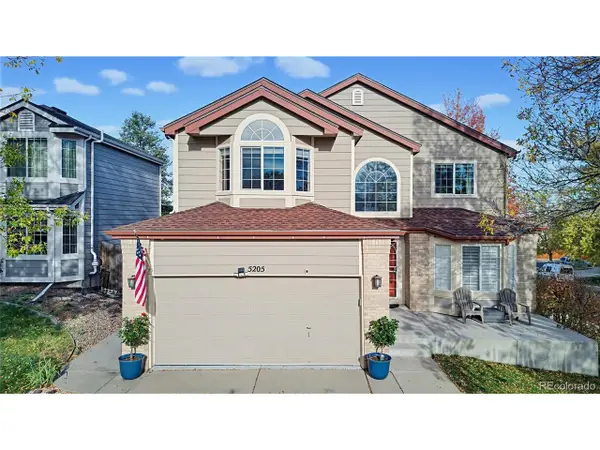 $650,000Active5 beds 4 baths3,508 sq. ft.
5205 S Jebel Way, Centennial, CO 80015
MLS# 5235020Listed by: LoKation Real Estate - New
 $665,000Active4 beds 3 baths2,552 sq. ft.
439 E Panama Dr, Centennial, CO 80121
MLS# 1792944Listed by: Milehimodern - New
 $625,000Active4 beds 2 baths2,376 sq. ft.
6625 S Sherman St, Centennial, CO 80121
MLS# 4217560Listed by: MB Real Estate By Rochelle - New
 $615,000Active3 beds 3 baths2,900 sq. ft.
6756 S Franklin St, Centennial, CO 80122
MLS# 5439163Listed by: Keller Williams DTC


Protect your home and budget from life's surprises with an Assurant Home Warranty, backed by a partner that supports you through every step of homeownership. Explore Plans.
©2026 Century 21 Real Estate LLC. All rights reserved. CENTURY 21®, the CENTURY 21 Logo and C21® are service marks owned by Century 21 Real Estate LLC. Century 21 Real Estate LLC fully supports the principles of the Fair Housing Act and the Equal Opportunity Act. Each office is independently owned and operated. Listing information is deemed reliable but not guaranteed accurate.