
7706 S Madison Cir, Centennial, CO 80122
Local realty services provided by:CENTURY 21 Top Dog Properties
7706 S Madison Cir,Centennial, CO 80122
$1,275,000
- 6 Beds
- 4 Baths
- 5,029 sq. ft.
- Single family
- Active
Upcoming open houses
- Sun, Sep 2012:00 pm - 02:00 pm
Listed by: thomas pasque
Office: new height real estate3037794001
MLS#:1069057
Source:IRES
Price summary
- Price:$1,275,000
- Price per sq. ft.:$253.53
- Monthly HOA dues:$6.67
About this home
Welcome to 7706 S Madison, a stunning 5,000+ square-foot home that has been completely reimagined from top to bottom in the Hilltop on the Highlands neighborhood. Offering 6 bedrooms, 4 bathrooms and expansive vaulted ceilings, this home combines exceptional space with the feel and finish of new construction.Nearly every element has been thoughtfully replaced or upgraded, including a beautifully redesigned kitchen with KitchenAid appliances, all-new cabinetry and tile, along with completely renovated bathrooms featuring new tile, fixtures and finishes throughout. Beyond the finishes, the home has undergone an extensive transformation with all-new HVAC, electrical, plumbing, windows, doors and trim, creating a truly move-in-ready home inside and out.The setting makes this property even more special. The backyard opens directly to open space with access to the Big Dry Creek Trail, offering miles of recreation just steps from your door. Nearby Arapahoe Park adds a large playground and tennis courts, while all-new landscaping and extensive exterior updates complete the transformation.With more than 5,000 square feet of beautifully renovated living space, incredible access to the outdoors and virtually every major system updated, 7706 S Madison offers the rare combination of size, setting and a truly comprehensive remodel....
Contact an agent
Home facts
- Year built:1983
- Subdivision & Development:The Highlands 460 2nd Flg
- Listing ID #:1069057
- Added:1 day(s) ago
- Updated:September 19, 2026 at 05:54 AM
Rooms and interior
- Bedrooms:6
- Total bathrooms:4
- Flooring:Wood
- Kitchen Description:Bar Fridge, Dishwasher, Down Draft, Gas Range, Microwave, Pantry, Refrigerator
- Basement Description:Partially Finished
- Living area:5,029 sq. ft.
Heating and cooling
- Cooling:Attic Fan, Central Air
- Heating:Forced Air
Structure and exterior
- Roof:Composition
- Year built:1983
- Building area:5,029 sq. ft.
- Lot area:0.23 Acres
- Lot Features:Cul-De-Sac, Curbs, Deciduous Trees, Evergreen Trees, Gutters, Level, Paved, Sidewalks
- Architectural Style:Colonial
- Construction Materials:Frame
- Exterior Features:Balcony, Patio, Sprinkler System
- Levels:2 Story
Schools
- High school:Arapahoe
- Middle school:Newton
- Elementary school:Highland
Utilities
- Water:City
- Sewer:Public Sewer
Finances and disclosures
- Price:$1,275,000
- Price per sq. ft.:$253.53
- Tax amount:$6,280
Features and amenities
- Appliances:Bar Fridge, Dishwasher, Down Draft, Fire Alarm, Gas Range, Microwave, Refrigerator
- Laundry features:Washer/Dryer Hookup
- Amenities:Beamed Ceilings, Cathedral Ceiling(s), Pantry, Skylights, Walk-In Closet(s), Wet Bar
Parking
- Garage spaces:2
New listings near 7706 S Madison Cir
- Open Sat, 12 to 5pmNew
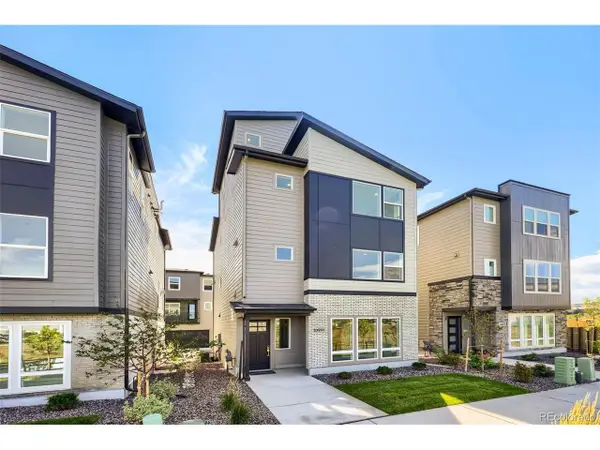 $760,000Active3 beds 4 baths1,889 sq. ft.
10991 E Geddes Pl, Centennial, CO 80112
MLS# 3892836Listed by: Coldwell Banker Realty 56 - Open Sat, 3 to 5pmNew
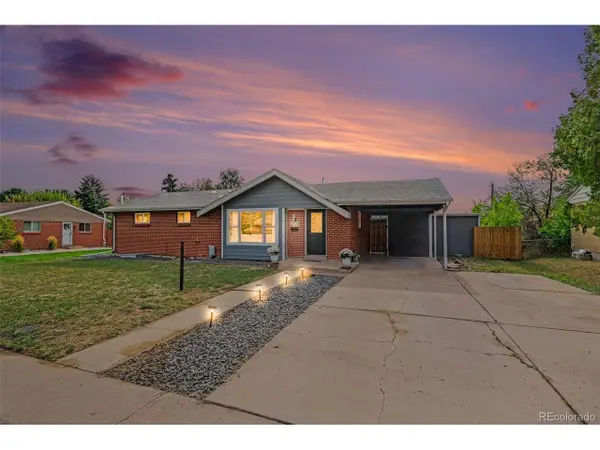 $635,000Active3 beds 2 baths2,211 sq. ft.
6770 S Clermont St, Centennial, CO 80122
MLS# 5795133Listed by: Compass - Denver - New
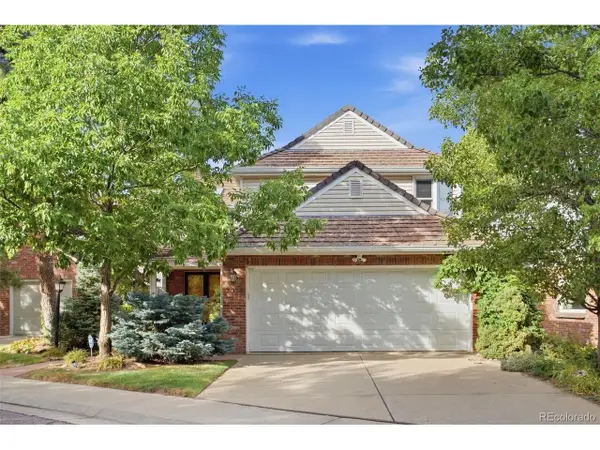 $1,095,000Active4 beds 4 baths4,446 sq. ft.
7039 S Locust Pl, Centennial, CO 80112
MLS# 5147063Listed by: Banyan Real Estate LLC - Open Sat, 10am to 4pmNew
 $510,000Active2 beds 3 baths1,872 sq. ft.
1443 E Nichols Cir, Centennial, CO 80122
MLS# 8149144Listed by: Compass - Denver - Open Sat, 9am to 7pmNew
 $510,000Active2 beds 3 baths1,747 sq. ft.
15738 E Broncos Pl, Centennial, CO 80112
MLS# 8482069Listed by: Opendoor Brokerage LLC - New
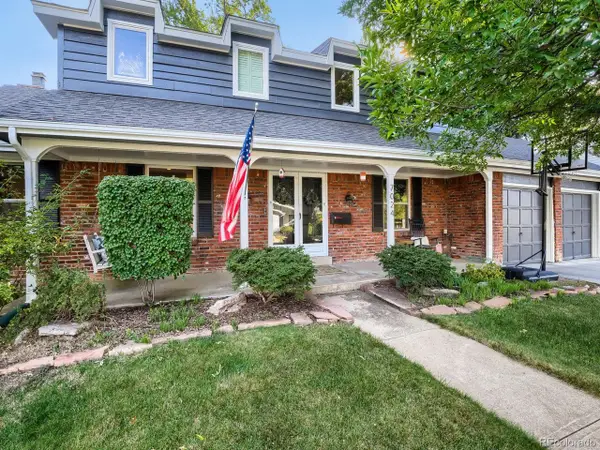 $824,900Active4 beds 3 baths3,052 sq. ft.
7024 S Madison Ct, Centennial, CO 80122
MLS# 2579860Listed by: eXp Realty, LLC - Open Sat, 12 to 2pmNew
 $850,000Active5 beds 4 baths3,718 sq. ft.
7401 S Fillmore Cir, Centennial, CO 80122
MLS# 3236315Listed by: The Steller Group, Inc - Open Sat, 12 to 2pmNew
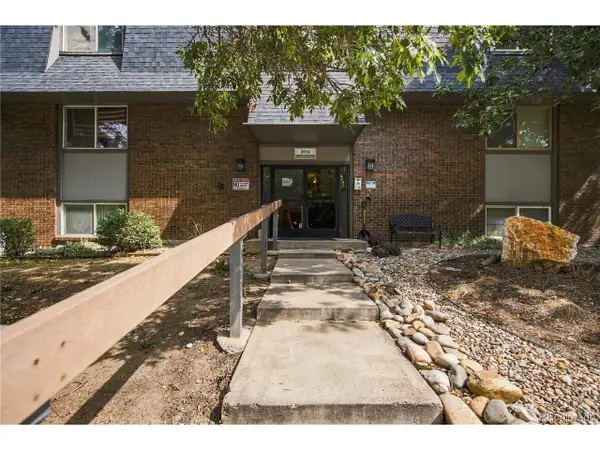 $209,000Active1 beds 1 baths720 sq. ft.
309 E Highline Cir #309-203, Centennial, CO 80122
MLS# 4531280Listed by: eXp Realty, LLC - New
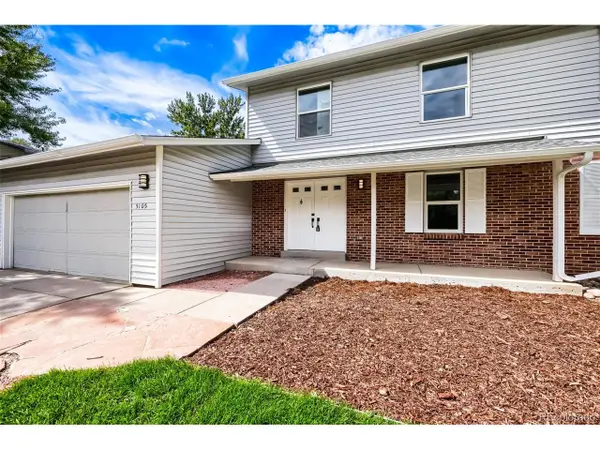 $595,000Active6 beds 4 baths2,934 sq. ft.
5105 S Uravan Pl, Centennial, CO 80015
MLS# 7758928Listed by: Your Home Sold Guaranteed Realty - Premier Partners


Protect your home and budget from life's surprises with an Assurant Home Warranty, backed by a partner that supports you through every step of homeownership. Explore Plans.
©2026 Century 21 Real Estate LLC. All rights reserved. CENTURY 21®, the CENTURY 21 Logo and C21® are service marks owned by Century 21 Real Estate LLC. Century 21 Real Estate LLC fully supports the principles of the Fair Housing Act and the Equal Opportunity Act. Each office is independently owned and operated. Listing information is deemed reliable but not guaranteed accurate.