
7712 S Cove Cir, Centennial, CO 80122
Local realty services provided by:CENTURY 21 Top Dog Properties
Listed by: joel uhler
Office: orchard brokerage llc844-515-9880
MLS#:4119164
Source:IRES
Price summary
- Price:$449,000
- Price per sq. ft.:$192.54
- Monthly HOA dues:$216
About this home
Space, flexibility, and a fantastic Centennial location! Welcome to 7712 S. Cove Circle, where comfort meets convenience and Colorado living! With 3 bedrooms, 3 full bathrooms, a half bath, and approximately 2,332 square feet of finished living space, this townhome offers room to live, work, relax, and entertain.
Enjoy the convenience of main-floor living with a bedroom and full bathroom on the main level. Fresh interior paint, new carpet, vaulted ceilings, and a cozy brick-surround fireplace create a welcoming atmosphere. Upstairs, discover a versatile loft perfect for your home office, reading nook, or creative space which is adjacent to the huge primary suite.
Need even more room? The finished basement delivers a bedroom, full bathroom, laundry room, and flexible bonus space ready for your imagination. Create a home gym, media room, guest retreat, or explore other potential uses, subject to applicable restrictions.
A two-car garage adds everyday convenience, while the HOA covers grounds maintenance and provides access to the community pool and tennis courts-meaning less time on outdoor upkeep and more time enjoying life!
The location puts you close to shopping, restaurants, recreation, and the conveniences of Centennial and Littleton.
Main-floor living, flexible spaces, community amenities, and a location you'll love. Come discover the possibilities and make this home your own!
Click the Virtual Tour link to view the 3D walkthrough. Discounted rate options and no lender fee future refinancing may be available for qualified buyers of this home....
Contact an agent
Home facts
- Year built:1983
- Subdivision & Development:Bristol Cove Sub 6th Flg
- Listing ID #:4119164
- Added:44 day(s) ago
- Updated:October 23, 2026 at 02:34 PM
Rooms and interior
- Bedrooms:3
- Total bathrooms:4
- Full bathrooms:3
- Half bathrooms:1
- Dining Description:Eat-in Kitchen
- Kitchen Description:Dishwasher, Disposal, Microwave, Refrigerator
- Basement Description:Built-In Radon, Crawl Space, Full, Partially Finished
- Living area:2,332 sq. ft.
Heating and cooling
- Cooling:Ceiling Fan(s), Central Air
- Heating:Forced Air
Structure and exterior
- Roof:Composition
- Year built:1983
- Building area:2,332 sq. ft.
- Lot area:0.04 Acres
- Lot Features:Deciduous Trees, Gutters, Paved
- Architectural Style:Fixer-Upper
- Construction Materials:Block, Brick, Concrete, Frame
- Exterior Features:Deck, Patio, Tennis Court(s)
- Levels:3 Story
Schools
- High school:Arapahoe
- Middle school:Powell
- Elementary school:Sandburg
Utilities
- Water:Public
- Sewer:Public Sewer
Finances and disclosures
- Price:$449,000
- Price per sq. ft.:$192.54
- Tax amount:$3,920
Features and amenities
- Appliances:Dishwasher, Disposal, Microwave, Refrigerator
- Amenities:Bay or Bow Window, Eat-in Kitchen, Walk-In Closet(s)
Parking
- Garage spaces:2
New listings near 7712 S Cove Cir
- Coming Soon
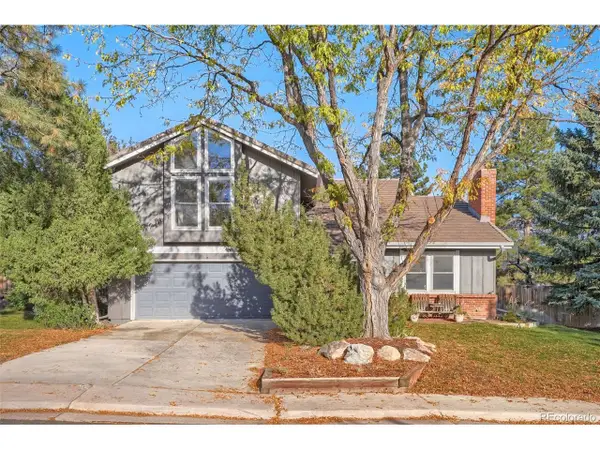
 $615,000Coming Soon3 beds 3 baths2,900 sq. ft.
6756 S Franklin St, Centennial, CO 80122
MLS# 5439163Listed by: Keller Williams DTC - Coming Soon
 $924,999Coming Soon5 beds 4 baths3,290 sq. ft.
7560 S Uinta Pl, Centennial, CO 80112
MLS# 9319438Listed by: HomeSmart - Coming SoonOpen Sat, 10am to 2pm
 $1,115,000Coming Soon5 beds 4 baths4,129 sq. ft.
6339 S Netherland Cir, Centennial, CO 80016
MLS# 8825320Listed by: RE/MAX Alliance - Coming Soon
 $575,000Coming Soon4 beds 2 baths2,200 sq. ft.
6964 S Clermont Dr, Littleton, CO 80122
MLS# 3637584Listed by: Your Castle Real Estate Inc - Coming Soon
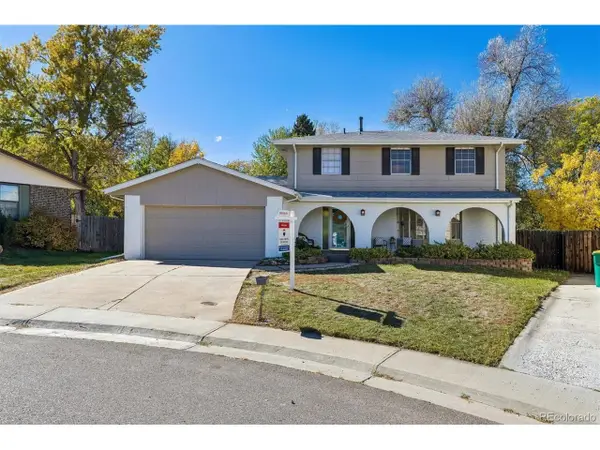 $625,000Coming Soon5 beds 3 baths3,221 sq. ft.
6561 S Ash Cir, Centennial, CO 80121
MLS# 8754141Listed by: RE/MAX Professionals - New
 $525,000Active3 beds 3 baths2,568 sq. ft.
15706 E Otero Ave, Centennial, CO 80112
MLS# 2025910Listed by: RE/MAX Real Estate Group Inc - New
 $690,000Active4 beds 3 baths2,206 sq. ft.
2907 E Weaver Ave, Centennial, CO 80121
MLS# 2032064Listed by: EXIT Realty DTC, Cherry Creek, Pikes Peak. - New
 $599,000Active3 beds 3 baths2,582 sq. ft.
5522 S Rifle St, Centennial, CO 80015
MLS# 6936311Listed by: Keller Williams DTC - New
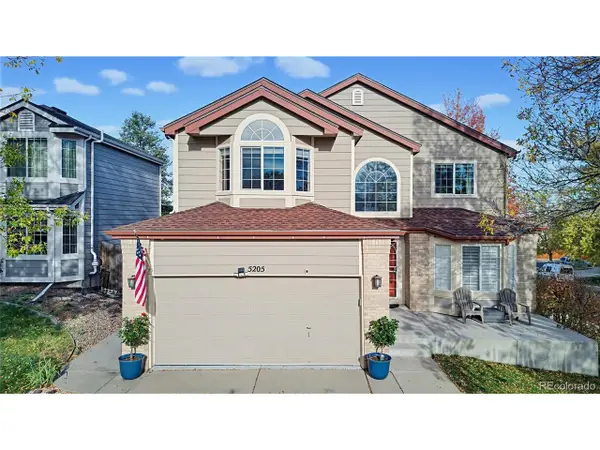 $650,000Active5 beds 4 baths3,508 sq. ft.
5205 S Jebel Way, Centennial, CO 80015
MLS# 5235020Listed by: LoKation Real Estate - Open Sat, 10am to 2pmNew
 $665,000Active4 beds 3 baths2,552 sq. ft.
439 E Panama Dr, Centennial, CO 80121
MLS# 1792944Listed by: Milehimodern


Protect your home and budget from life's surprises with an Assurant Home Warranty, backed by a partner that supports you through every step of homeownership. Explore Plans.
©2026 Century 21 Real Estate LLC. All rights reserved. CENTURY 21®, the CENTURY 21 Logo and C21® are service marks owned by Century 21 Real Estate LLC. Century 21 Real Estate LLC fully supports the principles of the Fair Housing Act and the Equal Opportunity Act. Each office is independently owned and operated. Listing information is deemed reliable but not guaranteed accurate.