
7749 S Glencoe, Centennial, CO 80122
Local realty services provided by:CENTURY 21 Top Dog Properties
Listed by: patti maurer williams
Office: liv sotheby's international realty
MLS#:3298592
Source:ML
Price summary
- Price:$1,350,000
- Price per sq. ft.:$343.16
- Monthly HOA dues:$70.67
About this home
Welcome to 7749 S Glencoe Way, a beautifully appointed home in the highly desirable Heritage Greens neighborhood. Surrounded by mature landscaping, this inviting residence showcases vaulted ceilings, exposed wood beams, hardwood flooring, and abundant natural light. The spacious living room features a stunning wall of windows, while the formal dining room offers an elegant setting for entertaining. The eat-in kitchen features granite countertops, stainless steel appliances, and opens to a welcoming family room highlighted by floor-to-ceiling windows, skylights, and a cozy fireplace. The expansive main-floor primary suite offers a private retreat with a gas fireplace, walk-in closet with built-in organizers, and five-piece bath featuring dual vanities, a soaking tub, and skylight. Main-level laundry adds everyday convenience. Upstairs, three additional bedrooms, a full bath with dual vanities, and a charming loft with exposed beams and built-in bookcase provide versatile living space. The basement offers a bonus room and three-quarter bath. Enjoy the beautifully landscaped backyard featuring a patio and hot tub, perfect for relaxing or entertaining. Additional highlights include an elegant wrought iron staircase with wood steps, a two-car garage with EV outlet, and a prime location within walking distance of the Heritage Greens pool and clubhouse. A wonderful opportunity to enjoy timeless character, comfortable living, and an exceptional neighborhood lifestyle....
Contact an agent
Home facts
- Year built:1982
- Subdivision & Development:Heritage Greens Sub 3rd Flg
- Listing ID #:3298592
Rooms and interior
- Bedrooms:4
- Total bathrooms:4
- Full bathrooms:2
- Half bathrooms:1
- Flooring:Carpet, Tile, Wood
- Bathrooms Description:Five Piece Bath
- Kitchen Description:Cooktop, Dishwasher, Disposal, Eat-in Kitchen, Kitchen Island, Microwave, Oven, Refrigerator, Wine Cooler
- Basement Description:Finished, Partial
- Living area:3,934 sq. ft.
Heating and cooling
- Cooling:Central Air
- Heating:Forced Air
Structure and exterior
- Roof:Composition
- Year built:1982
- Building area:3,934 sq. ft.
- Lot Features:Corner, Cul-De-Sac, Landscaped, Level, Sprinklers In Front, Sprinklers In Rear
- Architectural Style:Contemporary
- Construction Materials:Brick, Frame, Wood Siding
- Exterior Features:Front Porch, Patio, Private Yard, Spa/Hot Tub
- Foundation Description:Slab
- Levels:2 Story
Schools
- High school:Arapahoe
- Middle school:Newton
- Elementary school:Ford
Utilities
- Sewer:Public Sewer
Finances and disclosures
- Price:$1,350,000
- Price per sq. ft.:$343.16
- Tax amount:$10,466
Features and amenities
- Laundry features:Washer
- Amenities:Double Pane Windows, Skylight(s), Wine Cooler
Parking
- Parking description:Oversized
- Garage spaces:2
 Based on information submitted to the MLS GRID as of October 27, 2026 06:02 PM. All data is obtained from various sources and may not have been verified by broker or MLS GRID. Supplied Open House information is subject to change without notice. All information should be independently reviewed and verified for accuracy. Properties may or may not be listed by the office/agent presenting the information.
New listings near 7749 S Glencoe
- Coming SoonOpen Sun, 1am to 3pm
 $1,275,000Coming Soon6 beds 5 baths3,001 sq. ft.
5941 S Detroit St, Centennial, CO 80121
MLS# 7459695Listed by: HomeSmart - Coming SoonOpen Sun, 2am to 4pm
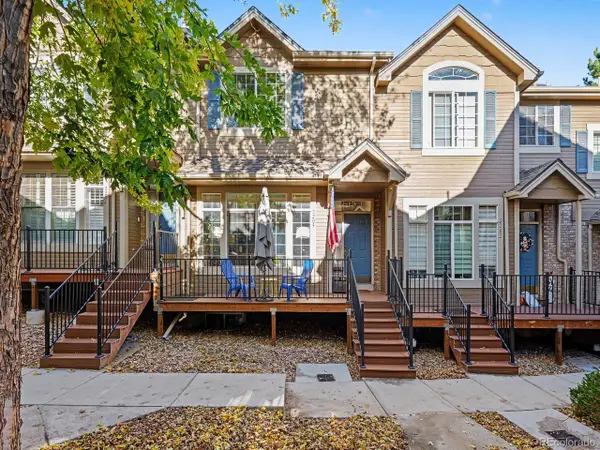 $399,000Coming Soon2 beds 3 baths1,920 sq. ft.
5555 E Briarwood Ave #2203, Centennial, CO 80122
MLS# 2636212Listed by: Orchard Brokerage LLC - New
 $525,000Active3 beds 3 baths2,439 sq. ft.
8290 S High Ct, Centennial, CO 80122
MLS# 6110429Listed by: Compass - Denver - Open Fri, 3 to 4pmNew
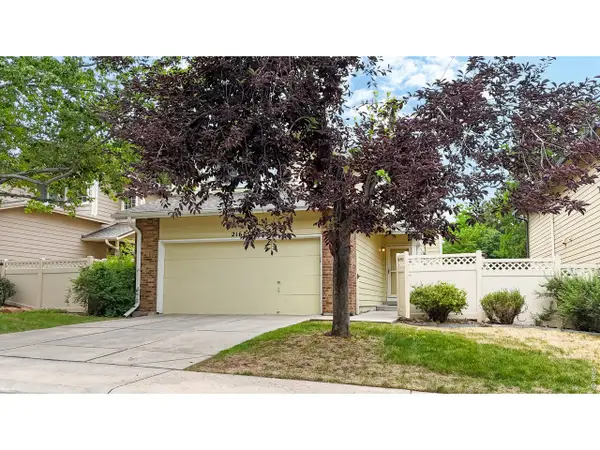 $599,000Active4 beds 4 baths2,774 sq. ft.
2161 E Phillips Ln, Centennial, CO 80122
MLS# 1071332Listed by: Compass-Denver - Open Sat, 11am to 1pmNew
 $450,000Active3 beds 2 baths1,310 sq. ft.
20290 E Red Fox Ln, Centennial, CO 80015
MLS# 5764259Listed by: Keller Williams DTC - Open Sat, 10am to 2pmNew
 $529,900Active3 beds 3 baths2,532 sq. ft.
6464 S Hudson St, Centennial, CO 80121
MLS# 3562701Listed by: NextHome Aspire - Open Sat, 1 to 3pmNew
 $530,000Active4 beds 2 baths1,449 sq. ft.
6130 S Steele St, Centennial, CO 80121
MLS# 3577157Listed by: Keller Williams DTC - New
 $495,000Active3 beds 2 baths2,592 sq. ft.
7105 S Lincoln St, Centennial, CO 80122
MLS# 3869234Listed by: Urban Companies - New
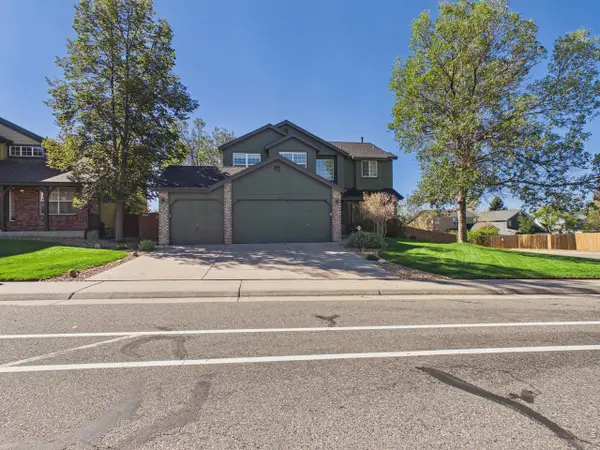 $708,000Active4 beds 4 baths3,850 sq. ft.
17734 E Dorado Ave, Centennial, CO 80015
MLS# 1071246Listed by: Casablanca Realty Homes LLC - New
 $525,000Active3 beds 3 baths2,567 sq. ft.
15706 E Otero Avenue, Centennial, CO 80112
MLS# 6623153Listed by: RE/MAX REAL ESTATE GROUP LLC


Protect your home and budget from life's surprises with an Assurant Home Warranty, backed by a partner that supports you through every step of homeownership. Explore Plans.
©2026 Century 21 Real Estate LLC. All rights reserved. CENTURY 21®, the CENTURY 21 Logo and C21® are service marks owned by Century 21 Real Estate LLC. Century 21 Real Estate LLC fully supports the principles of the Fair Housing Act and the Equal Opportunity Act. Each office is independently owned and operated. Listing information is deemed reliable but not guaranteed accurate.