
7907 E Fremont, Centennial, CO 80112
Local realty services provided by:CENTURY 21 Signature Realty
7907 E Fremont,Centennial, CO 80112
$579,900
- 4 Beds
- 2 Baths
- 1,636 sq. ft.
- Single family
- Active
Listed by: shelby foster, the roberts team
Office: era new age
MLS#:2378965
Source:ML
Price summary
- Price:$579,900
- Price per sq. ft.:$354.46
About this home
Some homes make it easy to picture your next chapter—coffee in the kitchen, a favorite chair by the window, and evenings spent unwinding in a backyard you can make your own. At 7907 E Fremont Avenue, welcoming living spaces and a spacious outdoor setting create that feeling of home.
With four bedrooms, two full bathrooms, and approximately 1,636 square feet, this Centennial home offers room to spread out while keeping a comfortable, connected feel. Natural light brightens the interior, and the open layout provides an inviting backdrop for everything from quiet nights in to gathering with friends. Four bedrooms offer flexibility for a home office, guest room, or space to enjoy your favorite hobbies.
The large backyard is a standout, with room to imagine outdoor dinners, a garden, or a comfortable spot to relax beneath the Colorado sky. It’s an extension of the home with plenty of potential to reflect your own style. An attached two-car garage adds everyday convenience, while an evaporative cooler and washer and dryer hookups round out the practical features.
An elementary school is nearby, along with shopping, dining, and recreation. With space to settle in and opportunities to add your own touches, this home is ready for its next chapter—and the memories that come with it....
Contact an agent
Home facts
- Year built:1972
- Subdivision & Development:Walnut Hills
- Listing ID #:2378965
Rooms and interior
- Bedrooms:4
- Total bathrooms:2
- Full bathrooms:1
- Flooring:Carpet, Vinyl
- Kitchen Description:Dishwasher, Microwave, Oven, Refrigerator
- Living area:1,636 sq. ft.
Heating and cooling
- Cooling:Attic Fan
- Heating:Forced Air
Structure and exterior
- Roof:Composition
- Year built:1972
- Building area:1,636 sq. ft.
- Construction Materials:Wood Siding
- Exterior Features:Deck, Private Yard
- Levels:2 Story
Schools
- High school:Cherry Creek
- Middle school:Campus
- Elementary school:Walnut Hills
Utilities
- Sewer:Public Sewer
Finances and disclosures
- Price:$579,900
- Price per sq. ft.:$354.46
- Tax amount:$3,923
Features and amenities
- Laundry features:In Unit
Parking
- Garage spaces:2
 Based on information submitted to the MLS GRID as of October 27, 2026 06:02 PM. All data is obtained from various sources and may not have been verified by broker or MLS GRID. Supplied Open House information is subject to change without notice. All information should be independently reviewed and verified for accuracy. Properties may or may not be listed by the office/agent presenting the information. ML Member Broker: Michele A Scherr
New listings near 7907 E Fremont
- Coming SoonOpen Sun, 2am to 4pm
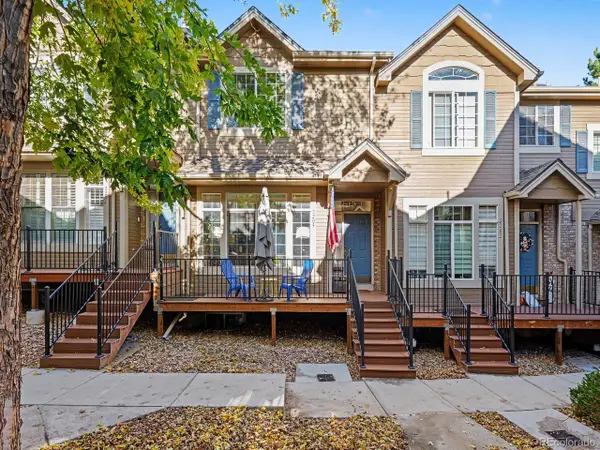 $399,000Coming Soon2 beds 3 baths1,920 sq. ft.
5555 E Briarwood Ave #2203, Centennial, CO 80122
MLS# 2636212Listed by: Orchard Brokerage LLC - New
 $529,900Active3 beds 3 baths2,500 sq. ft.
6464 S Hudson, Centennial, CO 80121
MLS# 3562701Listed by: NEXTHOME ASPIRE - Open Sat, 1 to 3pmNew
 $530,000Active4 beds 2 baths1,449 sq. ft.
6130 S Steele St, Centennial, CO 80121
MLS# 3577157Listed by: Keller Williams DTC - New
 $495,000Active3 beds 2 baths2,592 sq. ft.
7105 S Lincoln St, Centennial, CO 80122
MLS# 3869234Listed by: Urban Companies - New
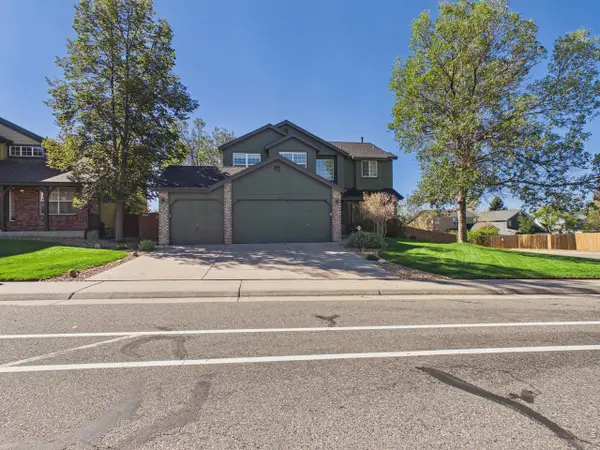 $708,000Active4 beds 4 baths3,850 sq. ft.
17734 E Dorado Ave, Centennial, CO 80015
MLS# 1071246Listed by: Casablanca Realty Homes LLC - New
 $525,000Active3 beds 3 baths2,567 sq. ft.
15706 E Otero Avenue, Centennial, CO 80112
MLS# 6623153Listed by: RE/MAX REAL ESTATE GROUP LLC - New
 $525,000Active3 beds 4 baths2,916 sq. ft.
5287 S Genoa Way, Centennial, CO 80015
MLS# 7400084Listed by: MB Metro Elite Realty Group - New
 $534,900Active4 beds 2 baths2,572 sq. ft.
4606 E Peakview Ave, Centennial, CO 80121
MLS# 9409156Listed by: Mountain Standard Real Estate Company - New
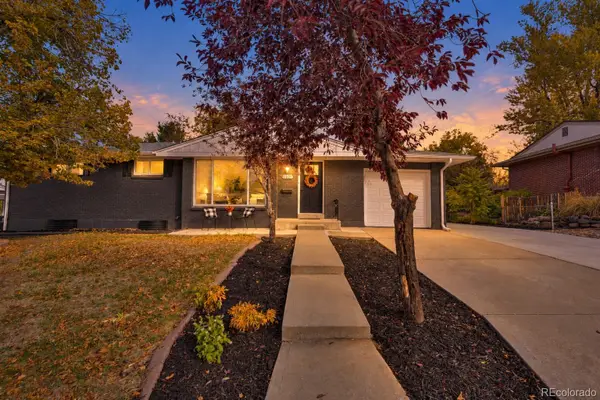 $690,000Active4 beds 3 baths1,835 sq. ft.
2907 E Weaver, Centennial, CO 80121
MLS# 2032064Listed by: EXIT REALTY DTC, CHERRY CREEK, PIKES PEAK. - New
 $599,000Active3 beds 3 baths2,582 sq. ft.
5522 S Rifle St, Centennial, CO 80015
MLS# 6936311Listed by: Keller Williams DTC


Protect your home and budget from life's surprises with an Assurant Home Warranty, backed by a partner that supports you through every step of homeownership. Explore Plans.
©2026 Century 21 Real Estate LLC. All rights reserved. CENTURY 21®, the CENTURY 21 Logo and C21® are service marks owned by Century 21 Real Estate LLC. Century 21 Real Estate LLC fully supports the principles of the Fair Housing Act and the Equal Opportunity Act. Each office is independently owned and operated. Listing information is deemed reliable but not guaranteed accurate.