
8252 S High, Centennial, CO 80122
Local realty services provided by:CENTURY 21 Signature Realty
Listed by: shelley bridge, alex brachfeld
Office: re/max of cherry creek
MLS#:7877167
Source:ML
Price summary
- Price:$500,000
- Price per sq. ft.:$262.47
- Monthly HOA dues:$430
About this home
DEAL FELL. BACK ON THE MARKET! Welcome to this beautifully updated ranch-style style townhome with a walk out basement, at The Pointe within Four Lakes, offering the comfort and convenience of low maintenance living. There are gleaming oak floors, large windows that flood the home with sunshine and vaulted ceilings that all enhance the sense of space. This home is designed for convenient one-level living with everything you need located on the main level. A deck off of the living room and primary bedroom on this level overlooks a large green space. The Northern exposure of the deck and the protection of 3 enclosed sides make it a cool and comfortable place for dining or entertaining all summer. Step inside in the cooler months to curl up with a good book in front of the cozy gas fireplace. The kitchen has modern appliances, solid surface counters and space for a breakfast table to catch a quick bite on the way out the door. A closet by the back door holds the laundry. An adjoining dining room with chandelier is the perfect place to host a dinner party. The attached garage provides security and shelter from the elements. There is ample guest parking just outside. The lower level has a bedroom and 3/4 bath and this level opens onto a patio that also adjoins the greenbelt. There is a large utility room on this level that would be an ideal artist's studio, workshop or work out space. This is an excellent location with convenient access to C-470, parks, recreation and it is just minutes from great shopping and many excellent restaurants at Park Meadows Mall and elsewhere. This home is the right combination of affordability, comfort and low maintenance single level living with a convenient South Metro location. It is the perfect place to live a lock it and leave it Colorado lifestyle....
Contact an agent
Home facts
- Year built:1985
- Subdivision & Development:The Pointe
- Listing ID #:7877167
Rooms and interior
- Bedrooms:3
- Total bathrooms:3
- Full bathrooms:3
- Flooring:Carpet, Concrete, Tile, Wood
- Bathrooms Description:Five Piece Bath
- Kitchen Description:Dishwasher, Disposal, Eat-in Kitchen, Microwave, Range, Refrigerator
- Basement Description:Crawl Space, Finished, Interior Entry, Partial, Unfinished, Walk-Out Access
- Living area:1,905 sq. ft.
Heating and cooling
- Cooling:Central Air
- Heating:Forced Air, Natural Gas
Structure and exterior
- Roof:Composition
- Year built:1985
- Building area:1,905 sq. ft.
- Lot Features:Greenbelt, Master Planned
- Architectural Style:Contemporary
- Construction Materials:Brick, Frame, Wood Siding
- Exterior Features:Balcony, Covered, Front Porch, Patio, Water Feature
- Foundation Description:Concrete Perimeter
- Levels:2 Story
Schools
- High school:Arapahoe
- Middle school:Powell
- Elementary school:Sandburg
Utilities
- Water:Public
- Sewer:Public Sewer
Finances and disclosures
- Price:$500,000
- Price per sq. ft.:$262.47
- Tax amount:$4,074
Features and amenities
- Laundry features:Dryer, In Unit, Laundry Closet, Washer
- Amenities:Double Pane Windows, Window Coverings
- Pool features:Outdoor Pool
Parking
- Garage spaces:2
 Based on information submitted to the MLS GRID as of October 29, 2026 03:44 AM. All data is obtained from various sources and may not have been verified by broker or MLS GRID. Supplied Open House information is subject to change without notice. All information should be independently reviewed and verified for accuracy. Properties may or may not be listed by the office/agent presenting the information. ML Member Broker: Michele A Scherr
New listings near 8252 S High
- Coming SoonOpen Fri, 3 to 4pm
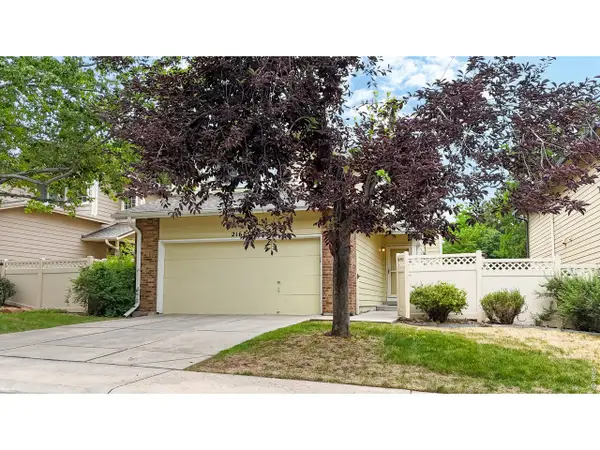 $599,000Coming Soon4 beds 4 baths2,774 sq. ft.
2161 E Phillips Ln, Centennial, CO 80122
MLS# 1071332Listed by: Compass-Denver - Coming SoonOpen Sun, 1am to 3pm
 $1,275,000Coming Soon6 beds 5 baths3,001 sq. ft.
5941 S Detroit St, Centennial, CO 80121
MLS# 7459695Listed by: HomeSmart - Coming SoonOpen Sun, 2am to 4pm
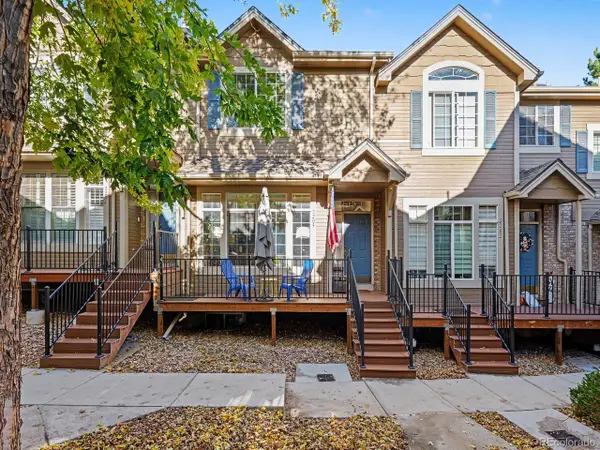 $399,000Coming Soon2 beds 3 baths1,920 sq. ft.
5555 E Briarwood Ave #2203, Centennial, CO 80122
MLS# 2636212Listed by: Orchard Brokerage LLC - New
 $525,000Active3 beds 3 baths2,439 sq. ft.
8290 S High Ct, Centennial, CO 80122
MLS# 6110429Listed by: Compass - Denver - Open Sat, 11am to 1pmNew
 $450,000Active3 beds 2 baths1,310 sq. ft.
20290 E Red Fox Ln, Centennial, CO 80015
MLS# 5764259Listed by: Keller Williams DTC - Open Sat, 10am to 2pmNew
 $529,900Active3 beds 3 baths2,532 sq. ft.
6464 S Hudson St, Centennial, CO 80121
MLS# 3562701Listed by: NextHome Aspire - Open Sat, 1 to 3pmNew
 $530,000Active4 beds 2 baths1,449 sq. ft.
6130 S Steele St, Centennial, CO 80121
MLS# 3577157Listed by: Keller Williams DTC - New
 $495,000Active3 beds 2 baths2,592 sq. ft.
7105 S Lincoln St, Centennial, CO 80122
MLS# 3869234Listed by: Urban Companies - New
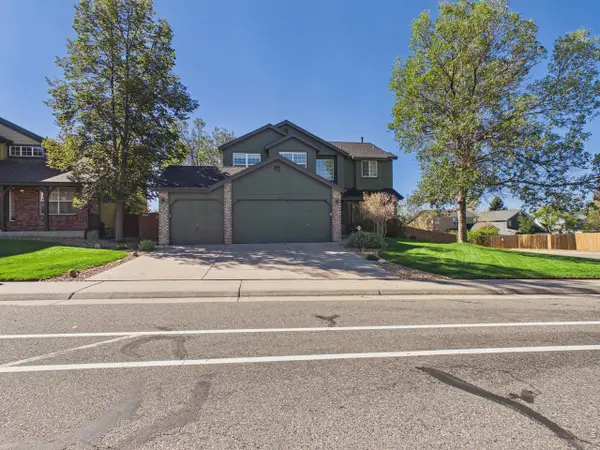 $708,000Active4 beds 4 baths3,850 sq. ft.
17734 E Dorado Ave, Centennial, CO 80015
MLS# 1071246Listed by: Casablanca Realty Homes LLC - New
 $525,000Active3 beds 3 baths2,567 sq. ft.
15706 E Otero Avenue, Centennial, CO 80112
MLS# 6623153Listed by: RE/MAX REAL ESTATE GROUP LLC


Protect your home and budget from life's surprises with an Assurant Home Warranty, backed by a partner that supports you through every step of homeownership. Explore Plans.
©2026 Century 21 Real Estate LLC. All rights reserved. CENTURY 21®, the CENTURY 21 Logo and C21® are service marks owned by Century 21 Real Estate LLC. Century 21 Real Estate LLC fully supports the principles of the Fair Housing Act and the Equal Opportunity Act. Each office is independently owned and operated. Listing information is deemed reliable but not guaranteed accurate.