
8255 S Fillmore Way, Centennial, CO 80122
Local realty services provided by:CENTURY 21 Top Dog Properties
8255 S Fillmore Way,Centennial, CO 80122
$365,000
- 2 Beds
- 4 Baths
- 1,624 sq. ft.
- Townhouse
- Active
Listed by: shelby foster
Office: era new age720-255-2162
MLS#:9669606
Source:IRES
Price summary
- Price:$365,000
- Price per sq. ft.:$224.75
- Monthly HOA dues:$415
About this home
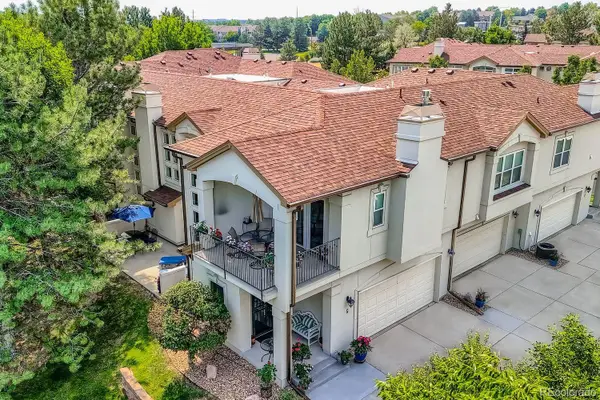
Welcome to this beautifully maintained townhome in the desirable Highland View community — offering the ideal blend of warmth, functionality, and flexible living space. From the moment you step inside, you’re greeted by rich maple wood floors, a bright open-concept layout, and a cozy wood-burning fireplace that creates an inviting atmosphere perfect for both everyday living and entertaining. The thoughtfully designed main level flows effortlessly from the kitchen to the dining and living spaces before opening to a private, enclosed backyard — a rare retreat ideal for relaxing, grilling, gardening, or giving pets room to roam. Upstairs, you’ll find two spacious bedroom suites, each complete with its own private bathroom, creating the perfect setup for guests, roommates, or comfortable everyday living. The finished lower level adds even more versatility with an additional bathroom and bonus space ideal for a second living area, home office, gym, media room, or non-conforming third bedroom. Whether you’re searching for a place to call home or a smart investment opportunity, this townhome delivers flexibility, charm, and value in a location that’s hard to beat....
Contact an agent
Home facts
- Year built:1984
- Subdivision & Development:Highland View II
- Listing ID #:9669606
- Added:94 day(s) ago
- Updated:August 21, 2026 at 07:28 PM
Rooms and interior
- Bedrooms:2
- Total bathrooms:4
- Full bathrooms:2
- Half bathrooms:1
- Kitchen Description:Dishwasher, Microwave, Refrigerator
- Basement Description:Partially Finished
- Living area:1,624 sq. ft.
Heating and cooling
- Cooling:Central Air
- Heating:Forced Air
Structure and exterior
- Roof:Composition
- Year built:1984
- Building area:1,624 sq. ft.
- Construction Materials:Concrete, Wood Siding
- Exterior Features:Deck
- Levels:2 Story
Schools
- High school:Arapahoe
- Middle school:Powell
- Elementary school:Gudy Gaskill
Utilities
- Water:City
- Sewer:Public Sewer
Finances and disclosures
- Price:$365,000
- Price per sq. ft.:$224.75
- Tax amount:$3,419
Features and amenities
- Appliances:Dishwasher, Dryer, Microwave, Refrigerator, Washer
- Laundry features:Dryer, Washer
Parking
- Garage spaces:1
New listings near 8255 S Fillmore Way
- Coming Soon
 $979,000Coming Soon4 beds 3 baths2,840 sq. ft.
7191 S Olive Way, Englewood, CO 80112
MLS# 6329661Listed by: 8z Real Estate - Coming Soon
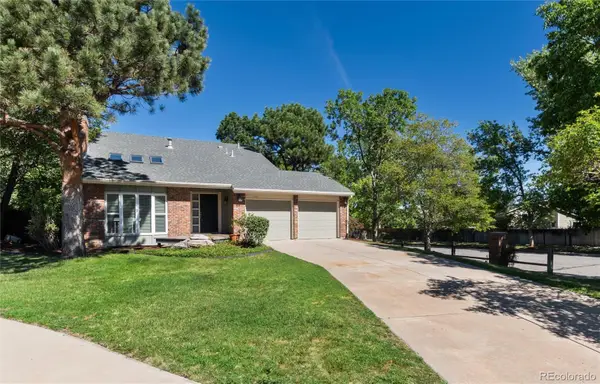 $675,000Coming Soon3 beds 3 baths2,349 sq. ft.
8145 S Syracuse Street, Centennial, CO 80112
MLS# 9047476Listed by: RE/MAX OF CHERRY CREEK
- New
 $625,000Active4 beds 4 baths3,112 sq. ft.
5103 S Laredo Way, Centennial, CO 80015
MLS# 4291353Listed by: RE/MAX Alliance - New
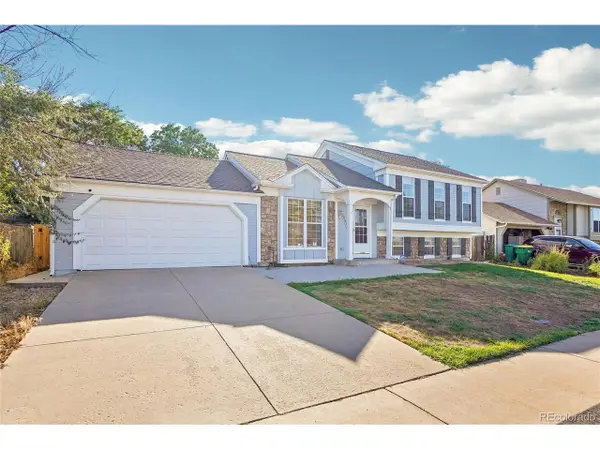 $475,000Active4 beds 2 baths2,204 sq. ft.
5873 S Nepal St, Aurora, CO 80015
MLS# 6855812Listed by: Thrive Real Estate Group - New
 $510,000Active4 beds 3 baths1,590 sq. ft.
19710 E Stanford Ave, Centennial, CO 80015
MLS# 8006571Listed by: RE/MAX Professionals - Open Sat, 11am to 1pmNew
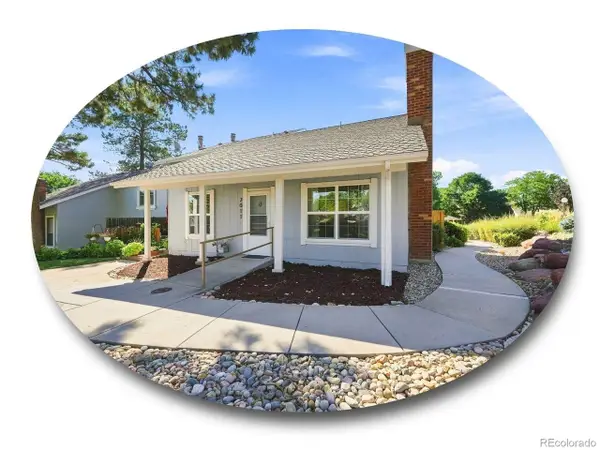 $475,000Active3 beds 2 baths1,253 sq. ft.
7011 S Knolls Way, Centennial, CO 80122
MLS# 8675473Listed by: The Steller Group, Inc - New
 $525,000Active4 beds 3 baths2,537 sq. ft.
5297 S Malaya Way, Centennial, CO 80015
MLS# 8839808Listed by: Sellstate Altitude Realty - Open Sat, 12 to 5pmNew
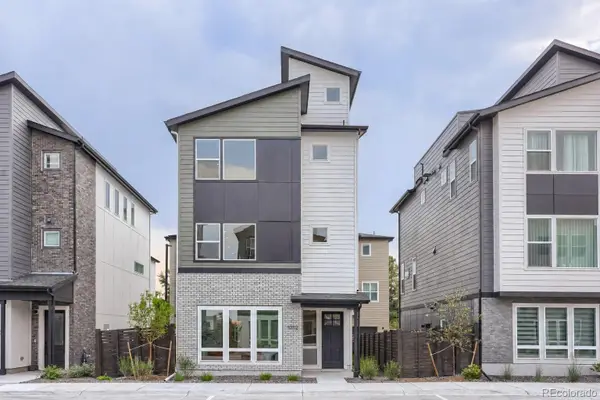 $760,000Active3 beds 4 baths1,889 sq. ft.
11002 E Hinsdale Circle, Centennial, CO 80112
MLS# 1567944Listed by: COLDWELL BANKER REALTY 56 - Open Sun, 1 to 3pmNew
 $529,000Active2 beds 3 baths2,524 sq. ft.
6617 S Forest Way #E, Centennial, CO 80121
MLS# 8716277Listed by: RE/MAX PROFESSIONALS - New
 $675,000Active4 beds 3 baths2,608 sq. ft.
7290 S Penrose Court, Centennial, CO 80122
MLS# 5718384Listed by: THE STELLER GROUP, INC


Protect your home and budget from life's surprises with an Assurant Home Warranty, backed by a partner that supports you through every step of homeownership. Explore Plans.
©2026 Century 21 Real Estate LLC. All rights reserved. CENTURY 21®, the CENTURY 21 Logo and C21® are service marks owned by Century 21 Real Estate LLC. Century 21 Real Estate LLC fully supports the principles of the Fair Housing Act and the Equal Opportunity Act. Each office is independently owned and operated. Listing information is deemed reliable but not guaranteed accurate.