
500 Roworth Way, Central City, CO 80427
Local realty services provided by:CENTURY 21 Cornerstone
500 Roworth Way,Central City, CO 80427
$815,000
- 4 Beds
- 3 Baths
- 2,626 sq. ft.
- Single family
- Active
Listed by: jessica anderson, carl schembri
Office: veda modern properties303-324-8626
MLS#:3954212
Source:IRES
Price summary
- Price:$815,000
- Price per sq. ft.:$310.36
- Monthly HOA dues:$54.17
About this home
Welcome to 500 Roworth Way, commanding one of the most prominent positions within Roworth Heights. Set on a corner lot and the first residence encountered when ascending the hill, the home has a distinctive presence within this limited collection of new homes overlooking historic Central City.
This four-bedroom, three-bath residence combines open living areas with thoughtfully separated private spaces. A distinctive bump-out creates a more generous sense of arrival and openness at the entry, while differentiated elevations along the street-facing side give the exterior added dimension and architectural character.
Large windows bring abundant natural light into the contemporary interior while framing views of aspen forest, surrounding mountain terrain, and the historic city below. The corner setting enhances the home's relationship to the landscape and contributes to a feeling of openness that distinguishes 500 Roworth Way within the community.
Move-in ready and designed for low-maintenance mountain living, the home is served by municipal water, sewer and natural gas, along with high-speed internet. HOA-managed snow and trash removal make year-round ownership remarkably straightforward.
Roworth Heights is a limited collection of homes thoughtfully designed to complement the historic fabric of Central City. Influenced by Victorian and Carpenter Gothic architecture, the residences draw upon the scale, rhythm and character of the city's 19th-century vernacular while introducing clean interiors, contemporary comfort and modern infrastructure.
Central City's cafes, restaurants, historic Opera House and entertainment are nearby, with Black Hawk just beyond and trails providing year-round access to the outdoors. Denver, DIA and Summit County remain readily accessible.
Lease-to-purchase, lease-option, long-term residential lease, and traditional purchase opportunities are available....
Contact an agent
Home facts
- Year built:2026
- Subdivision & Development:Roworth Heights
- Listing ID #:3954212
- Added:165 day(s) ago
- Updated:September 18, 2026 at 11:58 AM
Rooms and interior
- Bedrooms:4
- Total bathrooms:3
- Full bathrooms:2
- Dining Description:Eat-in Kitchen
- Kitchen Description:Dishwasher, Disposal, Microwave, Refrigerator
- Living area:2,626 sq. ft.
Heating and cooling
- Heating:Radiant
Structure and exterior
- Roof:Composition
- Year built:2026
- Building area:2,626 sq. ft.
- Lot area:0.11 Acres
- Lot Features:Corner Lot, Cul-De-Sac, Historic District, House Faces North, Paved
- Architectural Style:Victorian
- Construction Materials:Frame
- Exterior Features:Balcony, Patio
- Levels:2 Story
Schools
- High school:Gilpin County School
- Middle school:Gilpin County School
- Elementary school:Gilpin County School
Utilities
- Water:City
- Sewer:Public Sewer
Finances and disclosures
- Price:$815,000
- Price per sq. ft.:$310.36
- Tax amount:$1,105
Features and amenities
- Appliances:Dishwasher, Disposal, Microwave, Refrigerator
- Amenities:Cathedral Ceiling(s), Eat-in Kitchen, Open Floorplan
Parking
- Garage spaces:2
New listings near 500 Roworth Way
- New
 $280,000Active2.81 Acres
6660 Virginia Canyon Rd, Central City, CO 80427
MLS# 3625629Listed by: Keller Williams Preferred Realty  $65,000Active5.15 Acres
0 Missouri Flats Rd, Central City, CO 80427
MLS# 6211479Listed by: Miners Realty LLC. $36,000Active0.1 Acres
0 Spruce St, Central City, CO 80427
MLS# 5737954Listed by: Miners Realty LLC.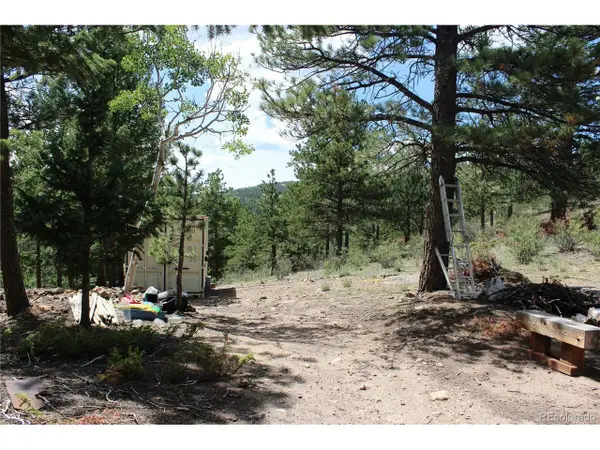 $300,000Active9.29 Acres
1 Golconda Mine Rd, Central City, CO 80427
MLS# 4392116Listed by: Miners Realty LLC. $92,250Pending2.5 Acres
0 Quartz Hill Rd, Central City, CO 80427
MLS# 8596104Listed by: Miners Realty LLC.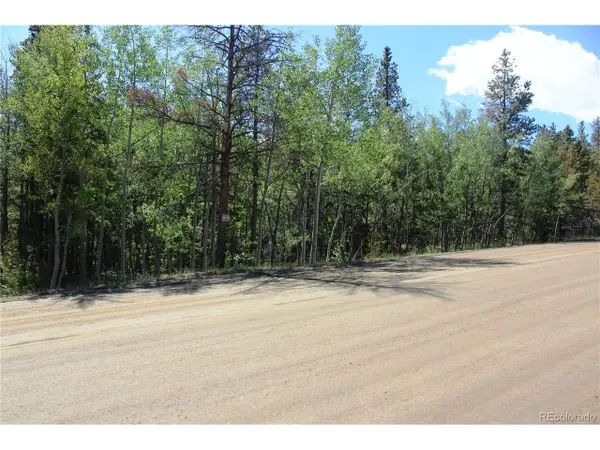 $165,000Active4.35 Acres
6050 Virginia Canyon Rd, Central City, CO 80427
MLS# 3742379Listed by: Miners Realty LLC.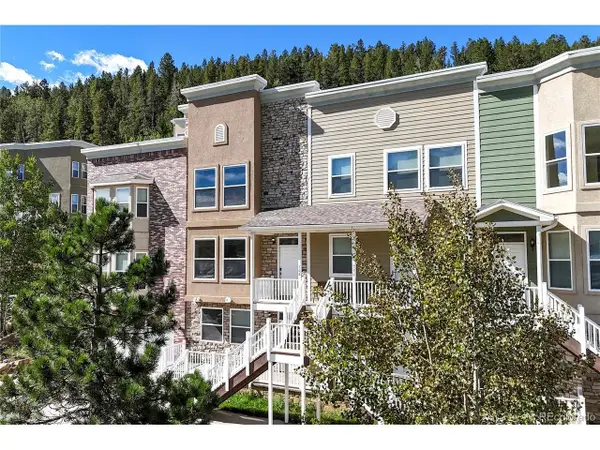 $452,500Active3 beds 4 baths2,283 sq. ft.
708 Brewery Dr, Central City, CO 80427
MLS# 6840932Listed by: Miners Realty LLC. $450,000Active3 beds 4 baths1,962 sq. ft.
724 Louis Dr, Central City, CO 80427
MLS# 3150266Listed by: RE/MAX Alliance $64,900Active5.16 Acres
0 Quartz Valley, Central City, CO 80427
MLS# 6738999Listed by: Coldwell Banker Realty 28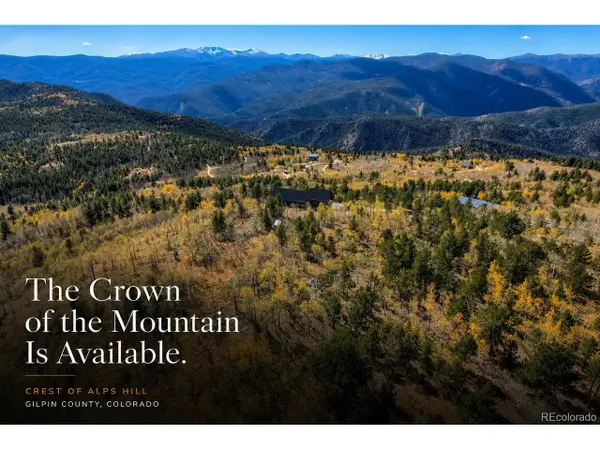 $1,200,000Active44.23 Acres
1 Alps Hill Rd, Central City, CO 80427
MLS# 1771044Listed by: Veda Modern Properties


Protect your home and budget from life's surprises with an Assurant Home Warranty, backed by a partner that supports you through every step of homeownership. Explore Plans.
©2026 Century 21 Real Estate LLC. All rights reserved. CENTURY 21®, the CENTURY 21 Logo and C21® are service marks owned by Century 21 Real Estate LLC. Century 21 Real Estate LLC fully supports the principles of the Fair Housing Act and the Equal Opportunity Act. Each office is independently owned and operated. Listing information is deemed reliable but not guaranteed accurate.