
1501 E Stanford Ave, Cherry Hills Village, CO 80113
Local realty services provided by:CENTURY 21 Top Dog Properties
Listed by: kate perry
Office: liv sotheby's international realty303-893-3200
MLS#:3093321
Source:IRES
Price summary
- Price:$5,750,000
- Price per sq. ft.:$844.97
About this home
Welcome to 1501 E. Stanford Ave., an exceptional Pennsylvania-inspired red brick Colonial Revival gracefully positioned in the heart of Old Cherry Hills Village, surrounded by some of Colorado's most distinguished estate properties. Set on 2.34 private, professionally landscaped acres and zoned for horses, this timeless residence with 6,800 square feet, offers classic architecture, refined craftsmanship, and an effortless blend of elegance and modern comfort. A dramatic two-story foyer introduces beautifully proportioned living spaces, including a sophisticated formal living room with crown molding and a gas fireplace, a richly appointed executive study with custom millwork, and a sun-filled formal dining room framed by custom Pella windows. The thoughtfully renovated chef's kitchen features warm white cabinetry, leathered granite countertops, a Sub-Zero refrigerator, Wolf cooktop and double ovens, an oversized center island, generous walk-in pantry, and a charming breakfast area opening through French doors to an expansive terrace overlooking the picturesque grounds. The kitchen flows seamlessly into the inviting family room with a gas fireplace, wet bar and additional French doors, creating an ideal setting for indoor-outdoor entertaining. The upper level is anchored by a luxurious primary suite featuring a beautifully remodeled five-piece bath, dual walk-in closets, and a wood-burning fireplace. Four additional spacious bedrooms and three updated baths include a private 750-square-foot guest or au pair suite above the garage with its own living room, bedroom, bath, and walk-in closet. The finished lower level is designed for recreation and relaxation with a soundproof theater, expansive recreation room, fitness room, 3/4 bath, and abundant storage. A rare opportunity to own a distinguished estate in one of Denver's most prestigious neighborhoods, just moments from premier schools, parks, and the exceptional lifestyle that defines Cherry Hills Village....
Contact an agent
Home facts
- Year built:1984
- Listing ID #:3093321
- Added:15 day(s) ago
- Updated:July 22, 2026 at 01:43 AM
Rooms and interior
- Bedrooms:6
- Total bathrooms:6
- Full bathrooms:2
- Half bathrooms:1
- Dining Description:Eat-in Kitchen
- Kitchen Description:Dishwasher, Disposal, Double Oven, Kitchen Island, Microwave, Refrigerator
- Basement Description:Crawl Space, Full, Partially Finished, Slab
- Living area:6,805 sq. ft.
Heating and cooling
- Cooling:Central Air
- Heating:Forced Air
Structure and exterior
- Roof:Tile
- Year built:1984
- Building area:6,805 sq. ft.
- Lot area:2.34 Acres
- Lot Features:Deciduous Trees, Level, Paved
- Construction Materials:Brick, Frame
- Exterior Features:Patio, Sprinkler System
- Levels:2 Story
Schools
- High school:Cherry Creek
- Middle school:West
- Elementary school:Cherry Hills Village
Utilities
- Water:City
- Sewer:Public Sewer
Finances and disclosures
- Price:$5,750,000
- Price per sq. ft.:$844.97
- Tax amount:$33,586
Features and amenities
- Appliances:Dishwasher, Disposal, Double Oven, Microwave, Refrigerator
- Amenities:Eat-in Kitchen, Kitchen Island, Open Floorplan, Walk-In Closet(s), Wet Bar
Parking
- Parking description:Heated Garage, Oversized Garage
- Garage spaces:2
New listings near 1501 E Stanford Ave
- New
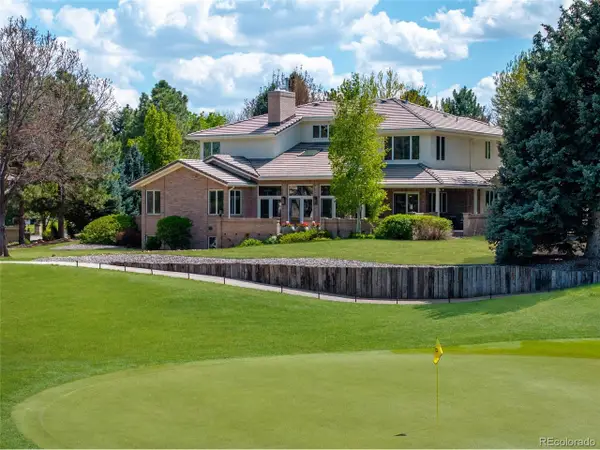 $3,495,000Active5 beds 5 baths7,355 sq. ft.
60 Glenmoor Cir, Cherry Hills Village, CO 80113
MLS# 6093412Listed by: Compass - Denver - Open Wed, 11am to 1pmNew
 $3,895,000Active5 beds 6 baths7,774 sq. ft.
2230 E Grand Ave, Cherry Hills Village, CO 80113
MLS# 5143990Listed by: LIV Sotheby's International Realty 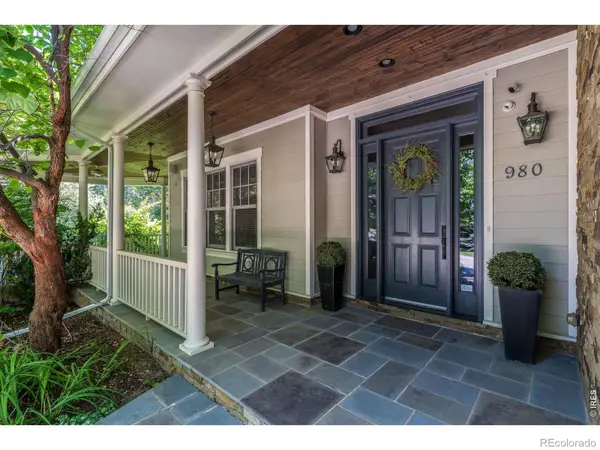 $5,695,000Active8 beds 11 baths12,672 sq. ft.
980 E Tufts Avenue, Cherry Hills Village, CO 80113
MLS# IR1063947Listed by: COMPASS-DENVER
- New
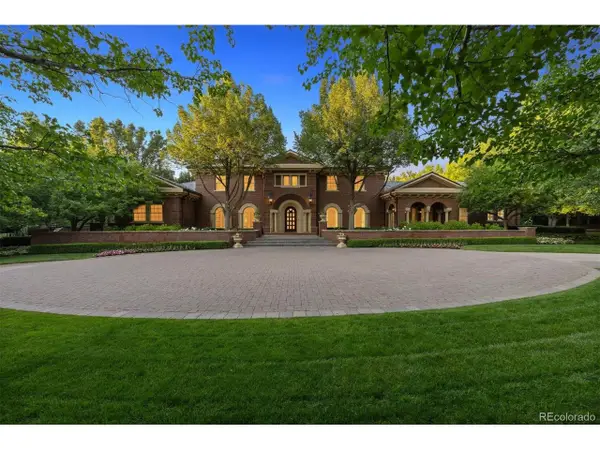 $12,850,000Active6 beds 12 baths18,888 sq. ft.
7 Cherry Hills Park Dr, Cherry Hills Village, CO 80113
MLS# 9752088Listed by: Compass - Denver  $2,595,000Pending5 beds 4 baths3,686 sq. ft.
4275 S Forest Ct, Cherry Hills Village, CO 80113
MLS# 1063984Listed by: Compass-Denver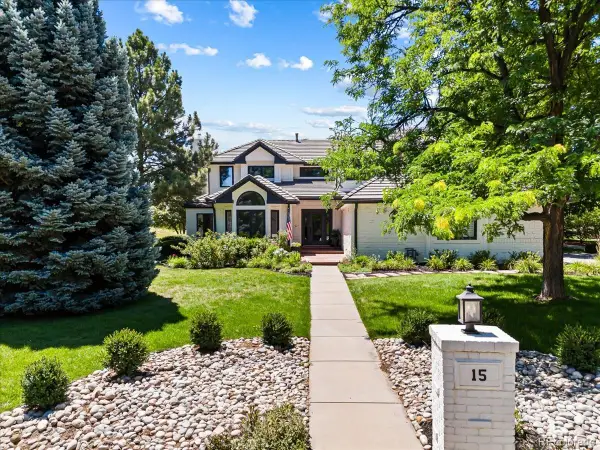 $3,800,000Active5 beds 6 baths6,869 sq. ft.
15 Glenmoor Circle, Cherry Hills Village, CO 80113
MLS# 5782216Listed by: RE/MAX PROFESSIONALS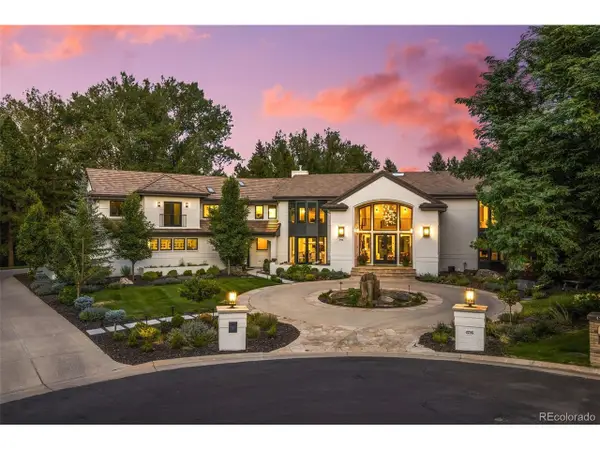 $6,650,000Active6 beds 8 baths11,473 sq. ft.
4736 S Fillmore Ct, Cherry Hills Village, CO 80113
MLS# 6502707Listed by: Compass - Denver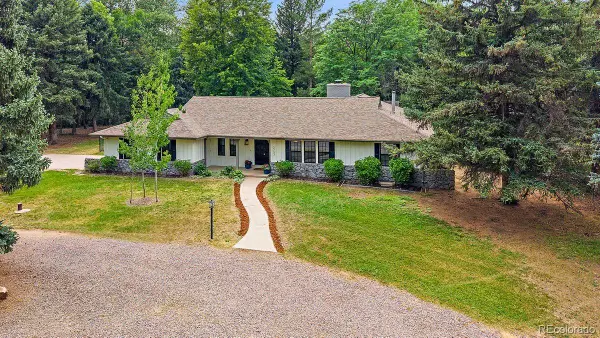 $2,200,000Active4 beds 4 baths3,157 sq. ft.
3737 S Ogden Street, Cherry Hills Village, CO 80113
MLS# 7100020Listed by: LIV SOTHEBY'S INTERNATIONAL REALTY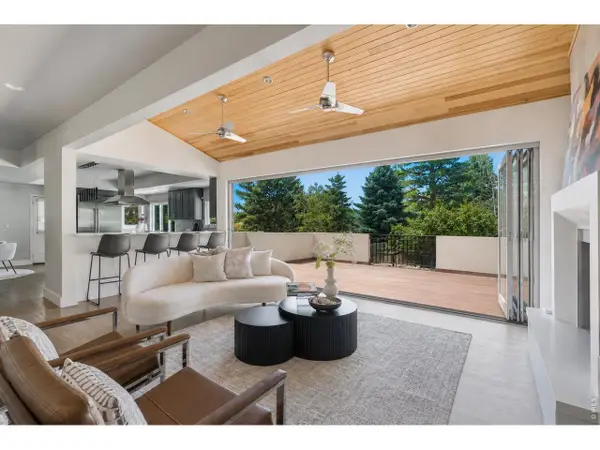 $3,295,000Active6 beds 6 baths7,545 sq. ft.
4181 S Ivy Ln, Cherry Hills Village, CO 80111
MLS# 1063049Listed by: Compass-Denver


Protect your home and budget from life's surprises with an Assurant Home Warranty, backed by a partner that supports you through every step of homeownership. Explore Plans.
©2026 Century 21 Real Estate LLC. All rights reserved. CENTURY 21®, the CENTURY 21 Logo and C21® are service marks owned by Century 21 Real Estate LLC. Century 21 Real Estate LLC fully supports the principles of the Fair Housing Act and the Equal Opportunity Act. Each office is independently owned and operated. Listing information is deemed reliable but not guaranteed accurate.