
5332 Nassau, Cherry Hills Village, CO 80113
Local realty services provided by:CENTURY 21 Trenka Real Estate
5332 Nassau,Cherry Hills Village, CO 80113
$2,550,000
- 4 Beds
- 4 Baths
- 4,189 sq. ft.
- Single family
- Active
Listed by: molly weiss, scott petersen
Office: liv sotheby's international realty
MLS#:2642899
Source:ML
Price summary
- Price:$2,550,000
- Price per sq. ft.:$608.74
- Monthly HOA dues:$4.17
About this home
Showings begin Friday, 10/23 at 9am.
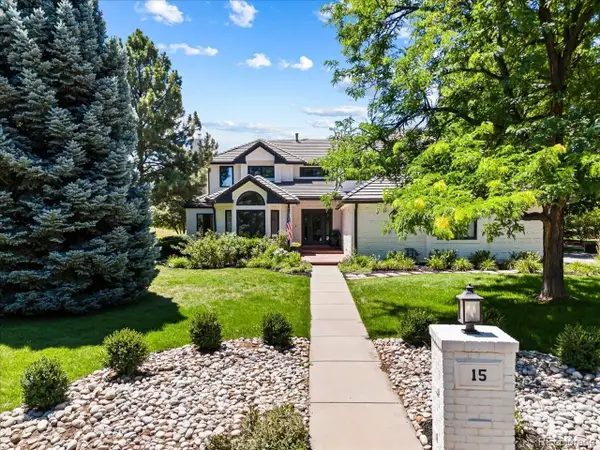
Framed by mature trees on a generous lot, this Cherry Hills North home offers bright gathering spaces, thoughtful storage, and outdoor settings that extend the living experience.
Vaulted ceilings and transom windows bring light and dimension to the living room. A gas fireplace with marble surround creates a welcoming focal point in the gathering space adjoining the kitchen and dining area, while hardwood floors run throughout the main floor (with the exception of the secondary bedrooms).
The updated kitchen balances style and function with quartz countertops, marble backsplash, KitchenAid stainless steel appliances, two ovens, and a substantial island with storage on both sides. A walk-in pantry, extensive cabinetry, additional counter space, and beverage and wine refrigeration provide room for everything from daily routines to larger gatherings.
A main-floor office with glass pocket doors offers a dedicated place to work, while a well-equipped mudroom and laundry room keep daily essentials organized with cubbies, ample storage, and an additional coat closet.
A three-car garage with epoxy-coated floors and doors on two sides completes this inviting Cherry Hills Village home.
Step onto the covered balcony to enjoy views of the backyard and mature trees.
The primary suite offers its own private balcony, along with a five-piece bathroom and walk-in closet. Three bedrooms and three bathrooms occupy the main level. The garden-level basement welcomes natural light and includes a fourth bedroom and bathroom....
Contact an agent
Home facts
- Year built:1975
- Subdivision & Development:Cherry Hills North
- Listing ID #:2642899
Rooms and interior
- Bedrooms:4
- Total bathrooms:4
- Full bathrooms:2
- Half bathrooms:1
- Flooring:Carpet, Wood
- Kitchen Description:Dishwasher, Disposal, Double Oven, Eat-in Kitchen, Microwave, Oven, Range, Refrigerator, Wine Cooler
- Basement Description:Daylight, Finished, Partial
- Living area:4,189 sq. ft.
Heating and cooling
- Cooling:Central Air
- Heating:Forced Air
Structure and exterior
- Roof:Composition
- Year built:1975
- Building area:4,189 sq. ft.
- Lot Features:Level, Sprinklers In Front, Sprinklers In Rear
- Architectural Style:Traditional
- Construction Materials:Brick, Frame
- Exterior Features:Covered, Deck, Garden
- Foundation Description:Slab
- Levels:1 Story
Schools
- High school:Cherry Creek
- Middle school:West
- Elementary school:Cherry Hills Village
Utilities
- Water:Public
- Sewer:Public Sewer
Finances and disclosures
- Price:$2,550,000
- Price per sq. ft.:$608.74
- Tax amount:$16,367
Features and amenities
- Laundry features:Dryer, Washer
- Amenities:Wine Cooler
Parking
- Garage spaces:3
 Based on information submitted to the MLS GRID as of October 23, 2026 10:52 AM. All data is obtained from various sources and may not have been verified by broker or MLS GRID. Supplied Open House information is subject to change without notice. All information should be independently reviewed and verified for accuracy. Properties may or may not be listed by the office/agent presenting the information. ML Member Broker: Mark Trenka
New listings near 5332 Nassau
- Coming Soon
 $6,950,000Coming Soon6 beds 8 baths11,829 sq. ft.
11 Village Rd, Cherry Hills Village, CO 80113
MLS# 2477488Listed by: Compass - Denver - Open Sat, 12 to 2pmNew
 $2,200,000Active4 beds 4 baths3,804 sq. ft.
3961 S Dahlia St, Cherry Hills Village, CO 80113
MLS# 7694775Listed by: Compass - Denver - New
 $6,950,000Active5 beds 8 baths10,273 sq. ft.
15 Cherry Hills Park Dr, Cherry Hills Village, CO 80113
MLS# 9651323Listed by: Kentwood Real Estate DTC, LLC - New
 $3,650,000Active5 beds 6 baths6,869 sq. ft.
15 Glenmoor Cir, Cherry Hills Village, CO 80113
MLS# 3666202Listed by: RE/MAX Professionals - New
 $4,797,900Active8 beds 9 baths8,885 sq. ft.
38 Cherry Hills Farm Dr, Cherry Hills Village, CO 80113
MLS# 9984093Listed by: Compass - Denver - New
 $2,499,000Active5 beds 7 baths6,445 sq. ft.
43 Cherry Hills Farm Dr, Cherry Hills Village, CO 80113
MLS# 4735073Listed by: Compass - Denver  $5,750,000Active6 beds 5 baths7,731 sq. ft.
52 Charlou Cir, Cherry Hills Village, CO 80111
MLS# 7538252Listed by: Compass - Denver- Open Sat, 9am to 7pm
 $4,569,000Active5 beds 8 baths11,942 sq. ft.
4986 S Fillmore Ct, Cherry Hills Village, CO 80113
MLS# 1846889Listed by: Opendoor Brokerage LLC  $2,300,000Active3 beds 3 baths3,471 sq. ft.
3500 S Gilpin St, Cherry Hills Village, CO 80113
MLS# 2489590Listed by: Compass - Denver


Protect your home and budget from life's surprises with an Assurant Home Warranty, backed by a partner that supports you through every step of homeownership. Explore Plans.
©2026 Century 21 Real Estate LLC. All rights reserved. CENTURY 21®, the CENTURY 21 Logo and C21® are service marks owned by Century 21 Real Estate LLC. Century 21 Real Estate LLC fully supports the principles of the Fair Housing Act and the Equal Opportunity Act. Each office is independently owned and operated. Listing information is deemed reliable but not guaranteed accurate.