
Address Withheld By Seller, City Unavailable, CO
Local realty services provided by:CENTURY 21 Community First
Address Withheld By Seller,,
$775,000
- 3 Beds
- 2 Baths
- 2,547 sq. ft.
- Single family
- Active
Listed by: twila geroux
Office: hayden outdoors llc.
MLS#:8704257
Source:ML
Sorry, we are unable to map this address
Price summary
- Price:$775,000
- Price per sq. ft.:$304.28
- Monthly HOA dues:$10
About this home
A great location was chosen for this energy-efficient, southwest-style hybrid home. With post & beam construction, hay bale insulation (w/ an R53 insulation factor), & SIP (structural insulated panels) roofing, earthen plaster interior walls, stucco exterior, concrete floors, in-floor radiant heat, & wood-burning stove, you can plan on reduced utility bills. The center courtyard has brick pavers & latilla fence & provides an excellent spot to soak up the sun & host your BBQs. The one level home has 3 bedrooms, 2 baths, large utility room, bonus/tv/office, great room & kitchen & an attached, heated 2-car garage, plus another detached oversized 2-car garage w/ workshop area. The spacious kitchen w/ cork flooring, has an island w/ seating for 4 & is open to the dining space & great room. This area has tongue& groove vaulted ceilings, 2' Colorado blue stone window sills, large beams, & a wood-burning stove. The master suite, just off the great room has a library/sitting room with double French doors to the outside, & is a nice spot to take time out to appreciate the phenomenal views. The mountains here are up close & personal w/ great hiking & horseback riding nearby.
Skidsteer(negotiable)...
Contact an agent
Home facts
- Year built:2006
- Subdivision & Development:Hat Creek Ranch
- Listing ID #:8704257
Rooms and interior
- Bedrooms:3
- Total bathrooms:2
- Full bathrooms:2
- Flooring:Concrete, Tile
- Kitchen Description:Dishwasher, Eat-in Kitchen, Freezer, Kitchen Island, Microwave, Oven, Pantry, Refrigerator
- Living area:2,547 sq. ft.
Heating and cooling
- Heating:Radiant, Radiant Floor, Wood Stove
Structure and exterior
- Roof:Metal
- Year built:2006
- Building area:2,547 sq. ft.
- Lot area:40.15 Acres
- Lot Features:Corner, Level
- Architectural Style:Spanish
- Construction Materials:Stucco
- Exterior Features:Patio
- Levels:1 Story
Schools
- High school:Custer County
- Middle school:Custer County
- Elementary school:Custer County
Utilities
- Water:Private
- Sewer:Holding Tank
Finances and disclosures
- Price:$775,000
- Price per sq. ft.:$304.28
- Tax amount:$3,582 (2024)
Features and amenities
- Laundry features:Dryer, Washer
Parking
- Total parking spaces:3
- Parking description:Heated Garage, Insulated Garage
- Garage:Yes
- Garage spaces:3
 Based on information submitted to the MLS GRID as of September 16, 2026 02:39 PM. All data is obtained from various sources and may not have been verified by broker or MLS GRID. Supplied Open House information is subject to change without notice. All information should be independently reviewed and verified for accuracy. Properties may or may not be listed by the office/agent presenting the information.
New listings near
- New
 $699,000Active5 beds 4 baths3,827 sq. ft.
19002 Acorn Drive, Gretna, NE 68028
MLS# 22626705Listed by: BHHS AMBASSADOR REAL ESTATE - New
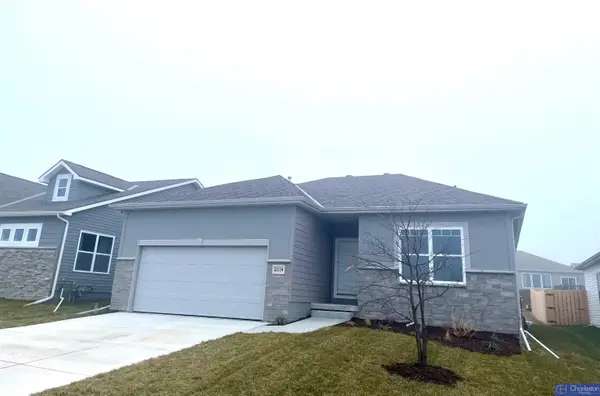 $388,250Active3 beds 2 baths1,479 sq. ft.
20926 Sedona Street, Gretna, NE 68028
MLS# 22626547Listed by: CHARLESTON HOMES REALTY LLC - Open Sun, 1 to 3pmNew
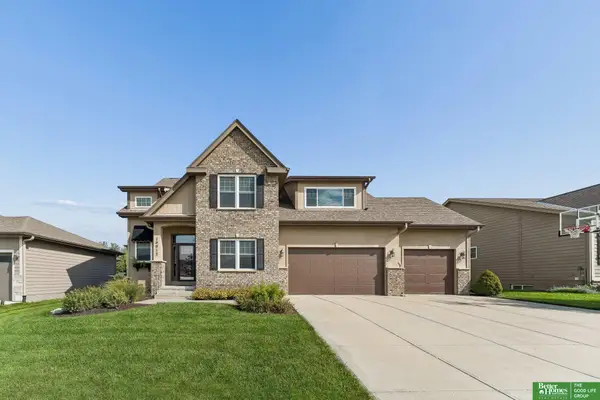 $499,900Active4 beds 3 baths2,695 sq. ft.
19912 Birch Street, Gretna, NE 68028
MLS# 22626534Listed by: BETTER HOMES AND GARDENS R.E. - New
 $735,000Active4 beds 3 baths2,847 sq. ft.
18316 Acorn Drive, Gretna, NE 68028
MLS# 22626287Listed by: TOAST REAL ESTATE - New
 $375,900Active4 beds 3 baths2,190 sq. ft.
20467 Swallowtail Street, Gretna, NE 68028
MLS# 22626292Listed by: NEBRASKA REALTY - New
 $310,000Active3 beds 2 baths1,526 sq. ft.
20903 Birch Street, Gretna, NE 68028
MLS# 22626265Listed by: BHHS AMBASSADOR REAL ESTATE - New
 $849,900Active5 beds 3 baths4,212 sq. ft.
20791 Ruff Road, Gretna, NE 68028
MLS# 22626255Listed by: BETTER HOMES AND GARDENS R.E. - New
 $550,000Active3 beds 2 baths1,958 sq. ft.
21816 Buchanan Parkway, Gretna, NE 68028
MLS# 22626181Listed by: NEXTHOME SIGNATURE REAL ESTATE - New
 $525,000Active4 beds 3 baths2,750 sq. ft.
10703 S 218 Street, Gretna, NE 68028
MLS# 22626183Listed by: NEXTHOME SIGNATURE REAL ESTATE - New
 $539,900Active6 beds 4 baths3,150 sq. ft.
11016 S 222 Street, Gretna, NE 68028
MLS# 22626186Listed by: NEXTHOME SIGNATURE REAL ESTATE


Protect your home and budget from life's surprises with an Assurant Home Warranty, backed by a partner that supports you through every step of homeownership. Explore Plans.
©2026 Century 21 Real Estate LLC. All rights reserved. CENTURY 21®, the CENTURY 21 Logo and C21® are service marks owned by Century 21 Real Estate LLC. Century 21 Real Estate LLC fully supports the principles of the Fair Housing Act and the Equal Opportunity Act. Each office is independently owned and operated. Listing information is deemed reliable but not guaranteed accurate.