
57640 County Road 129, Clark, CO 80428
Local realty services provided by:CENTURY 21 Top Dog Properties
57640 County Road 129,Clark, CO 80428
$1,449,000
- 4 Beds
- 4 Baths
- 4,253 sq. ft.
- Single family
- Active
Listed by: andy polski
Office: re/max advantage plus
MLS#:S1067678
Source:CO_SAR
Price summary
- Price:$1,449,000
- Price per sq. ft.:$340.7
- Monthly HOA dues:$241.67
About this home
Experience the pinnacle of Colorado mountain living in this architectural log masterpiece, privately nestled on a mature 1.07-acre lot in Willow Creek Pass. Constructed with massive, oversized Douglas fir logs, this robustly engineered structure offers structural scale and soaring vaulted ceilings. Located just 20 miles north of world-class skiing in Steamboat Springs, this property balances ultimate seclusion with seamless year-round accessibility. The open and inviting main-level floor plan flows into an expansive dining and living area. The gourmet kitchen features updated premium Viking appliances and a charming built-in daybed nestled into a sunny bay window. Step directly outside onto one of three expansive decks to take in the crisp alpine air. Comfort is guaranteed via efficient in-floor radiant heat across all three finished levels. The lower-level functions as a full walk-out basement, boasting a second full kitchen, an additional family room, and independent laundry hookups—offering flexible multi-generational living or a premium guest suite/rental unit. For the outdoor enthusiast, the heated and fully insulated 4-car tandem garage is a rare find. It comes equipped with a pellet stove, 220V power, and plumbed in-floor radiant heat. This massive space includes plenty of room for all your mountain toys, plus a bonus unfinished area above—perfect for a future in-law apartment or home office expansion. The home is equipped with high-speed fiber optic internet, new washer/dryer, updated kitchen, flooring, etc. Positioned just minutes from Steamboat Lake, Hahn's Peak, and Pearl Lake, you are surrounded by millions of acres of Routt National Forest. Enjoy gold-medal trout fishing, snowmobiling, backcountry hiking, hunting, and wake surfing right in your backyard. A true North Routt gem combining master-craft log engineering with modern luxury comforts. Schedule your private showing today....
Contact an agent
Home facts
- Year built:2001
- Subdivision & Development:STEAMBOAT LAKES
- Listing ID #:S1067678
- Added:168 day(s) ago
- Updated:August 30, 2026 at 02:36 PM
Rooms and interior
- Bedrooms:4
- Total bathrooms:4
- Full bathrooms:1
- Half bathrooms:1
- Rooms Total:19
- Flooring:Carpet, Tile, Wood
- Kitchen Description:Dishwasher, Disposal, Microwave, Oven, Range, Range Hood, Refrigerator, Water Purifier
- Basement:Yes
- Basement Description:Finished, Sump Pump
- Living area:4,253 sq. ft.
Heating and cooling
- Heating:Electric, Hot Water, Pellet Stove, Propane, Radiant, Radiant Floor
Structure and exterior
- Roof:Shingle
- Year built:2001
- Building area:4,253 sq. ft.
- Lot area:1.07 Acres
- Construction Materials:Log, Stone
- Exterior Features:Deck, Patio
Schools
- High school:Steamboat Springs
- Middle school:Steamboat Springs
- Elementary school:North Routt Charter
Utilities
- Water:Private
- Sewer:Connected, Sewer Connected
Finances and disclosures
- Price:$1,449,000
- Price per sq. ft.:$340.7
- Tax amount:$5,038 (2024)
Features and amenities
- Appliances:Dishwasher, Disposal, Gas Water Heater, Microwave, Oven, Range, Range Hood, Refrigerator, Self Cleaning Oven, Water Purifier
- Laundry features:In Unit, Laundry Closet
Parking
- Parking description:Detached, Garage, Heated Garage, Insulated Garage, Oversized, Tandem, Three or more Spaces
New listings near 57640 County Road 129
- New
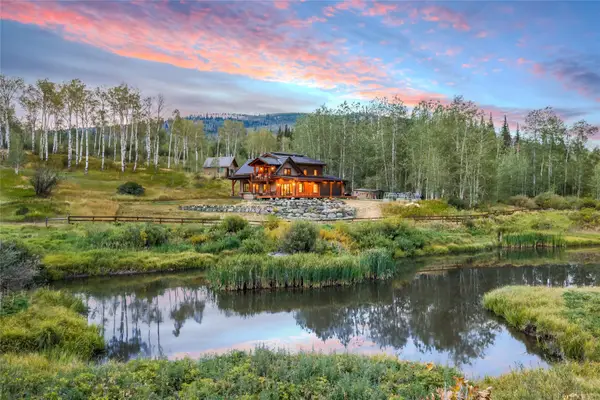 $2,395,000Active4 beds 3 baths2,602 sq. ft.
56907 County Road 62, Clark, CO 80428
MLS# S1071096Listed by: SLIFER SMITH & FRAMPTON/STEAMBOAT SPRINGS - New
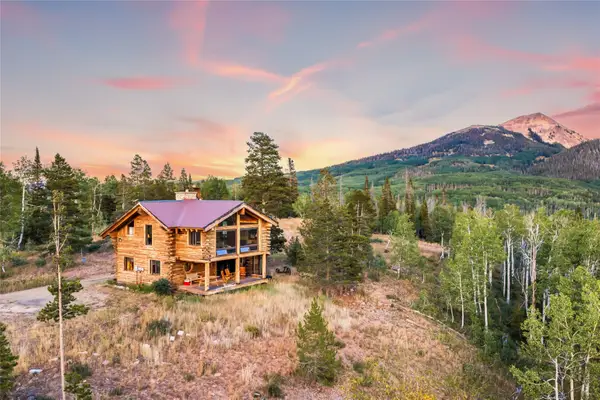 $1,850,000Active3 beds 3 baths2,988 sq. ft.
64400 Lof Way, Clark, CO 80428
MLS# S1071277Listed by: COMPASS - New
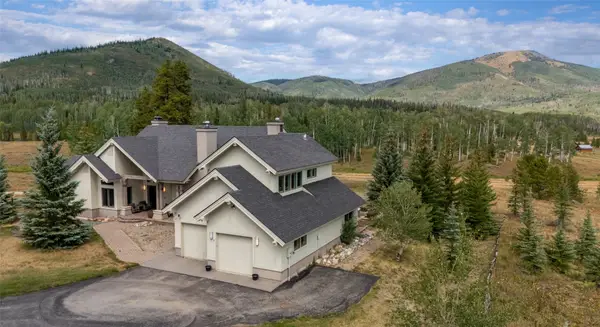 $3,499,000Active5 beds 6 baths5,856 sq. ft.
27350 Kelsie Court, Clark, CO 80428
MLS# S1071208Listed by: THE STEAMBOAT GROUP 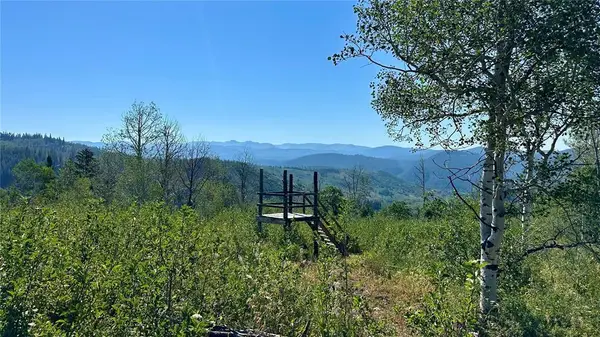 $300,000Active5.02 Acres
56500 Olive Street, Clark, CO 80428
MLS# S1070883Listed by: COLDWELL BANKER MOUNTAIN PROPERTIES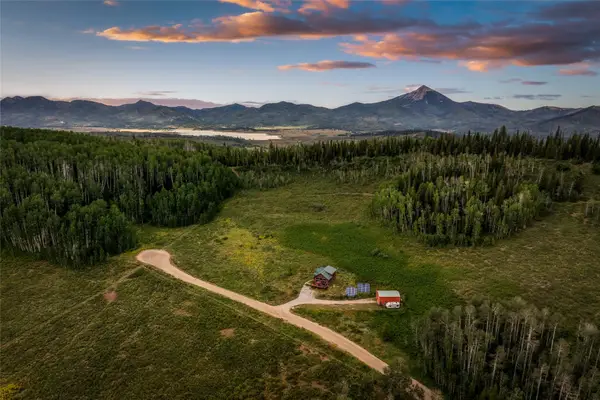 $995,000Pending2 beds 2 baths1,764 sq. ft.
26260 Beaver Canyon Drive, Clark, CO 80428
MLS# S1070547Listed by: THE AGENCY STEAMBOAT SPRINGS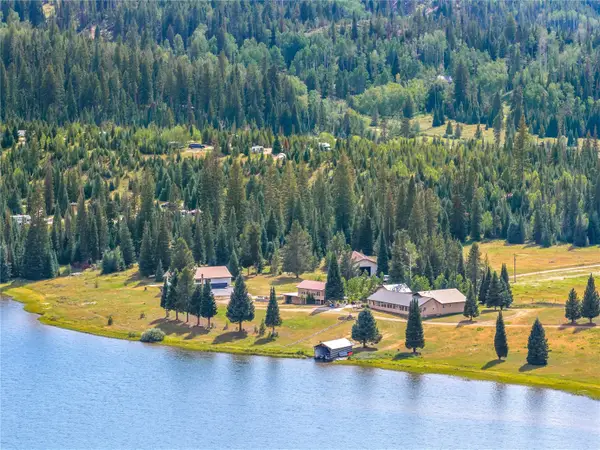 $16,000,000Active3 beds 4 baths3,888 sq. ft.
28400 County Road 209a, Clark, CO 80487
MLS# S1070072Listed by: SLIFER SMITH & FRAMPTON/STEAMBOAT SPRINGS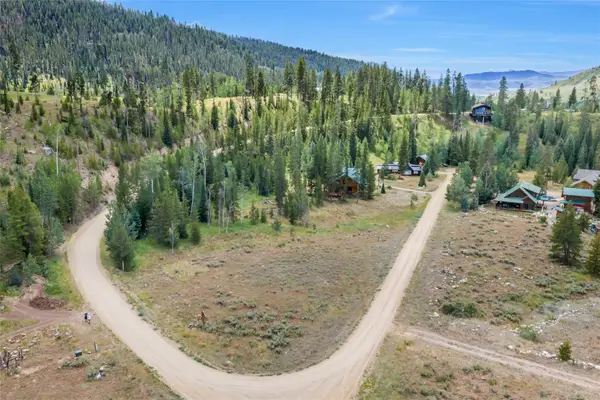 $260,000Active0.76 Acres
29395 Owl Drive, Clark, CO 80428
MLS# S1070489Listed by: COMPASS $1,500,000Active38.12 Acres
59045 Button Willow Drive, Clark, CO 80428
MLS# 9195899Listed by: TUNDRA REAL ESTATE LLC
 $325,000Active7.19 Acres
TBD Beaver Canyon Drive, Clark, CO 80428
MLS# S1070625Listed by: STEAMBOAT SOTHEBY'S INTERNATIONAL REALTY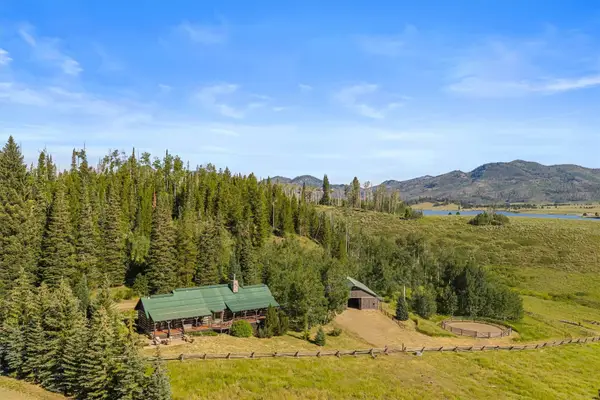 $3,275,000Active3 beds 3 baths3,113 sq. ft.
59205 Button Willow Drive, Clark, CO 80428
MLS# S1070405Listed by: STEAMBOAT SOTHEBY'S INTERNATIONAL REALTY


Protect your home and budget from life's surprises with an Assurant Home Warranty, backed by a partner that supports you through every step of homeownership. Explore Plans.
©2026 Century 21 Real Estate LLC. All rights reserved. CENTURY 21®, the CENTURY 21 Logo and C21® are service marks owned by Century 21 Real Estate LLC. Century 21 Real Estate LLC fully supports the principles of the Fair Housing Act and the Equal Opportunity Act. Each office is independently owned and operated. Listing information is deemed reliable but not guaranteed accurate.