
57710 Saturn Court, Clark, CO 80428
Local realty services provided by:CENTURY 21 Top Dog Properties
57710 Saturn Court,Clark, CO 80428
$925,000
- 3 Beds
- 3 Baths
- 1,925 sq. ft.
- Single family
- Active
Listed by: lynna broyles, pam vanatta
Office: steamboat sotheby's international realty
MLS#:S1071847
Source:CO_SAR
Price summary
- Price:$925,000
- Price per sq. ft.:$480.52
- Monthly HOA dues:$133.33
About this home
New construction, scheduled for completion in late October 2026, this mountain-modern home pairs rustic character with high-end finishes, thoughtful architectural design and exceptional value. Set on .95 acres in quiet North Routt, it offers beautiful views, privacy and a level, spacious backyard. The open-concept main level features vaulted oak tongue-and-groove ceilings, oak floors and a great room with a gas fireplace and access to a large deck, engineered for a hot tub and equipped with a gas line for grilling. The designer kitchen includes quartz countertops, custom cabinetry, stainless steel appliances and bar seating. The primary suite opens to a private deck and features generous closets and an en-suite bath with dual vanities, quartz counters and a mosaic-tile shower accent. Downstairs, a family room, two guest bedrooms and a spacious full bath provide room to relax and host. The oversized, heated two-car garage offers 10-foot-plus ceilings, abundant storage and an EV charger. Outside, the large driveway accommodates up to 10 vehicles and includes RV hookups. Built for comfort and low maintenance, the home features radiant floor heat, ERV ventilation system, A/C rough-in, a standing-seam metal roof, fire-resistant Hardie board siding and composite decking. Enjoy quick access to National Forest, Steamboat Lake State Park and year-round recreation....
Contact an agent
Home facts
- Year built:2026
- Subdivision & Development:STEAMBOAT LAKES
- Listing ID #:S1071847
- Added:11 day(s) ago
- Updated:October 20, 2026 at 08:44 PM
Rooms and interior
- Bedrooms:3
- Total bathrooms:3
- Full bathrooms:1
- Half bathrooms:1
- Flooring:Stone, Tile, Wood
- Kitchen Description:Dishwasher, Disposal, Microwave, Refrigerator
- Basement:Yes
- Basement Description:Finished
- Living area:1,925 sq. ft.
Heating and cooling
- Heating:Radiant Floor
Structure and exterior
- Roof:Metal
- Year built:2026
- Building area:1,925 sq. ft.
- Lot area:0.95 Acres
- Architectural Style:Contemporary, Mountain
- Construction Materials:Cement Siding, Concrete, Wood Frame
- Exterior Features:Deck
- Levels:2 Story
Schools
- High school:Steamboat Springs
- Middle school:Sleeping Giant
- Elementary school:Sleeping Giant
Utilities
- Water:Public
- Sewer:Connected
Finances and disclosures
- Price:$925,000
- Price per sq. ft.:$480.52
- Tax amount:$951 (2026)
Features and amenities
- Appliances:Dishwasher, Disposal, Microwave, Refrigerator, Washer
- Laundry features:Dryer, Washer
- Amenities:Skylights
Parking
- Parking description:Attached, Garage
- Garage:Yes
- Garage spaces:2
New listings near 57710 Saturn Court
- New
 $235,000Active5.32 Acres
27215 Golden View Trail, Clark, CO 80428
MLS# S1071884Listed by: THE STEAMBOAT GROUP  $1,200,000Pending3 beds 3 baths1,773 sq. ft.
57205 Golden Tide Place, Clark, CO 80428
MLS# S1071737Listed by: STEAMBOAT REAL ESTATE PROFESSIONALS, LLC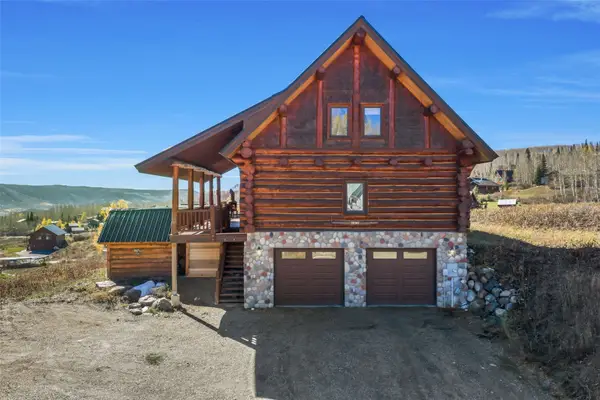 $799,000Active3 beds 3 baths2,228 sq. ft.
57745 Saturn Court, Clark, CO 80428
MLS# S1071659Listed by: COMPASS $1,395,000Active4 beds 4 baths4,313 sq. ft.
57640 Cr-129, Clark, CO 80428
MLS# S1071487Listed by: RE/MAX PARTNERS $89,000Active0.64 Acres
58055 Jupiter Place, Clark, CO 80428
MLS# S1071575Listed by: THE STEAMBOAT GROUP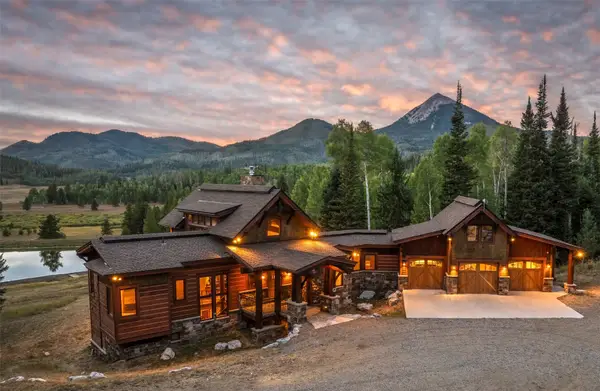 $3,800,000Pending4 beds 5 baths4,405 sq. ft.
26810 Placer Place, Clark, CO 80428
MLS# S1071544Listed by: THE GROUP INC.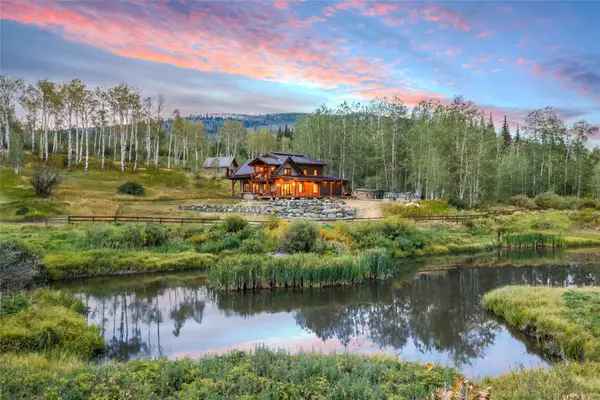 $2,500,000Active4 beds 3 baths2,602 sq. ft.
56907 County Road 62, Clark, CO 80428
MLS# S1071096Listed by: SLIFER SMITH & FRAMPTON/STEAMBOAT SPRINGS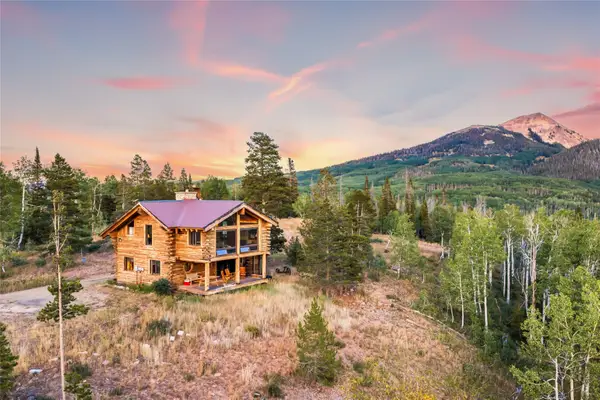 $1,850,000Active3 beds 3 baths2,988 sq. ft.
64400 Lof Way, Clark, CO 80428
MLS# S1071277Listed by: COMPASS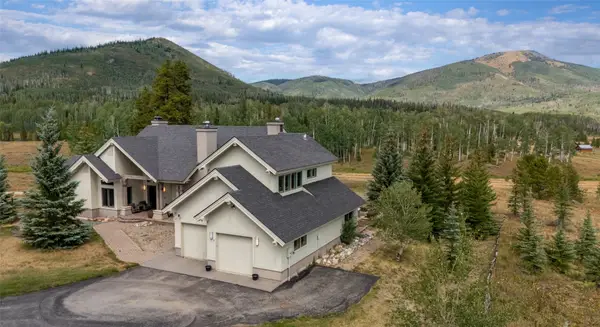 $3,250,000Active5 beds 6 baths5,856 sq. ft.
27350 Kelsie Court, Clark, CO 80428
MLS# S1071208Listed by: THE STEAMBOAT GROUP


Protect your home and budget from life's surprises with an Assurant Home Warranty, backed by a partner that supports you through every step of homeownership. Explore Plans.
©2026 Century 21 Real Estate LLC. All rights reserved. CENTURY 21®, the CENTURY 21 Logo and C21® are service marks owned by Century 21 Real Estate LLC. Century 21 Real Estate LLC fully supports the principles of the Fair Housing Act and the Equal Opportunity Act. Each office is independently owned and operated. Listing information is deemed reliable but not guaranteed accurate.