413 Smallwood Drive, Clifton, CO 81520
Local realty services provided by:CENTURY 21 CapRock Real Estate
413 Smallwood Drive,Clifton, CO 81520
$499,900
- 4 Beds
- 3 Baths
- 2,044 sq. ft.
- Single family
- Active
Listed by: amanda hill
Office: bray real estate
MLS#:20263408
Source:CO_GJARA
Price summary
- Price:$499,900
- Price per sq. ft.:$244.57
About this home
If you’re looking for a spacious home with room to make it your own, this 4-bedroom, 3-bathroom home has 2,044 square feet with plenty of potential to add your own style and personal touches. The large open-concept living and dining area features high ceilings, creating an airy and welcoming feel. An additional family room, complete with a rock fireplace, provides a cozy space to gather and relax. Off the family room, you'll find a large sunroom perfect for plants and flowers, a quiet reading nook, a hobby room, or more. This space allows you to bring your ideas to life. Outside, you'll find plenty of room to enjoy with no HOA, giving you the freedom to make the property your own. Enjoy a large grassy backyard featuring a shed and three large raised garden planters, perfect for growing vegetables, herbs, etc. An additional shed at the front of the home provides even more storage along with an attached 2-car garage. This home is ready for its next owners to bring their vision to life!
Contact an agent
Home facts
- Year built:1978
- Subdivision & Development:Howell
- Listing ID #:20263408
- Added:43 day(s) ago
- Updated:August 26, 2026 at 02:24 PM
Rooms and interior
- Bedrooms:4
- Total bathrooms:3
- Full bathrooms:3
- Flooring:Hardwood, Tile
- Dining Description:Kitchen/Dining Combo
- Kitchen Description:Dishwasher, Electric Oven, Electric Range, Refrigerator
- Bedroom Description:Main Level Primary
- Basement:Yes
- Basement Description:Crawl Space
- Living area:2,044 sq. ft.
Heating and cooling
- Cooling:Evaporative Cooling
- Heating:Baseboard, Hot Water, Natural Gas
Structure and exterior
- Roof:Asphalt, Composition
- Year built:1978
- Building area:2,044 sq. ft.
- Lot area:0.4 Acres
- Lot Features:Landscaped
- Construction Materials:Wood Frame, Wood Siding
- Exterior Features:Shed, Sprinkler Irrigation
- Foundation Description:Stem Wall
- Levels:1 Story
Schools
- High school:Palisade
- Middle school:MT Garfield (Mesa County)
- Elementary school:Taylor
Utilities
- Water:Public
- Sewer:Connected
Finances and disclosures
- Price:$499,900
- Price per sq. ft.:$244.57
Features and amenities
- Appliances:Dishwasher, Electric Oven, Electric Range, Refrigerator
- Laundry features:Dryer Hookup, Laundry Room, Washer Hookup
- Amenities:Ceiling Fans, Pantry, Vaulted Ceilings
Parking
- Parking description:Attached, Garage
- Garage:Yes
- Garage spaces:2
New listings near 413 Smallwood Drive
- New
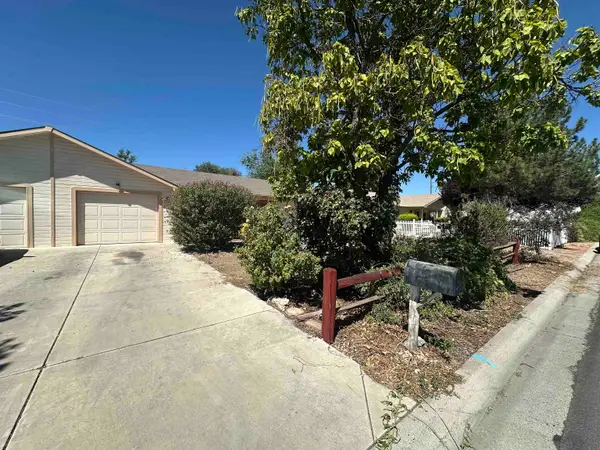 $250,000Active2 beds 2 baths1,109 sq. ft.
469 Mae Street, Clifton, CO 81520
MLS# 20264269Listed by: CENTURY 21 ELEVATED REAL ESTATE - New
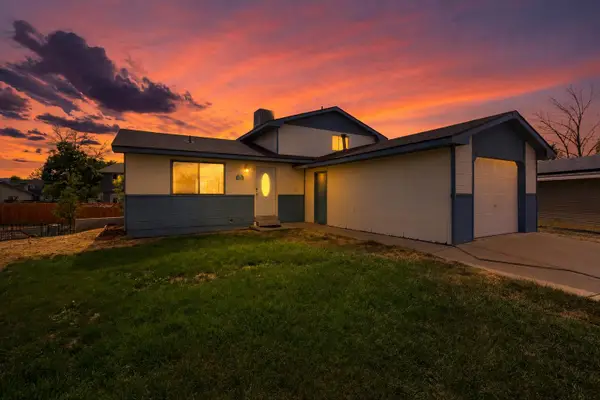 $295,900Active3 beds 2 baths1,188 sq. ft.
455 S Grandby Court, Clifton, CO 81520
MLS# 20264256Listed by: RE/MAX 4000, INC - New
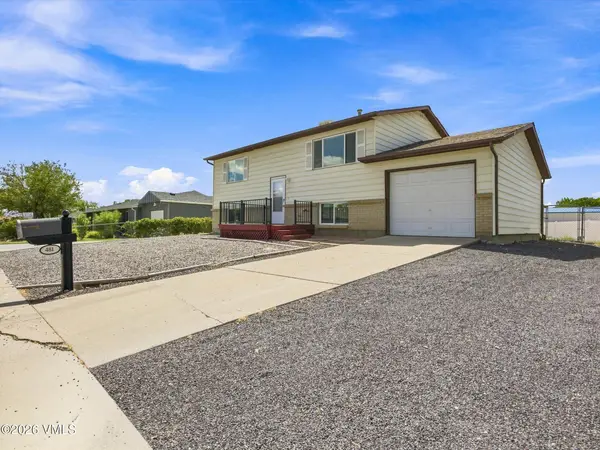
 $375,000Active5 beds 2 baths1,632 sq. ft.
481 Mcmullin Drive, Other, CO 81505
MLS# 1015016Listed by: CENTURY 21 TOP DOG PROPERTIES - New
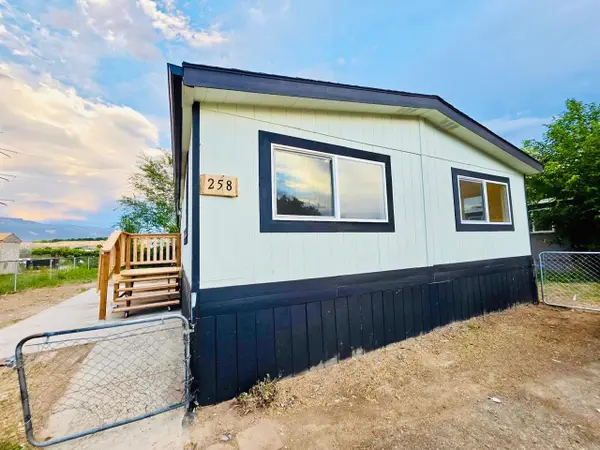 $124,900Active3 beds 2 baths1,104 sq. ft.
424 32 Road #258, Clifton, CO 81520
MLS# 20264228Listed by: HARVEST REALTY, LLC - New
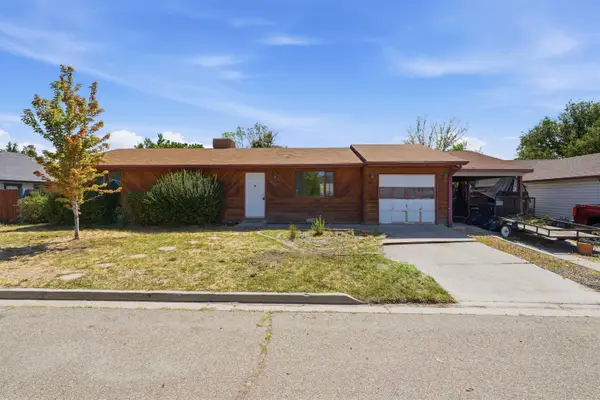 $319,000Active3 beds 1 baths1,152 sq. ft.
3117 Dry Fork Way, Grand Junction, CO 81504
MLS# 20264209Listed by: COLDWELL BANKER COMMERCIAL PRIME PROPERTIES - New
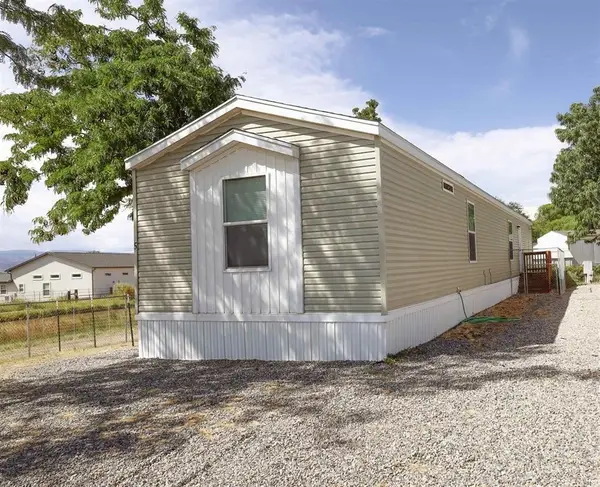 $94,000Active3 beds 2 baths1,064 sq. ft.
3149 Brownie Circle #5, Grand Junction, CO 81504
MLS# 20264203Listed by: KOKOPELLI REAL ESTATE, LLC - New
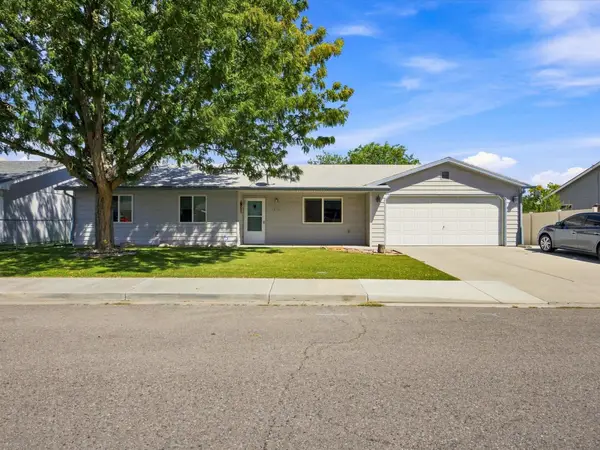 $330,000Active3 beds 2 baths1,084 sq. ft.
456 Cottonwood Lake Drive, Clifton, CO 81520
MLS# 20264200Listed by: EXP REALTY, LLC - New
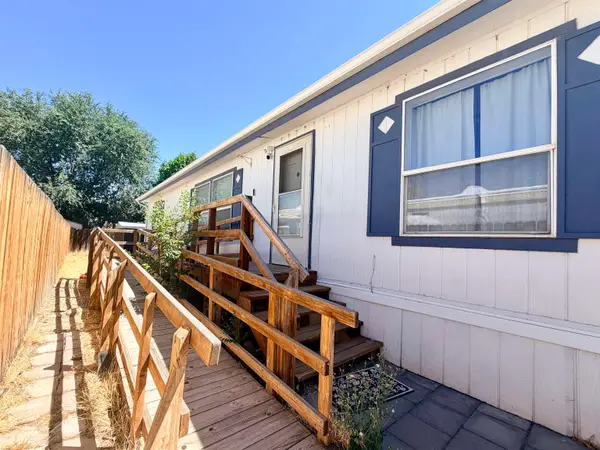 $280,000Active3 beds 2 baths1,404 sq. ft.
410 Morning Dove Court, Grand Junction, CO 81504
MLS# 20264172Listed by: THE AGENCY GRAND JUNCTION 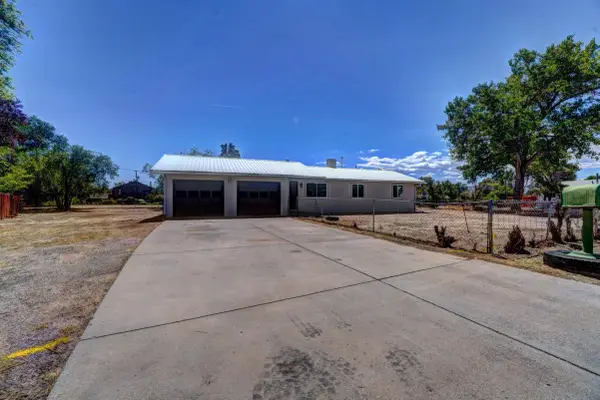 $330,000Pending3 beds 2 baths1,056 sq. ft.
636 Highview Road, Clifton, CO 81520
MLS# 20264161Listed by: RE/MAX 4000, INC- New
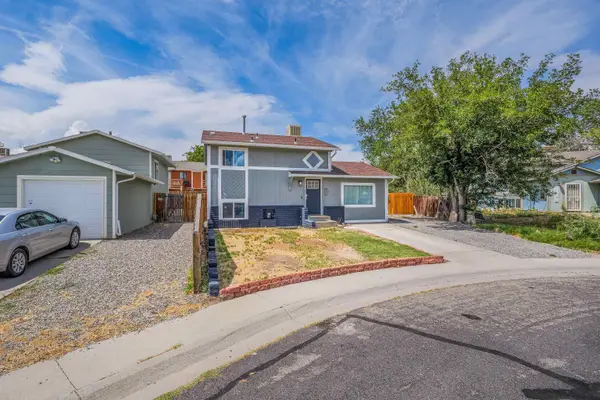 $335,000Active4 beds 2 baths1,408 sq. ft.
537 Garland Court, Grand Junction, CO 81520
MLS# 20264126Listed by: HUMMEL REAL ESTATE


Protect your home and budget from life's surprises with an Assurant Home Warranty, backed by a partner that supports you through every step of homeownership. Explore Plans.
©2026 Century 21 Real Estate LLC. All rights reserved. CENTURY 21®, the CENTURY 21 Logo and C21® are service marks owned by Century 21 Real Estate LLC. Century 21 Real Estate LLC fully supports the principles of the Fair Housing Act and the Equal Opportunity Act. Each office is independently owned and operated. Listing information is deemed reliable but not guaranteed accurate.