
424 32 Road #409, Clifton, CO 81521
Local realty services provided by:CENTURY 21 CapRock Real Estate
424 32 Road #409,Clifton, CO 81521
$110,000
- 3 Beds
- 2 Baths
- 1,216 sq. ft.
- Mobile / Manufactured
- Active
Listed by: april cutshall
Office: homesmart realty partners
MLS#:20265054
Source:CO_GJARA
Price summary
- Price:$110,000
- Price per sq. ft.:$90.46
- Monthly HOA dues:$698
About this home
Beautiful 3-bedroom, 2-bath modular home with a lovely interior and plenty to offer! Features include laminate flooring throughout, central air, a washer and dryer, and all appliances included for added convenience. Enjoy extra storage with a large shed included. Conveniently located across from the community playground, making it a great spot to enjoy outdoor fun. This home is a great opportunity for anyone looking for comfort, convenience, and space!
Contact an agent
Home facts
- Year built:2018
- Subdivision & Development:Candlewood Park
- Listing ID #:20265054
- Added:1 day(s) ago
- Updated:October 10, 2026 at 12:43 AM
Rooms and interior
- Bedrooms:3
- Total bathrooms:2
- Full bathrooms:2
- Flooring:Laminate
- Dining Description:Kitchen/Dining Combo
- Kitchen Description:Dishwasher, Disposal, Electric Oven, Electric Range, Microwave, Refrigerator
- Bedroom Description:Main Level Primary
- Living area:1,216 sq. ft.
Heating and cooling
- Cooling:Central Air
- Heating:Forced Air
- Central air:Yes
Structure and exterior
- Roof:Asphalt, Composition
- Year built:2018
- Building area:1,216 sq. ft.
- Lot Features:Landscaped, Sprinklers In Front, Sprinklers In Rear
- Construction Materials:Manufactured, Vinyl Siding
- Exterior Features:Shed
- Foundation Description:Skirt
- Levels:1 Story
Schools
- High school:Palisade
- Middle school:MT Garfield (Mesa County)
- Elementary school:Rocky Mountain
Utilities
- Water:Public
- Sewer:Connected
Finances and disclosures
- Price:$110,000
- Price per sq. ft.:$90.46
Features and amenities
- Appliances:Dishwasher, Disposal, Dryer, Electric Oven, Electric Range, Microwave, Refrigerator, Washer
- Laundry features:Dryer, Washer
- Amenities:Ceiling Fans, Window Coverings
New listings near 424 32 Road #409
- New
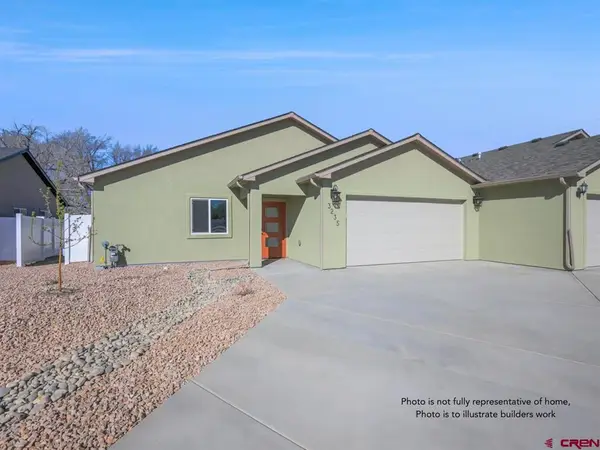 $339,900New3 beds 2 baths1,100 sq. ft.
3242 Orson Court, Clifton, CO 81520
MLS# 839655Listed by: THE CHRISTI REECE GROUP - New
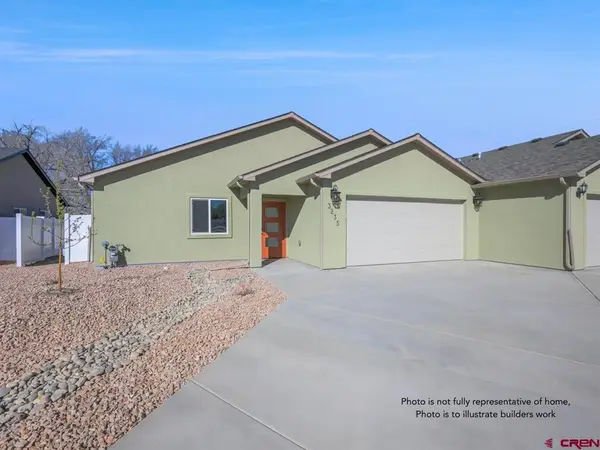 $339,900New3 beds 2 baths1,100 sq. ft.
3248 Orson Court, Clifton, CO 81520
MLS# 839656Listed by: THE CHRISTI REECE GROUP - New
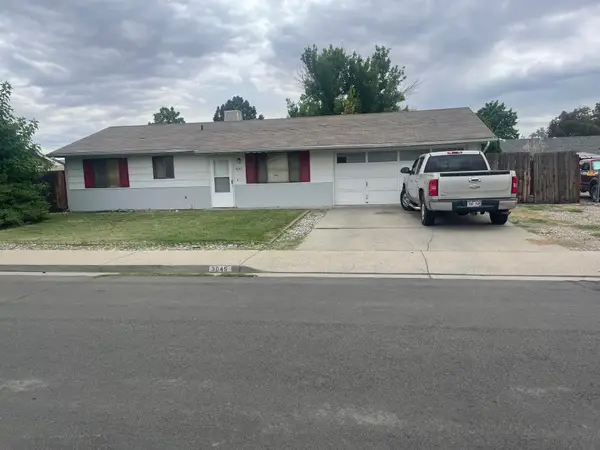 $275,000Active3 beds 2 baths954 sq. ft.
3045 Shawnee Place, Grand Junction, CO 81504
MLS# 20265045Listed by: HILL & HOMES, LLC - New
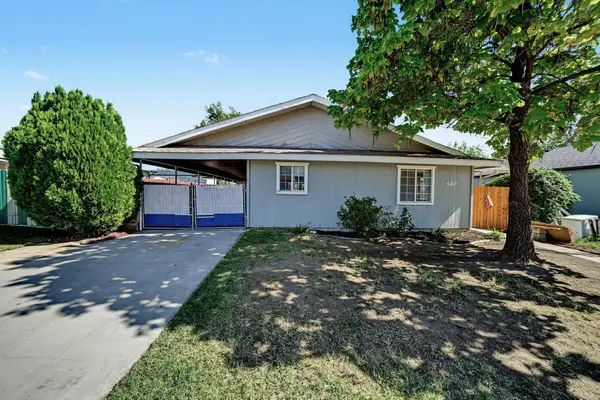 $340,000Active3 beds 2 baths1,589 sq. ft.
420 Alamo Street, Grand Junction, CO 81504
MLS# 20265038Listed by: SUSAN ROSS REALTY - New
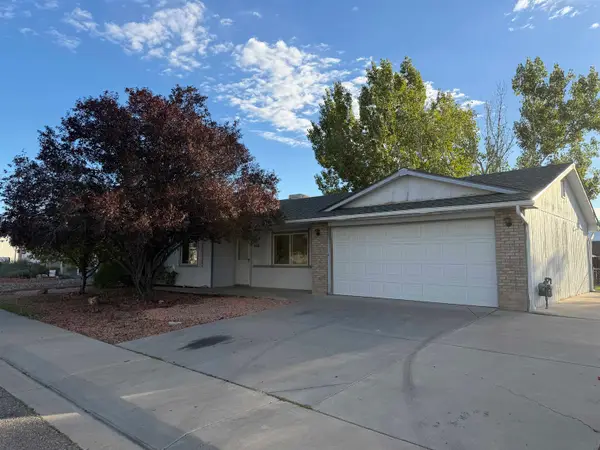 $344,900Active3 beds 2 baths1,028 sq. ft.
466 Michael Street, Clifton, CO 81520
MLS# 20265009Listed by: UNITED COUNTRY COLORADO BROKERS, INC - New
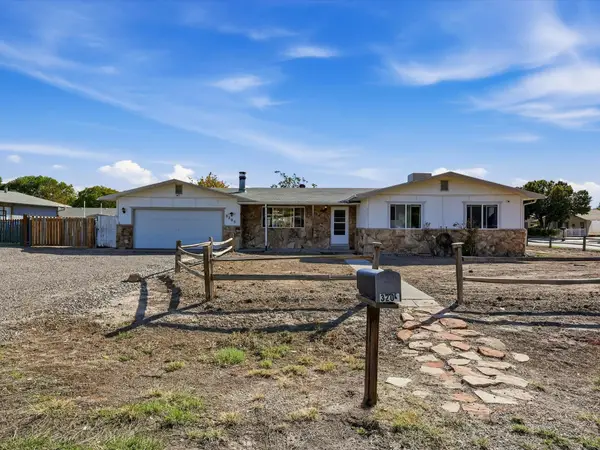 $350,000Active3 beds 2 baths1,531 sq. ft.
3205 D 3/4 Road, Clifton, CO 81520
MLS# 20265007Listed by: THE AGENCY GRAND JUNCTION 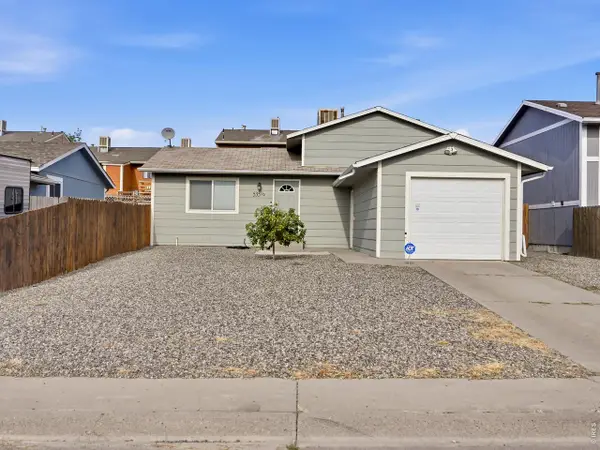 $330,000Active3 beds 2 baths1,188 sq. ft.
535 Garland Ct #1/2, Clifton, CO 81520
MLS# 1067441Listed by: Heiden Homes Realty- New
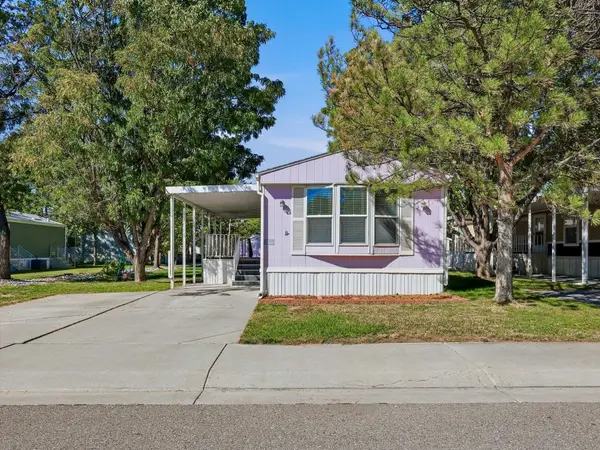 $84,500Active3 beds 2 baths1,216 sq. ft.
435 32 Road #125, Clifton, CO 81520
MLS# 20264967Listed by: KEY REALTY 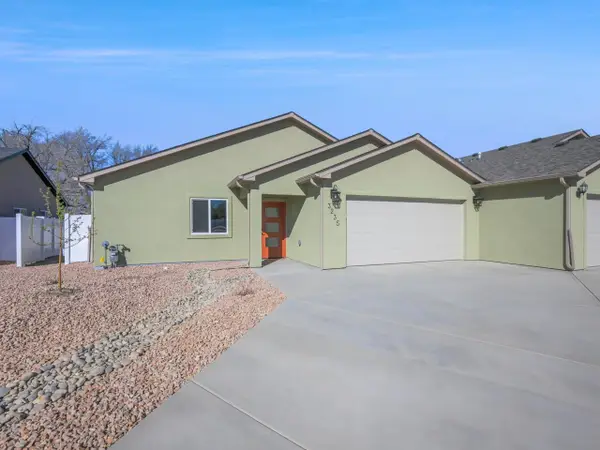 $329,900Pending3 beds 2 baths1,100 sq. ft.
3235 Orson Court, Clifton, CO 81520
MLS# 20264959Listed by: THE CHRISTI REECE GROUP


Protect your home and budget from life's surprises with an Assurant Home Warranty, backed by a partner that supports you through every step of homeownership. Explore Plans.
©2026 Century 21 Real Estate LLC. All rights reserved. CENTURY 21®, the CENTURY 21 Logo and C21® are service marks owned by Century 21 Real Estate LLC. Century 21 Real Estate LLC fully supports the principles of the Fair Housing Act and the Equal Opportunity Act. Each office is independently owned and operated. Listing information is deemed reliable but not guaranteed accurate.