
441 Lois Street, Clifton, CO 81520
Local realty services provided by:CENTURY 21 CapRock Real Estate
441 Lois Street,Clifton, CO 81520
$420,000
- 4 Beds
- 2 Baths
- 1,660 sq. ft.
- Single family
- Active
Listed by: nicole metiva
Office: coldwell banker distinctive properties
MLS#:20264707
Source:CO_GJARA
Price summary
- Price:$420,000
- Price per sq. ft.:$253.01
About this home
Some homes are measured in square feet. Others are measured in memories. For more than three decades, it has been the backdrop for everyday mornings, family dinners, celebrations, quiet nights and countless memories in between. You can feel that history here, and now, for the first time in a very long time, it's ready for someone new to write the next chapter. The main home offers 4 bedrooms, office, 2 bathrooms and two separate living areas with room to gather, grow and make it your own. Much of the home still reflects the style and finishes collected over the years, creating an incredible opportunity for its next owner to bring fresh ideas, make updates over time and build equity along the way. And this property has SO much more to offer. A separate ADU is in great condition and adds an entirely different layer of possibility. Maybe Mom or Dad lives close while still having their own space. Maybe your adult child gets a place of their own. Or maybe you live in the main home and use the ADU as a monthly rental to help offset your mortgage. For an investor, there may even be an opportunity to explore renting both. Outside, nearly half an acre gives you room to breathe. There's NO HOA, irrigation, a detached garage and FIVE sheds for hobbies, storage and all the extras. But one of the sweetest spots is the pergola and fire pit, a little gathering place made for morning coffee, long conversations and evenings around the fire. And then there's the location. Tucked away in Clifton, you're right in the heart of everything that makes the Grand Valley such an incredible place to call home. Head east and you're minutes from Palisade, where weekends can mean farmers markets, local orchards, wineries and afternoons along the Colorado River. Keep going and the mountains are calling, with Powderhorn and endless outdoor adventures just up the road. Head west and Grand Junction puts shopping, dining, healthcare and Colorado Mesa University within easy reach. With quick access to I-70, you can spend your morning in wine country, your afternoon in the mountains and still be home around the fire pit that evening. This is Western Colorado living at its best. This isn't a home asking you to forget what it has been. It's asking someone to see what it could become. A home with history. A property with possibilities. And after more than 30 years of being loved by one family, an opportunity for someone new to make it theirs. Welcome home....
Contact an agent
Home facts
- Year built:1909
- Subdivision & Development:Howell
- Listing ID #:20264707
- Added:3 day(s) ago
- Updated:September 19, 2026 at 07:02 PM
Rooms and interior
- Bedrooms:4
- Total bathrooms:2
- Full bathrooms:2
- Flooring:Carpet, Laminate, Simulated Wood
- Dining Description:Kitchen/Dining Combo
- Bathrooms Description:Garden Tub/Roman Tub, Walk-In Shower
- Kitchen Description:Dishwasher, Gas Oven, Gas Range, Refrigerator
- Bedroom Description:Main Level Primary
- Basement:Yes
- Basement Description:Crawl Space
- Living area:1,660 sq. ft.
Heating and cooling
- Cooling:Evaporative Cooling
- Heating:Forced Air, Natural Gas
Structure and exterior
- Roof:Metal
- Year built:1909
- Building area:1,660 sq. ft.
- Lot area:0.4 Acres
- Lot Features:Landscaped, Sprinkler System, Sprinklers In Front, Sprinklers In Rear
- Construction Materials:Stucco, Wood Frame
- Exterior Features:Shed, Sprinkler Irrigation
- Levels:2 Story
Schools
- High school:Central
- Middle school:Grand Mesa
- Elementary school:Pear Park
Utilities
- Water:Public
- Sewer:Connected
Finances and disclosures
- Price:$420,000
- Price per sq. ft.:$253.01
Features and amenities
- Appliances:Dishwasher, Dryer, Gas Oven, Gas Range, Refrigerator, Washer
- Laundry features:Dryer, Laundry Room, Washer
- Amenities:Ceiling Fans, Window Coverings
Parking
- Parking description:Detached, Garage
- Garage:Yes
- Garage spaces:2
New listings near 441 Lois Street
- New
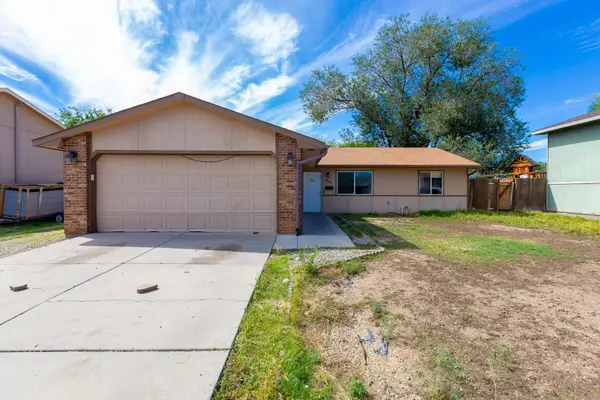 $270,000Active3 beds 2 baths1,144 sq. ft.
465 Cottonwood Lake Drive, Clifton, CO 81520
MLS# 20264754Listed by: RE/MAX 4000, INC - New
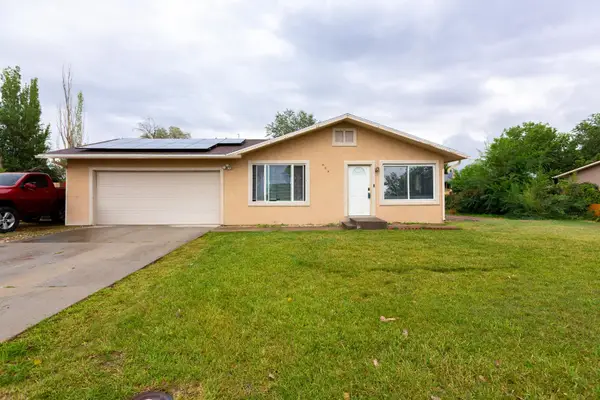 $365,000Active4 beds 2 baths1,390 sq. ft.
464 Appaloosa Lane, Grand Junction, CO 81504
MLS# 20264709Listed by: PRESTIGE REALTY, LLC - New
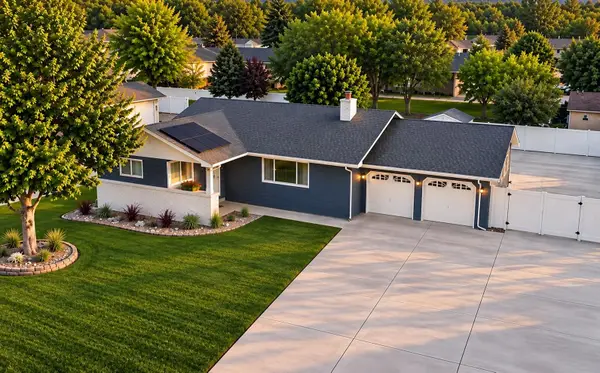 $444,800Active3 beds 2 baths1,316 sq. ft.
506 33 Road, Clifton, CO 81520
MLS# 20264701Listed by: NEXTHOME VIRTUAL 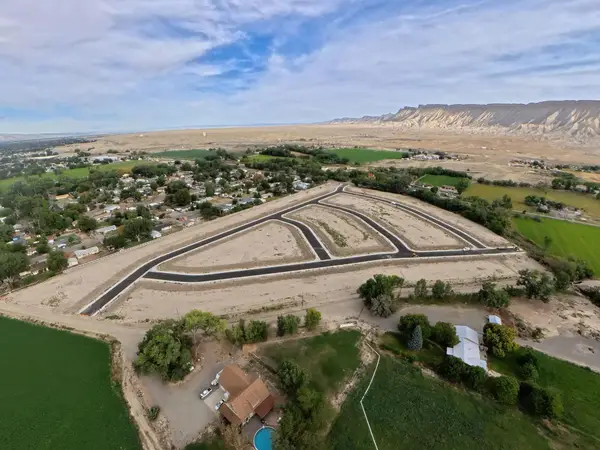 $118,101Pending0.19 Acres
650 Wild Horse Drive, Clifton, CO 81520
MLS# 20264695Listed by: BERKSHIRE HATHAWAY HOMESERVICES COLORADO PROPERTIES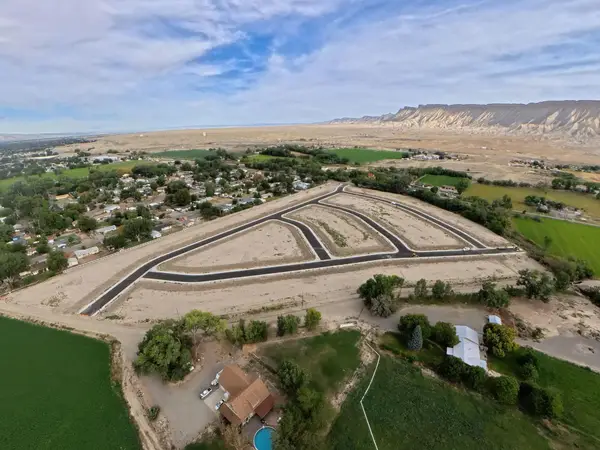 $118,101Pending0.18 Acres
652 Wild Horse Drive, Clifton, CO 81520
MLS# 20264692Listed by: BERKSHIRE HATHAWAY HOMESERVICES COLORADO PROPERTIES- New
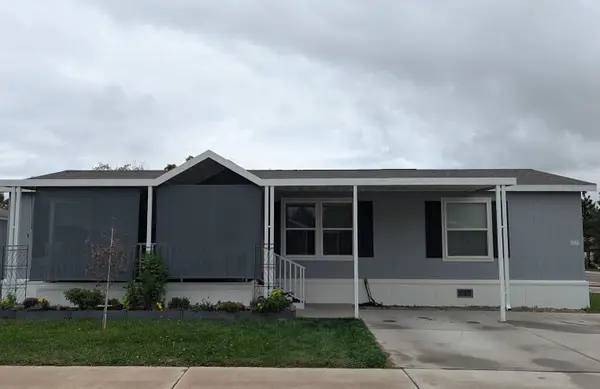 $175,000Active3 beds 2 baths1,373 sq. ft.
435 32 Road #806, Clifton, CO 81520
MLS# 20264688Listed by: EXP REALTY, LLC - New
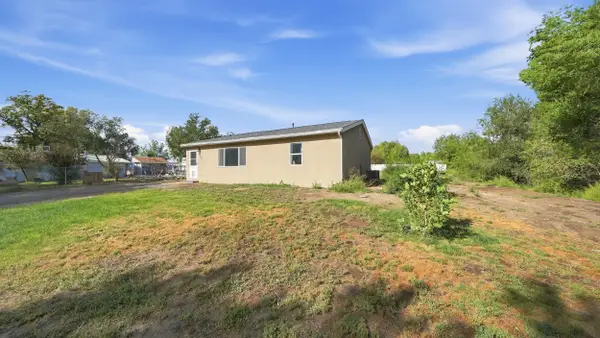 $360,000Active3 beds 1 baths947 sq. ft.
615 33 Road, Clifton, CO 81520
MLS# 20264672Listed by: REAL BROKER, LLC DBA REAL 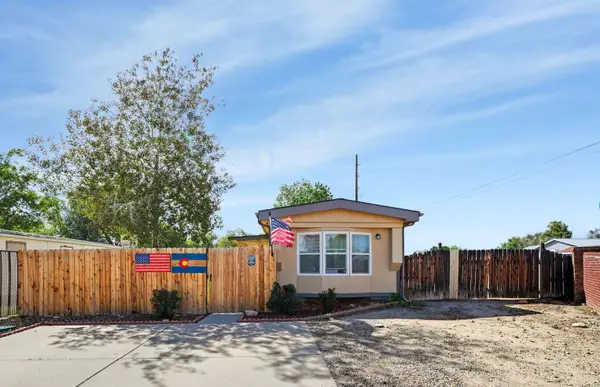 $226,000Pending2 beds 2 baths924 sq. ft.
449 Lark Drive, Grand Junction, CO 81504
MLS# 20264664Listed by: UNITED COUNTRY REAL COLORADO PROPERTIES- New
 $359,900Active3 beds 2 baths1,294 sq. ft.
3190 1/2 Elm Avenue, Grand Junction, CO 81504
MLS# 20264657Listed by: RE/MAX 4000, INC


Protect your home and budget from life's surprises with an Assurant Home Warranty, backed by a partner that supports you through every step of homeownership. Explore Plans.
©2026 Century 21 Real Estate LLC. All rights reserved. CENTURY 21®, the CENTURY 21 Logo and C21® are service marks owned by Century 21 Real Estate LLC. Century 21 Real Estate LLC fully supports the principles of the Fair Housing Act and the Equal Opportunity Act. Each office is independently owned and operated. Listing information is deemed reliable but not guaranteed accurate.