467 N Grandby Court, Clifton, CO 81520
Local realty services provided by:CENTURY 21 CapRock Real Estate
467 N Grandby Court,Clifton, CO 81520
$320,000
- 3 Beds
- 2 Baths
- 1,144 sq. ft.
- Single family
- Active
Listed by: kassie speer
Office: real estate west
MLS#:20263728
Source:CO_GJARA
Price summary
- Price:$320,000
- Price per sq. ft.:$279.72
About this home
Charming 3-Bedroom Home with No HOA! Don't miss this 3-bedroom, 2-bathroom home offering 1,144 square feet of comfortable living space and is full of opportunity! Recent updates include new carpet and countertops, giving the interior a fresh move-in-ready feel. Outside, you'll find a spacious yard with loads of potential to create your ideal outdoor living space, garden, or additional storage. The property also features a shed equipped with outlets and lighting simply connect an extension cord when power is needed, making it a versatile space for projects, hobbies, or storage. Whether you're a first-time homebuyer looking for the perfect starter home or an investor searching for your next rental property, this home is one you won't want to miss! Please note sale is contingent upon the seller's successful closing on a replacement property.
Contact an agent
Home facts
- Year built:1993
- Subdivision & Development:Swan View/Crest
- Listing ID #:20263728
- Added:26 day(s) ago
- Updated:August 26, 2026 at 02:24 PM
Rooms and interior
- Bedrooms:3
- Total bathrooms:2
- Full bathrooms:2
- Flooring:Carpet
- Dining Description:Kitchen/Dining Combo
- Kitchen Description:Dishwasher, Double Oven, Electric Cooktop, Refrigerator
- Bedroom Description:Main Level Primary
- Living area:1,144 sq. ft.
Heating and cooling
- Cooling:Evaporative Cooling
- Heating:Baseboard
Structure and exterior
- Roof:Asphalt, Composition
- Year built:1993
- Building area:1,144 sq. ft.
- Lot area:0.16 Acres
- Construction Materials:Wood Frame, Wood Siding
- Exterior Features:Shed
- Foundation Description:Slab
- Levels:1 Story
Schools
- High school:Palisade
- Middle school:MT Garfield (Mesa County)
- Elementary school:Rocky Mountain
Utilities
- Water:Public
- Sewer:Connected
Finances and disclosures
- Price:$320,000
- Price per sq. ft.:$279.72
Features and amenities
- Appliances:Dishwasher, Double Oven, Electric Cooktop, Refrigerator
Parking
- Parking description:Attached, Garage
- Garage:Yes
- Garage spaces:2
New listings near 467 N Grandby Court
- New
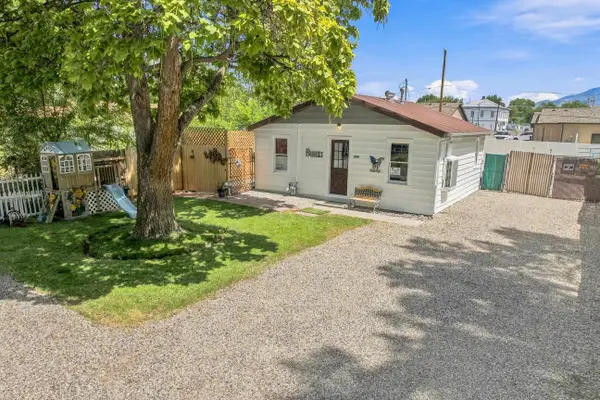 $229,900Active2 beds 1 baths576 sq. ft.
118 Laura Avenue, Clifton, CO 81520
MLS# 20264274Listed by: HOMESMART REALTY PARTNERS - New
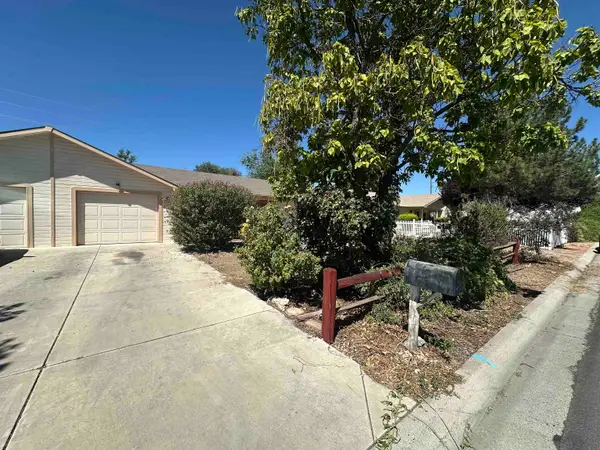 $250,000Active2 beds 2 baths1,109 sq. ft.
469 Mae Street, Clifton, CO 81520
MLS# 20264269Listed by: CENTURY 21 ELEVATED REAL ESTATE - New
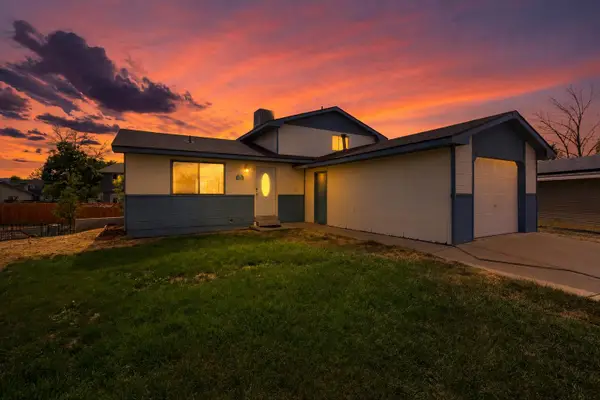 $295,900Active3 beds 2 baths1,188 sq. ft.
455 S Grandby Court, Clifton, CO 81520
MLS# 20264256Listed by: RE/MAX 4000, INC - New
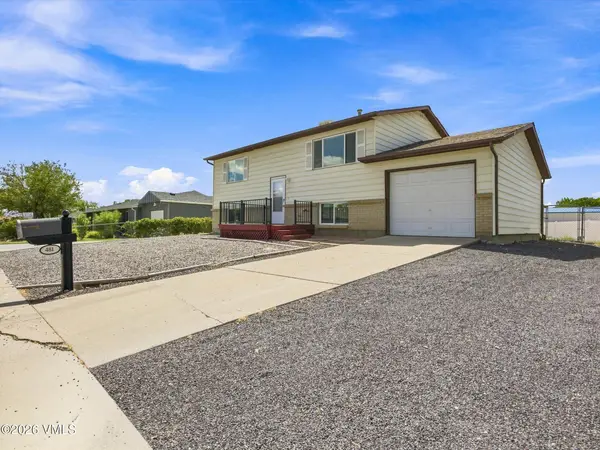
 $375,000Active5 beds 2 baths1,632 sq. ft.
481 Mcmullin Drive, Other, CO 81505
MLS# 1015016Listed by: CENTURY 21 TOP DOG PROPERTIES - New
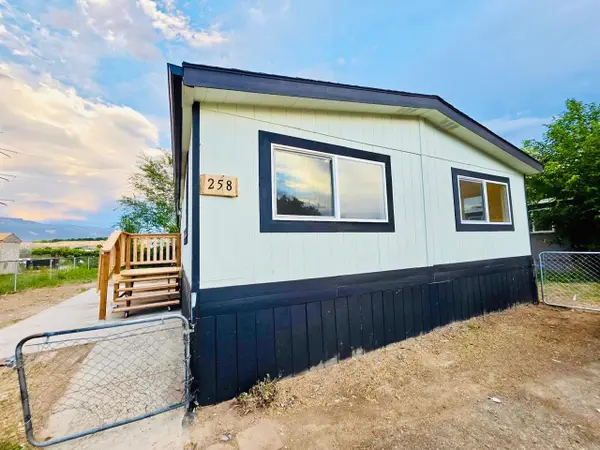 $124,900Active3 beds 2 baths1,104 sq. ft.
424 32 Road #258, Clifton, CO 81520
MLS# 20264228Listed by: HARVEST REALTY, LLC - New
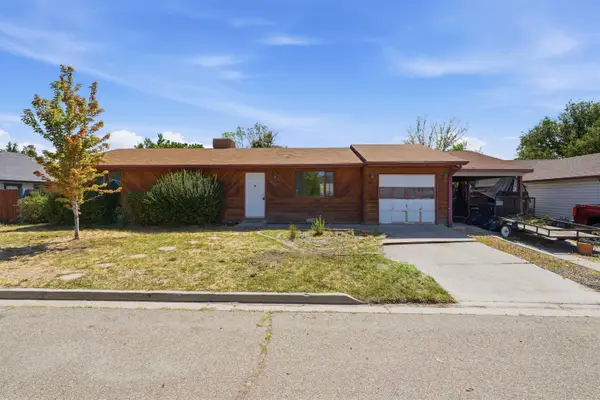 $319,000Active3 beds 1 baths1,152 sq. ft.
3117 Dry Fork Way, Grand Junction, CO 81504
MLS# 20264209Listed by: COLDWELL BANKER COMMERCIAL PRIME PROPERTIES - New
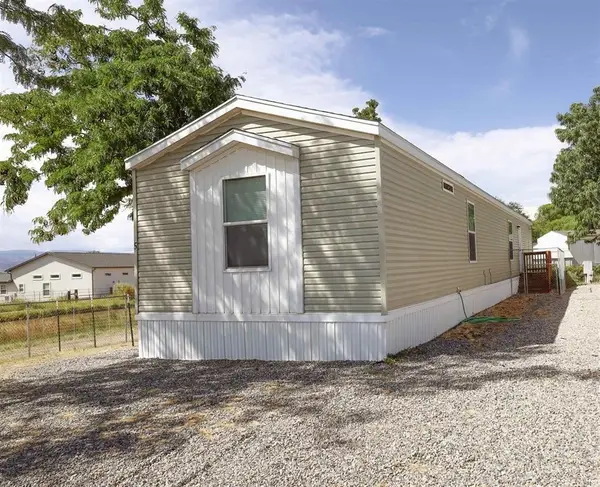 $94,000Active3 beds 2 baths1,064 sq. ft.
3149 Brownie Circle #5, Grand Junction, CO 81504
MLS# 20264203Listed by: KOKOPELLI REAL ESTATE, LLC - New
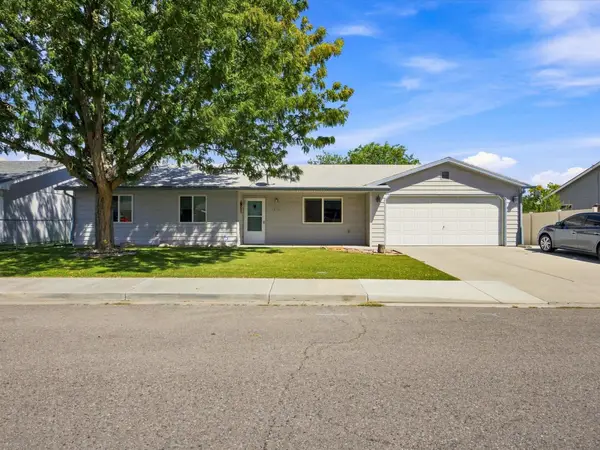 $330,000Active3 beds 2 baths1,084 sq. ft.
456 Cottonwood Lake Drive, Clifton, CO 81520
MLS# 20264200Listed by: EXP REALTY, LLC - New
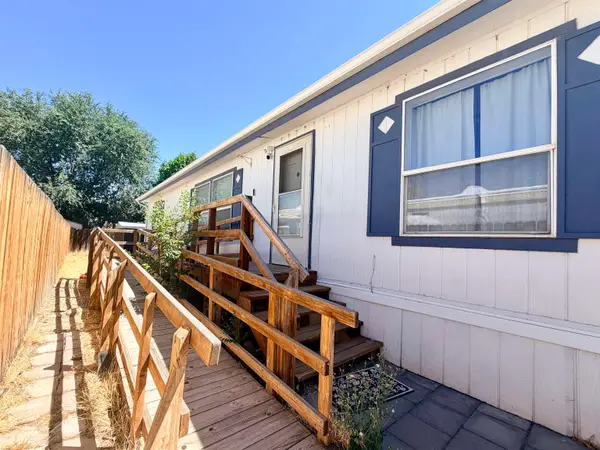 $280,000Active3 beds 2 baths1,404 sq. ft.
410 Morning Dove Court, Grand Junction, CO 81504
MLS# 20264172Listed by: THE AGENCY GRAND JUNCTION 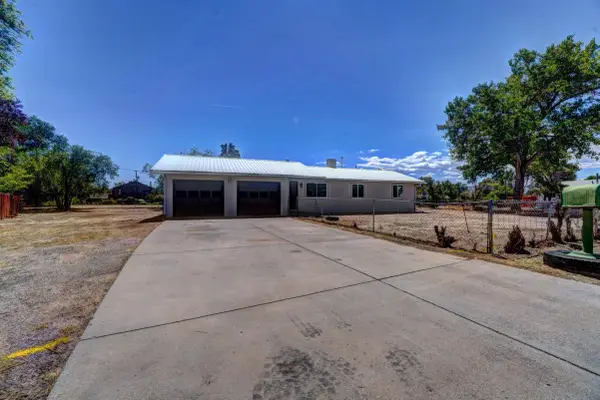 $330,000Pending3 beds 2 baths1,056 sq. ft.
636 Highview Road, Clifton, CO 81520
MLS# 20264161Listed by: RE/MAX 4000, INC


Protect your home and budget from life's surprises with an Assurant Home Warranty, backed by a partner that supports you through every step of homeownership. Explore Plans.
©2026 Century 21 Real Estate LLC. All rights reserved. CENTURY 21®, the CENTURY 21 Logo and C21® are service marks owned by Century 21 Real Estate LLC. Century 21 Real Estate LLC fully supports the principles of the Fair Housing Act and the Equal Opportunity Act. Each office is independently owned and operated. Listing information is deemed reliable but not guaranteed accurate.