
493 Aspen Grove Drive, Clifton, CO 81520
Local realty services provided by:CENTURY 21 CapRock Real Estate
493 Aspen Grove Drive,Clifton, CO 81520
$319,000
- 3 Beds
- 2 Baths
- - sq. ft.
- Single family
- Sold
Listed by: carolee hawkins - the kimbrough team
Office: the agency grand junction
MLS#:20263908
Source:CO_GJARA
Sorry, we are unable to map this address
Price summary
- Price:$319,000
About this home
Welcome to this inviting 3-bedroom, 2-bathroom home nestled on a quiet cul-de-sac. Designed with a functional floor plan, this home offers comfortable everyday living with a spacious layout, a 2-car garage, no HOA, and a fully fenced backyard, all conveniently located less than a mile from the new Clifton Community Center. To provide added peace of mind, the seller is willing to provide a vendor credit toward a full roof replacement. Additional updates include fresh paint throughout, new carpet in the primary bedroom, new laminate flooring in a guest bedroom, an evaporative cooler (2023), and a brand new dishwasher. A chicken coop complete with electricity lets you enjoy fresh eggs right from your own backyard. The spacious yard provides plenty of room to enjoy immediately while offering endless possibilities for future landscaping, gardening, entertaining, or creating your own outdoor retreat. Schedule your private showing today!
Contact an agent
Home facts
- Year built:2003
- Subdivision & Development:Aspen Grove Sub
- Listing ID #:20263908
- Added:94 day(s) ago
- Updated:November 10, 2026 at 04:53 PM
Rooms and interior
- Bedrooms:3
- Total bathrooms:2
- Full bathrooms:2
- Flooring:Carpet, Laminate, Tile, Vinyl
- Dining Description:Kitchen/Dining Combo
- Kitchen Description:Dishwasher, Disposal, Gas Oven, Gas Range, Range Hood, Refrigerator
- Bedroom Description:Main Level Primary
- Basement:Yes
- Basement Description:Crawl Space
Heating and cooling
- Cooling:Evaporative Cooling
- Heating:Baseboard, Natural Gas
Structure and exterior
- Roof:Asphalt, Composition
- Year built:2003
- Lot Features:Landscaped
- Construction Materials:Masonite, Wood Frame, Wood Siding
- Levels:1 Story
Schools
- High school:Palisade
- Middle school:MT Garfield (Mesa County)
- Elementary school:Rocky Mountain
Utilities
- Water:Public
- Sewer:Connected
Finances and disclosures
- Price:$319,000
Features and amenities
- Appliances:Dishwasher, Disposal, Gas Oven, Gas Range, Range Hood, Refrigerator
- Laundry features:Dryer Hookup, Washer Hookup
- Amenities:Low Emissivity Windows, Walk-In Closets, Window Coverings
Parking
- Parking description:Attached, Garage
- Garage:Yes
- Garage spaces:2
New listings near 493 Aspen Grove Drive
- New
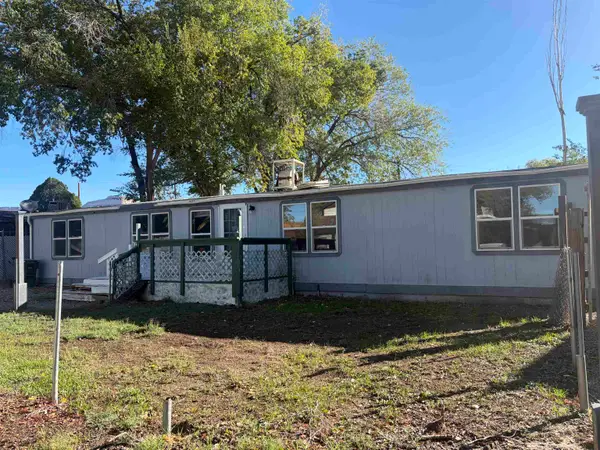 $162,000Active3 beds 2 baths1,440 sq. ft.
112 Laura Street, Clifton, CO 81520
MLS# 20265432Listed by: RE/MAX 4000, INC - New
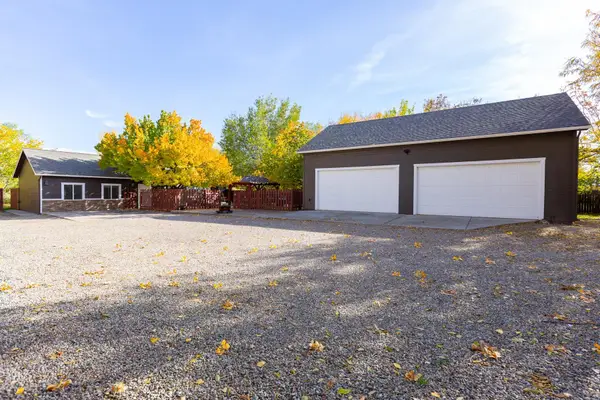 $689,000Active9 beds 4 baths3,742 sq. ft.
602 33 Road, Clifton, CO 81520
MLS# 20265430Listed by: RE/MAX 4000, INC - New
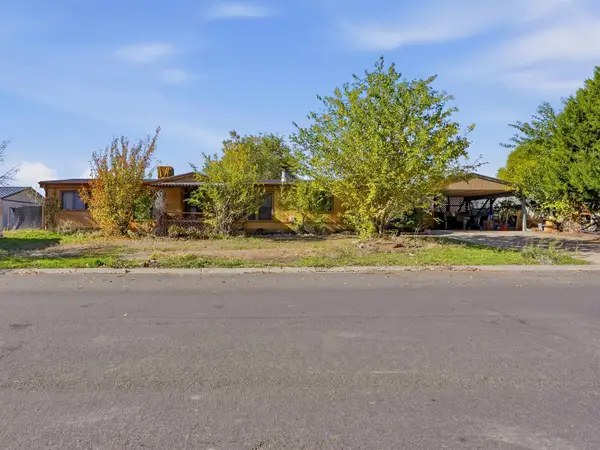 $265,000Active3 beds 2 baths1,440 sq. ft.
431 30 1/2 Road, Grand Junction, CO 81504
MLS# 20265416Listed by: HEIDEN HOMES REALTY - New
 $230,000Active3 beds 2 baths1,296 sq. ft.
477 Bing Street, Grand Junction, CO 81504
MLS# 20265412Listed by: KELLER WILLIAMS COLORADO WEST REALTY - New
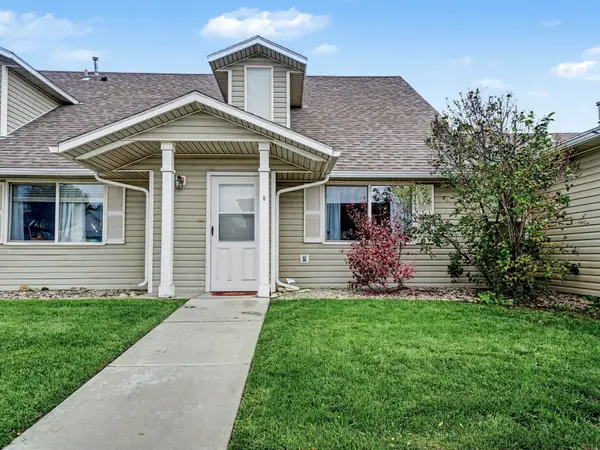 $239,900Active3 beds 2 baths1,136 sq. ft.
399 Sunnyside Court #E, Grand Junction, CO 81504
MLS# 20265404Listed by: COLDWELL BANKER DISTINCTIVE PROPERTIES - New
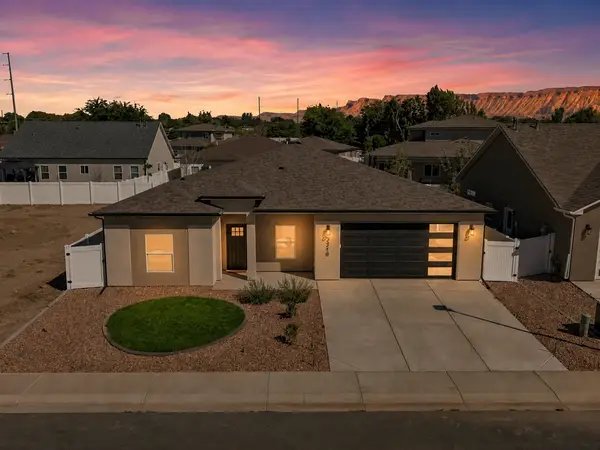 $489,900Active3 beds 2 baths1,790 sq. ft.
3310 Pyrus Street, Clifton, CO 81520
MLS# 20265386Listed by: RIVER CITY REAL ESTATE, LLC - New
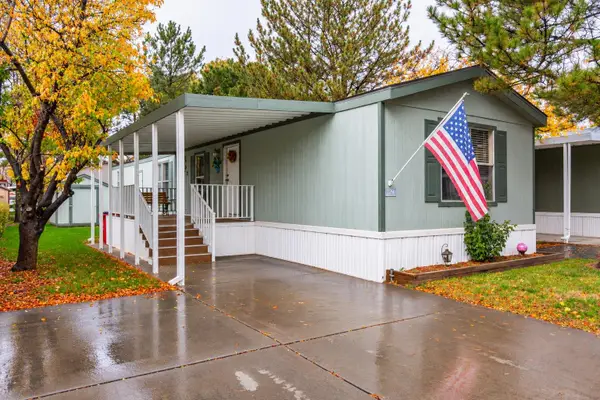 $79,900Active2 beds 2 baths1,216 sq. ft.
435 32 Road #129, Clifton, CO 81520
MLS# 20265376Listed by: RE/MAX 4000, INC - New
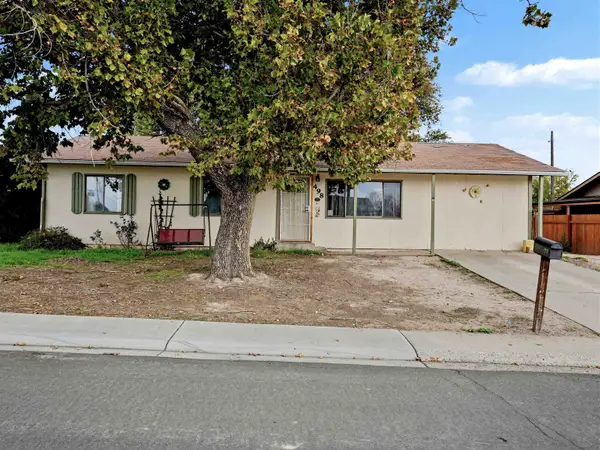 $330,000Active3 beds 2 baths1,590 sq. ft.
498 Anjou Drive, Grand Junction, CO 81504
MLS# 20265355Listed by: REALTY ONE GROUP WESTERN SLOPE 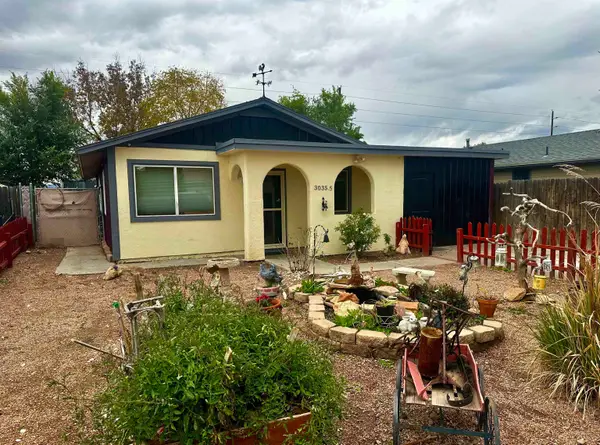 $215,000Pending2 beds 1 baths946 sq. ft.
3035 1/2 Lancaster Gate, Grand Junction, CO 81504
MLS# 20265357Listed by: BRAY REAL ESTATE- New
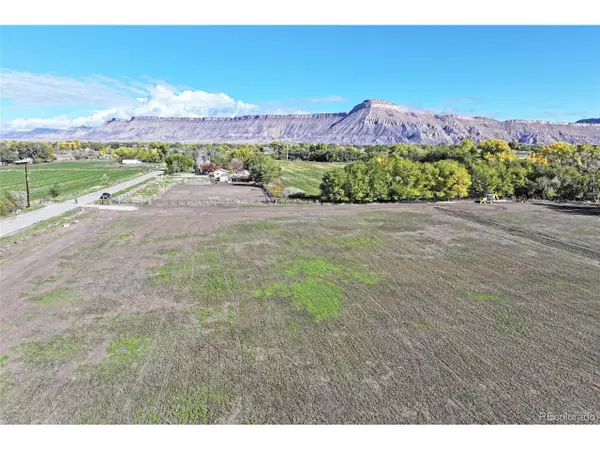 $475,000Active13.03 Acres
494 33 1/2 Rd, Clifton, CO 81520
MLS# 2831904Listed by: Real Colorado Properties


Protect your home and budget from life's surprises with an Assurant Home Warranty, backed by a partner that supports you through every step of homeownership. Explore Plans.
©2026 Century 21 Real Estate LLC. All rights reserved. CENTURY 21®, the CENTURY 21 Logo and C21® are service marks owned by Century 21 Real Estate LLC. Century 21 Real Estate LLC fully supports the principles of the Fair Housing Act and the Equal Opportunity Act. Each office is independently owned and operated. Listing information is deemed reliable but not guaranteed accurate.