
521 Purple Ash Circle, Clifton, CO 81520
Local realty services provided by:CENTURY 21 CapRock Real Estate
521 Purple Ash Circle,Clifton, CO 81520
$349,999
- 4 Beds
- 3 Baths
- 1,521 sq. ft.
- Single family
- Active
Listed by: lupita mojica
Office: lokation real estate
MLS#:20264912
Source:CO_GJARA
Price summary
- Price:$349,999
- Price per sq. ft.:$230.11
- Monthly HOA dues:$16.67
About this home
Welcome to 521 Purple Ash Circle! This 4-bedroom, 2.5-bath home offers 1,521 square feet of living space, an attached 2-car garage, and a great combination of indoor space, outdoor potential, and convenient Grand Valley living. With no neighboring home directly to the south, the property has a more open feel and offers beautiful views of the Grand Mesa and Mt. Garfield. Inside, the two-story layout provides four bedrooms with flexibility for a home office, guest room, hobby space, or whatever best fits your needs. The kitchen features refreshed cabinetry, stainless steel appliances, and an island, while the HVAC condenser has also been replaced within the past year. Outside, the fully fenced backyard features a large concrete patio with plenty of room for outdoor dining, grilling, entertaining, or simply enjoying the Colorado sunshine. The additional yard space is a blank canvas for landscaping, a garden, play area, pets, or your own backyard retreat. Located with easy access to I-70, this home makes getting around the Grand Valley simple while keeping the scenery Western Colorado is known for close to home. With four bedrooms, a 2-car garage, a spacious fenced yard, an open setting, and views of both the Grand Mesa and Mt. Garfield, 521 Purple Ash Circle is ready for its next owner to make it their own....
Contact an agent
Home facts
- Year built:2007
- Subdivision & Development:Autumn Breeze
- Listing ID #:20264912
- Added:1 day(s) ago
- Updated:October 01, 2026 at 07:45 PM
Rooms and interior
- Bedrooms:4
- Total bathrooms:3
- Full bathrooms:3
- Flooring:Carpet, Laminate, Tile
- Dining Description:Kitchen/Dining Combo
- Kitchen Description:Dishwasher, Electric Oven, Electric Range, Refrigerator
- Bedroom Description:Main Level Primary
- Living area:1,521 sq. ft.
Heating and cooling
- Cooling:Central Air
- Heating:Forced Air, Natural Gas
- Central air:Yes
Structure and exterior
- Roof:Asphalt, Composition
- Year built:2007
- Building area:1,521 sq. ft.
- Lot Features:Corner Lot, Irregular Lot, Landscaped
- Construction Materials:Vinyl Siding, Wood Frame
- Foundation Description:Slab
- Levels:2 Story
Schools
- High school:Palisade
- Middle school:MT Garfield (Mesa County)
- Elementary school:Rocky Mountain
Utilities
- Water:Public
- Sewer:Connected
Finances and disclosures
- Price:$349,999
- Price per sq. ft.:$230.11
Features and amenities
- Appliances:Dishwasher, Electric Oven, Electric Range, Refrigerator
- Laundry features:In Garage
- Amenities:Ceiling Fans
Parking
- Parking description:Attached, Garage
- Garage:Yes
- Garage spaces:2
New listings near 521 Purple Ash Circle
- New
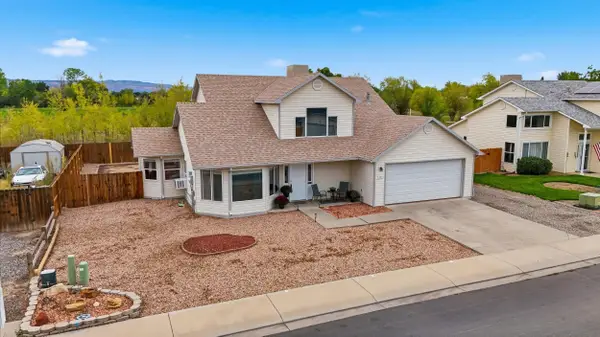 $409,900Active3 beds 3 baths1,698 sq. ft.
435 Countryside Lane, Grand Junction, CO 81504
MLS# 20264909Listed by: KELLER WILLIAMS COLORADO WEST REALTY - New
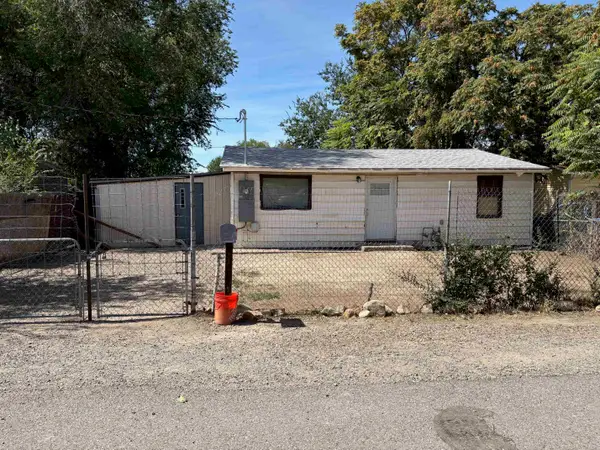 $240,000Active2 beds 1 baths868 sq. ft.
635 32 4/10 Road, Clifton, CO 81520
MLS# 20264899Listed by: REALTY ONE GROUP WESTERN SLOPE - New
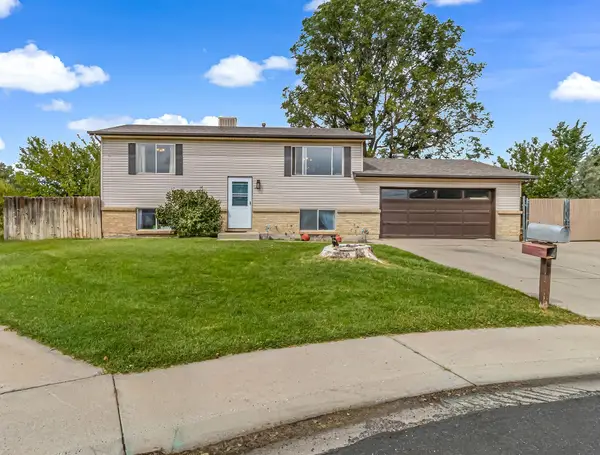 $392,500Active4 beds 2 baths1,632 sq. ft.
3043 Belford Court, Grand Junction, CO 81504
MLS# 20264888Listed by: THE AGENCY GRAND JUNCTION - Open Sat, 1:30 to 3:30pmNew
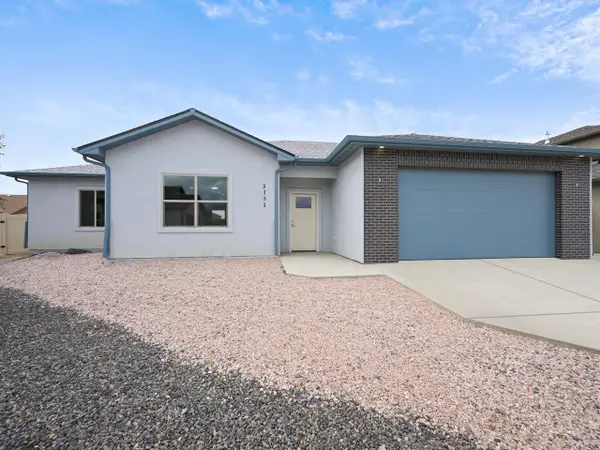 $419,900Active3 beds 2 baths1,497 sq. ft.
3151 Cello Court, Grand Junction, CO 81504
MLS# 20264887Listed by: THE CHRISTI REECE GROUP - New
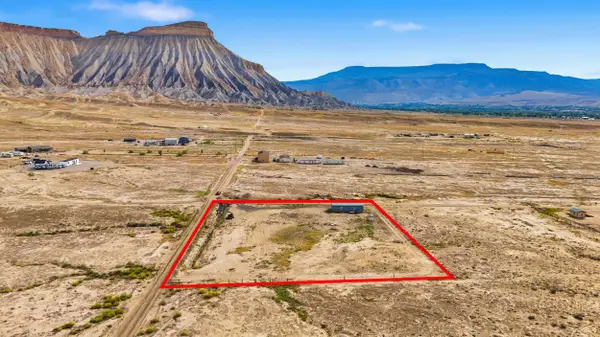 $135,000Active1.99 Acres
701 33 Road, Clifton, CO 81520
MLS# 20264877Listed by: RE/MAX RISE UP - New
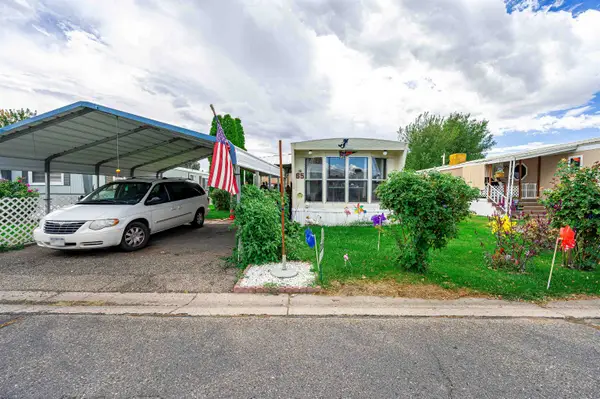 $55,000Active2 beds 2 baths980 sq. ft.
3251 E Road #65, Clifton, CO 81520
MLS# 20264839Listed by: BRAY REAL ESTATE - New
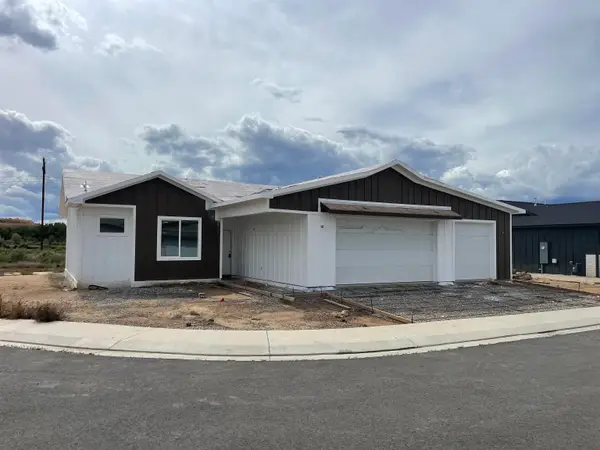 $423,700Active3 beds 2 baths1,315 sq. ft.
3115 Keyser Court, Grand Junction, CO 81504
MLS# 20264831Listed by: 144 REALTY - New
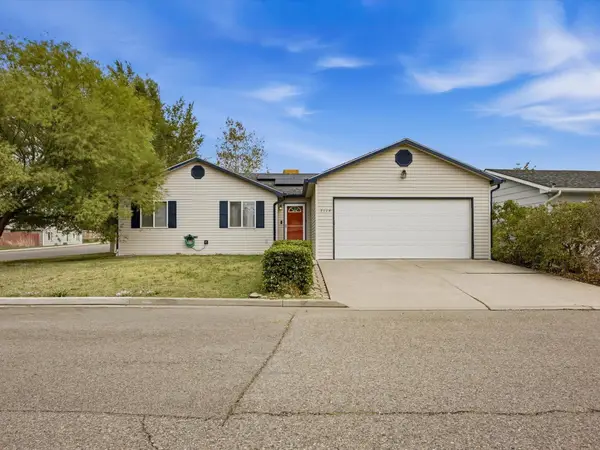 $350,000Active3 beds 2 baths1,098 sq. ft.
3114 Dry Fork Way, Grand Junction, CO 81504
MLS# 20264833Listed by: THE AGENCY GRAND JUNCTION - New
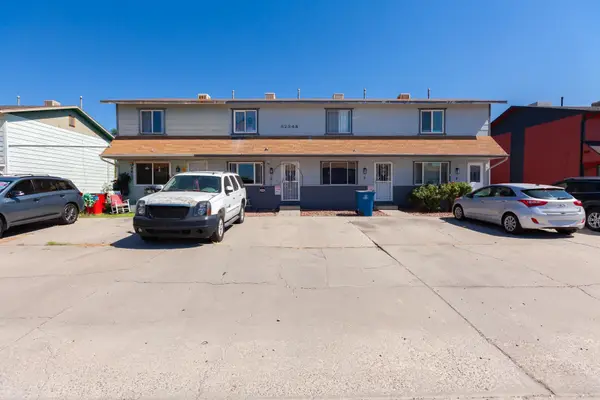 $495,000Active6 beds 3 baths3,072 sq. ft.
3234 1/2 White Avenue #2, 3, & 4, Clifton, CO 81520
MLS# 20264781Listed by: MOUNTAIN VALLEY REAL ESTATE


Protect your home and budget from life's surprises with an Assurant Home Warranty, backed by a partner that supports you through every step of homeownership. Explore Plans.
©2026 Century 21 Real Estate LLC. All rights reserved. CENTURY 21®, the CENTURY 21 Logo and C21® are service marks owned by Century 21 Real Estate LLC. Century 21 Real Estate LLC fully supports the principles of the Fair Housing Act and the Equal Opportunity Act. Each office is independently owned and operated. Listing information is deemed reliable but not guaranteed accurate.