
29 Churchill Downs, Colorado City, CO 81019
Local realty services provided by:CENTURY 21 Top Dog Properties
Listed by: melanie magee
Office: re/max associates
MLS#:241434
Source:CO_PAR
Price summary
- Price:$579,900
- Price per sq. ft.:$160.41
About this home
Beautifully custom-built ranch-style home situated on 2.23 acres in the desirable South Park community of Colorado City. This exceptional property offers 5 bedrooms, 3 bathrooms, an attached 3-car garage, plus a detached 2+ car garage with a loft. Designed with a split-bedroom floor plan, the main level features vaulted ceilings, rich hardwood floors, central air, abundant natural light, and a spacious living room with a cozy fireplace. The gourmet kitchen offers granite countertops, abundant cabinetry, a gas cooktop, built-in oven and microwave, pantry, breakfast bar, formal dining room, and breakfast nook. The private primary suite includes patio access, a walk-in closet, and a luxurious 5-piece ensuite. The fully finished basement features high ceilings, a spacious family room, two additional bedrooms, a bathroom with a walk-in shower, and a large unfinished storage area with future expansion potential. Enjoy the privacy of acreage living while taking advantage of South Park community amenities, including a private swimming pool and pickleball/tennis courts. Additional highlights include a whole-home backup generator and convenient access to Hollydot Golf Course, local shopping, dining, and I-25 for the commuter....
Contact an agent
Home facts
- Year built:2005
- Listing ID #:241434
- Added:86 day(s) ago
- Updated:October 23, 2026 at 01:13 PM
Rooms and interior
- Bedrooms:5
- Total bathrooms:3
- Full bathrooms:3
- Flooring:Hardwood Floors, Tile Floors
- Dining Description:On Main Level
- Kitchen Description:On Main Level
- Bedroom Description:Master Bedroom On Main Level
- Basement Description:Full Basement, Partially Finished/Livable
- Living area:3,615 sq. ft.
Structure and exterior
- Year built:2005
- Building area:3,615 sq. ft.
- Lot area:2.23 Acres
- Exterior Features:Deck-Covered-Rear, Garden Area-Rear, Lawn-Front, Outdoor Lighting-Front, Outdoor Lighting-Rear, Patio-Covered-Front, Paved Street, RV Parking, Rock-Front, Rock-Rear, Sprinkler System-Front, Sprinkler System-Rear, Trees-Front, Trees-Rear, Xeriscaping
- Foundation Description:Full Basement, Partially Finished/Livable
Finances and disclosures
- Price:$579,900
- Price per sq. ft.:$160.41
- Tax amount:$3,888
Features and amenities
- Amenities:Ceiling Fan(s), Granite Counter Top, Jetted Tub, Smoke Detector/CO, Vaulted Ceiling(s), Walk-In Closet(s), Walk-in Shower, Window Coverings
Parking
- Parking description:2 Car Garage Detached, 3 Car Garage Attached, Paved Street, RV Parking
- Garage spaces:3
New listings near 29 Churchill Downs
- New
 $13,000Active0.18 Acres
TBD Black Kettle Place, Colorado City, CO 81019
MLS# 242824Listed by: ROCKY MOUNTAIN REALTY - New
 $32,000Active0.43 Acres
TBD Satanta Blvd, Colorado City, CO 81019
MLS# 242825Listed by: ROCKY MOUNTAIN REALTY - New
 $360,000Active3 beds 2 baths1,546 sq. ft.
4731 E Jefferson Blvd, Colorado City, CO 81019
MLS# 242817Listed by: SORELLA REAL ESTATE - New
 $7,500Active0.28 Acres
TBD W Colorado Blvd, Colorado City, CO 81019
MLS# 242875Listed by: REAL BROKER, LLC DBA REAL - New
 $330,000Active2 beds 3 baths1,970 sq. ft.
Address Withheld By Seller, Colorado City, CO 81019
MLS# 242782Listed by: RE/MAX OF PUEBLO INC - New
 $165,000Active3 beds 2 baths1,082 sq. ft.
2935 Blue Spruce Dr, Colorado City, CO 81019
MLS# 242788Listed by: RE/MAX ASSOCIATES - New
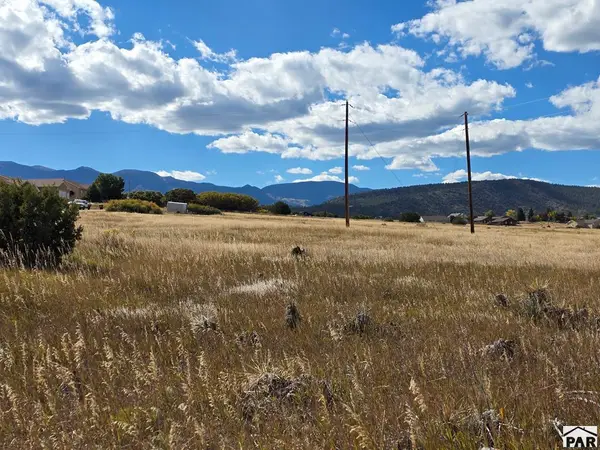 $5,500Active0.14 Acres
Lot 265 Beckwith Dr, Colorado City, CO 81019
MLS# 242765Listed by: KELLER WILLIAMS PERFORMANCE REALTY - New
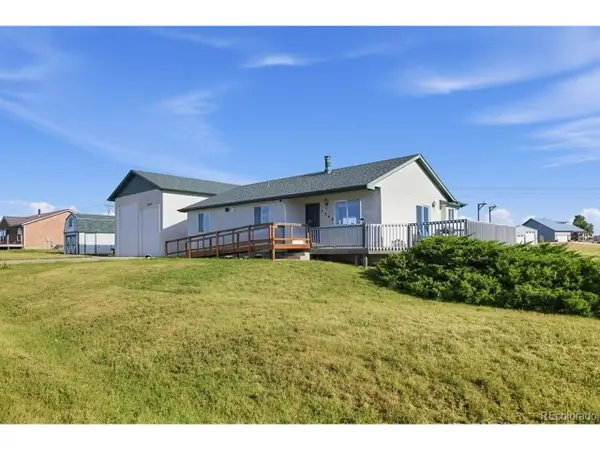 $299,000Active3 beds 3 baths2,640 sq. ft.
5344 Cibola Dr, Colorado City, CO 81019
MLS# 6698175Listed by: JPAR Modern Real Estate - New
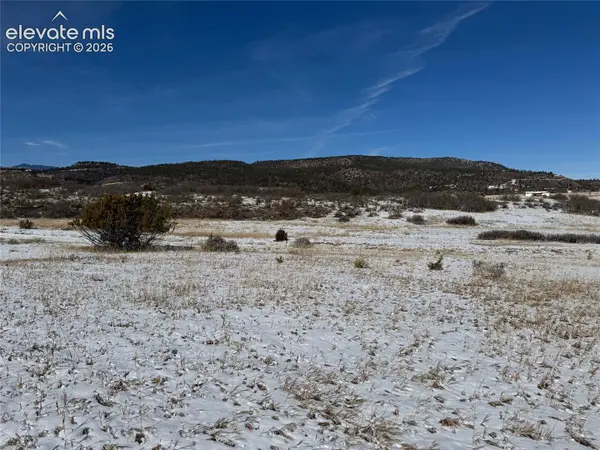 $8,000Active0.19 Acres
Antoinette Lane, Colorado City, CO 81004
MLS# 4142772Listed by: TIMBER & TRAIL REAL ESTATE LLC
- New
 $7,000Active0.19 Acres
TBD White River Ln, Colorado City, CO 81019
MLS# 242731Listed by: RE/MAX OF PUEBLO INC


Protect your home and budget from life's surprises with an Assurant Home Warranty, backed by a partner that supports you through every step of homeownership. Explore Plans.
©2026 Century 21 Real Estate LLC. All rights reserved. CENTURY 21®, the CENTURY 21 Logo and C21® are service marks owned by Century 21 Real Estate LLC. Century 21 Real Estate LLC fully supports the principles of the Fair Housing Act and the Equal Opportunity Act. Each office is independently owned and operated. Listing information is deemed reliable but not guaranteed accurate.