
4156 Ouray St, Colorado City, CO 81019
Local realty services provided by:CENTURY 21 Top Dog Properties
Listed by: sydney adamson, sophie adamson
Office: southern colo re brokers
MLS#:241390
Source:CO_PAR
Price summary
- Price:$549,000
- Price per sq. ft.:$268.59
About this home
This 3-bedroom, 3-bath home sits on 0.78 acres at the end of a quiet cul-de-sac. Mountain views to the west and a one-of-a-kind view to the south of the Graneros wall, loaded with wildlife. Inside, the home hosts 2,044 square feet of living space with custom wood doors throughout. The primary bedroom has its own bathroom and large closet. Two additional bedrooms are upstairs with closets of their own, sharing a full bathroom. Both upstairs bathrooms have double vanities with tile floors and tiled shower walls. The kitchen is open and spacious with concrete countertops, a large island with seating, lazy susan cabinets. All appliances stay including: electric range, range hood, refrigerator, and dishwasher. The main level living room has large windows that make the most of the Greenhorn Mountain views. Downstairs you'll find a second living room with an electric fireplace, plenty of storage closets, a half bath, and mechanical room with a new water heater (2026) and water filtration system. Need even more space? A large mud room/laundry is adjacent to the additional bonus room, perfect for an office or craft room. Attached two-car garage, radiant floor heat, two evaporative coolers, and the roof was replaced in 2018. The backyard has been set up to enjoy the outdoors with a fully fenced yard, concrete and stone walkways, a rock retaining wall, front and back porches, firepit, and an 8x12 storage shed. Come check out this home for yourself !! (Photos virtually edited)...
Contact an agent
Home facts
- Year built:1976
- Listing ID #:241390
- Added:1 day(s) ago
- Updated:July 26, 2026 at 11:32 AM
Rooms and interior
- Bedrooms:3
- Total bathrooms:3
- Full bathrooms:3
- Flooring:Tile Floors
- Dining Description:On Main Level
- Kitchen Description:On Main Level
- Bedroom Description:Master Bedroom On Upper Level
- Basement Description:Crawl Space
- Living area:2,044 sq. ft.
Structure and exterior
- Year built:1976
- Building area:2,044 sq. ft.
- Lot area:0.78 Acres
- Exterior Features:Outdoor Lighting-Front, Outdoor Lighting-Rear, Porch-Covered-Front, Porch-Covered-Rear, Rock-Rear, Shed, Trees-Front, Trees-Rear
- Foundation Description:Crawl Space
- Levels:Tri-Level
Finances and disclosures
- Price:$549,000
- Price per sq. ft.:$268.59
- Tax amount:$2,106
Features and amenities
- Amenities:Ceiling Fan(s), Hard Surface Counter Top, Smoke Detector/CO, Walk-In Closet(s), Walk-in Shower, Window Coverings
Parking
- Parking description:2 Car Garage Attached
- Garage spaces:2
New listings near 4156 Ouray St
- New
 $639,000Active4 beds 3 baths3,564 sq. ft.
2628 Julianna Rd, Colorado City, CO 81019
MLS# 241350Listed by: HOMESMART PREFERRED REALTY - New
 $7,000Active0.23 Acres
333 Patsy Cir, Colorado City, CO 81019
MLS# 8861368Listed by: eXp Realty, LLC - New
 $7,000Active0.23 Acres
TBD Patsy Cir, Colorado City, CO 81019
MLS# 241295Listed by: EXP REALTY, LLC - New
 $95,000Active2 beds 1 baths938 sq. ft.
2919 Blue Spruce Dr, Colorado City, CO 81019
MLS# 241288Listed by: SIERRA GRANDE INVESTMENTS LLC - New
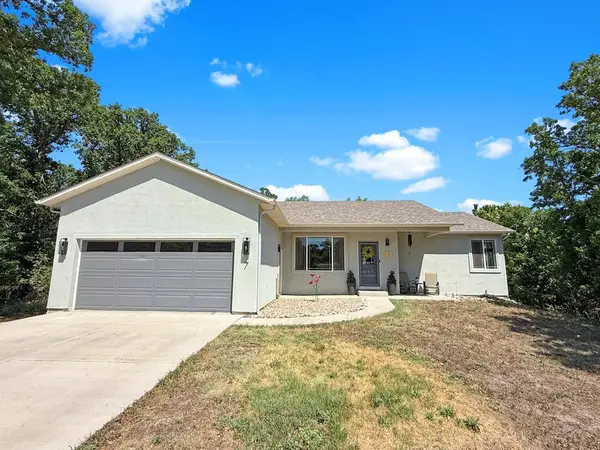 $530,000Active3 beds 3 baths3,056 sq. ft.
7 Gulfstream, Colorado City, CO 81019
MLS# 241253Listed by: ROCKY MOUNTAIN REALTY  $5,500Active0.18 Acres
Lot 453 Las Animas Way, Colorado City, CO 81019
MLS# 223146Listed by: KELLER WILLIAMS PERFORMANCE REALTY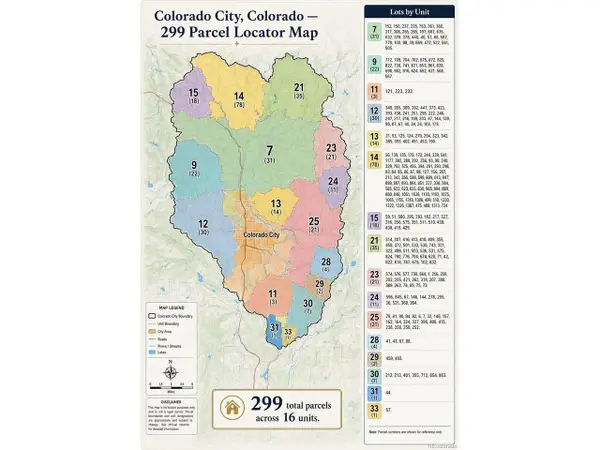 $4,000Active1.62 Acres
Tbd, Colorado City, CO 81019
MLS# 6846016Listed by: Autumn Gold Real Estate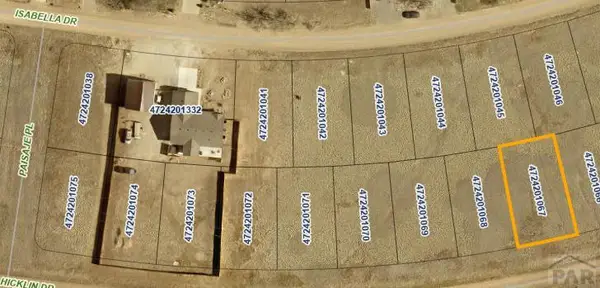 $9,500Active0.16 Acres
TBD Hicklin Dr, Colorado City, CO 81019
MLS# 241056Listed by: RE/MAX OF PUEBLO INC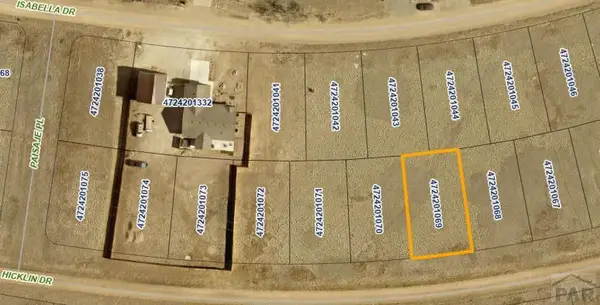 $9,500Active0.15 Acres
4877 Hicklin Dr, Colorado City, CO 81019
MLS# 241054Listed by: RE/MAX OF PUEBLO INC


Protect your home and budget from life's surprises with an Assurant Home Warranty, backed by a partner that supports you through every step of homeownership. Explore Plans.
©2026 Century 21 Real Estate LLC. All rights reserved. CENTURY 21®, the CENTURY 21 Logo and C21® are service marks owned by Century 21 Real Estate LLC. Century 21 Real Estate LLC fully supports the principles of the Fair Housing Act and the Equal Opportunity Act. Each office is independently owned and operated. Listing information is deemed reliable but not guaranteed accurate.