
4828 Hicklin Dr, Colorado City, CO 81019
Local realty services provided by:CENTURY 21 Top Dog Properties
Listed by: frederick huber
Office: denver home solutions, llc.
MLS#:242378
Source:CO_PAR
Price summary
- Price:$275,000
- Price per sq. ft.:$194.62
About this home
Brand-new Skyline Genesis home in Colorado City offering a modern design, thoughtful finishes, and plenty of room to enjoy both inside and out. The unique offset roofline gives the home added curb appeal, while the interior features an open, comfortable layout with new flooring and upgraded lighting throughout the main living areas. The kitchen serves as the heart of the home with a large island, dark cabinetry, stainless steel appliances, and abundant workspace and storage. The adjoining living and dining areas create an easy flow for entertaining or simply relaxing at home. The primary bedroom includes a spacious private bath with double sinks, a tiled walk-in shower, and ample closet space. Two additional bedrooms can easily accommodate family and guests or be used as an office, craft room, or other flex space. Located in Colorado City with mountain views and easy access to I-25, this home puts you close to some of southern Colorado's favorite outdoor destinations. Spend your free time at Lake Beckwith, Hollydot Golf Course, Rye Mountain Park, Lake San Isabel, or exploring the San Isabel National Forest. A great combination of a brand-new home, open surroundings, and access to everything that makes this area special....
Contact an agent
Home facts
- Year built:2024
- Listing ID #:242378
- Added:1 day(s) ago
- Updated:September 20, 2026 at 11:44 PM
Rooms and interior
- Bedrooms:3
- Total bathrooms:2
- Full bathrooms:2
- Flooring:New Floor Coverings
- Kitchen Description:On Main Level
- Bedroom Description:Master Bedroom On Main Level
- Basement Description:Crawl Space
- Living area:1,413 sq. ft.
Structure and exterior
- Year built:2024
- Building area:1,413 sq. ft.
- Lot area:0.16 Acres
- Exterior Features:Patio-Covered-Rear, Porch-Covered-Front, Unpaved Street
- Foundation Description:Crawl Space, No Basement
Finances and disclosures
- Price:$275,000
- Price per sq. ft.:$194.62
- Tax amount:$185
Features and amenities
- Amenities:Ceiling Fan(s), New Paint, Smoke Detector/CO, Walk-In Closet(s), Walk-in Shower, Window Coverings
Parking
- Parking description:Unpaved Street
New listings near 4828 Hicklin Dr
- New
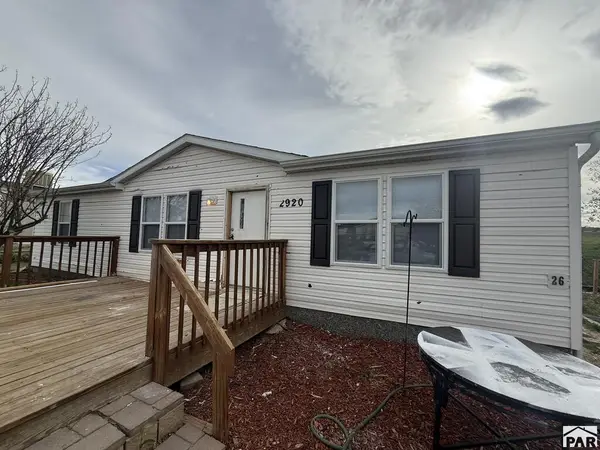 $190,000Active3 beds 2 baths1,188 sq. ft.
2920 Applewood Dr, Colorado City, CO 81019
MLS# 242357Listed by: ROCKY MOUNTAIN REALTY - New
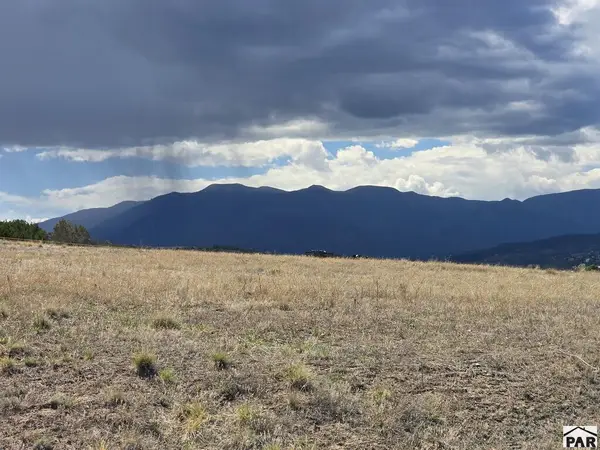 $2,000Active0.36 Acres
Lot 468 Cumbres Pl, Colorado City, CO 81019
MLS# 242329Listed by: KELLER WILLIAMS PERFORMANCE REALTY - New
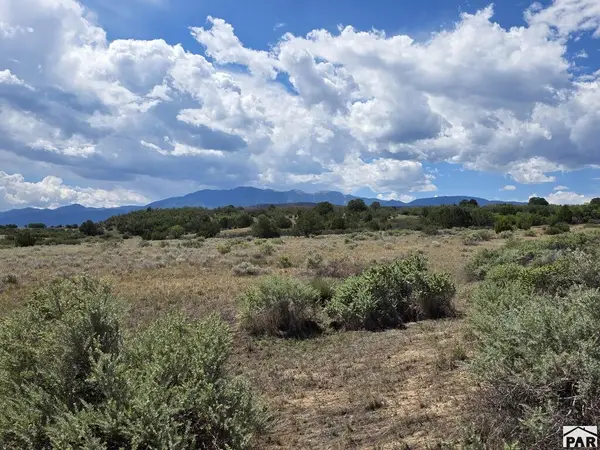 $2,000Active0.2 Acres
Lot 1189 Sandy Creek Dr, Colorado City, CO 81019
MLS# 242330Listed by: KELLER WILLIAMS PERFORMANCE REALTY - New
 $2,000Active0.94 Acres
Lot 154 Tarryall Ave, Colorado City, CO 81019
MLS# 242318Listed by: KELLER WILLIAMS PERFORMANCE REALTY - New
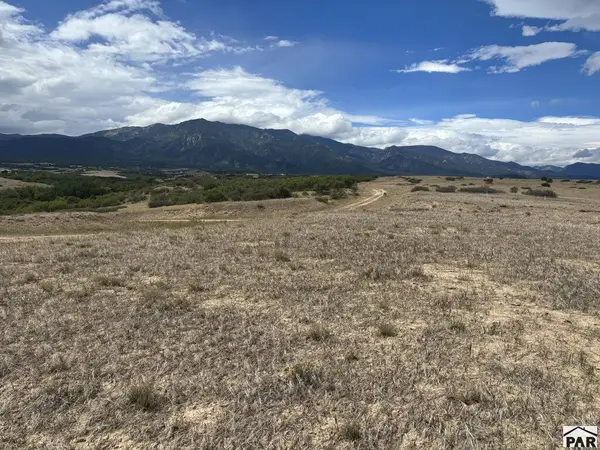 $7,500Active0.58 Acres
LOT 472 Seal Ct, Colorado City, CO 81069
MLS# 242302Listed by: EXP REALTY, LLC - New
 $2,000Active0.14 Acres
Lot 372 Estes Dr, Colorado City, CO 81019
MLS# 242303Listed by: KELLER WILLIAMS PERFORMANCE REALTY - New
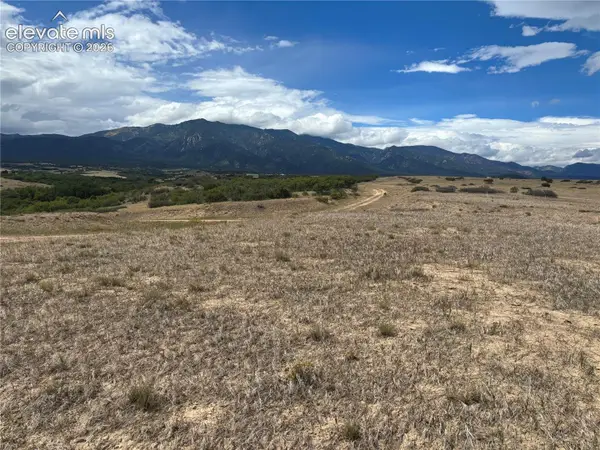 $7,500Active0.47 Acres
472 Seal Court, Colorado City, CO 81019
MLS# 4641027Listed by: EXP REALTY LLC
- New
 $9,000Active0.22 Acres
Lot 234 Antoinette Lane, Colorado City, CO 81019
MLS# 242301Listed by: KELLER WILLIAMS PERFORMANCE REALTY  $10,000Active0.2 Acres
Cuerno Verde Boulevard, Colorado City, CO 81019
MLS# 5042777Listed by: KELLER WILLIAMS PARTNERS


Protect your home and budget from life's surprises with an Assurant Home Warranty, backed by a partner that supports you through every step of homeownership. Explore Plans.
©2026 Century 21 Real Estate LLC. All rights reserved. CENTURY 21®, the CENTURY 21 Logo and C21® are service marks owned by Century 21 Real Estate LLC. Century 21 Real Estate LLC fully supports the principles of the Fair Housing Act and the Equal Opportunity Act. Each office is independently owned and operated. Listing information is deemed reliable but not guaranteed accurate.