
5181 Cibola Dr, Colorado City, CO 81019
Local realty services provided by:CENTURY 21 Top Dog Properties
Listed by: team house hunter
Office: sorella real estate
MLS#:242923
Source:CO_PAR
Price summary
- Price:$575,000
- Price per sq. ft.:$306.5
About this home
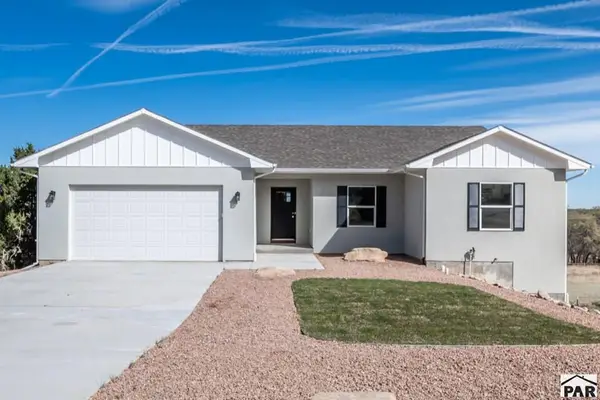
Enjoy peaceful Colorado living in this charming brick home situated on 3.22 acres with beautiful mountain views! Featuring 2 bedrooms and 2 bathrooms, this home offers an ADA-accessible design for added convenience and accessibility. Luxury vinyl flooring and an abundance of windows create a bright, welcoming interior filled with natural light and scenic views. Solar adds energy-conscious appeal, while the durable metal roof offers lasting practicality. Step outside and enjoy the surrounding scenery from the pergola, an inviting space to relax, unwind, or entertain while taking in the mountain views. A standout feature is the indoor RV parking with hookups, providing convenient storage for your RV out of the elements. The xeriscaped landscaping offers low-maintenance outdoor appeal, leaving more time to enjoy the property and its peaceful surroundings. With 3.22 acres, mountain views, accessible living, and room to spread out, this property offers a wonderful opportunity to embrace the Colorado lifestyle!...
Contact an agent
Home facts
- Year built:2011
- Listing ID #:242923
- Added:1 day(s) ago
- Updated:October 26, 2026 at 02:46 AM
Rooms and interior
- Bedrooms:2
- Total bathrooms:2
- Full bathrooms:2
- Flooring:New Floor Coverings
- Dining Description:On Main Level
- Kitchen Description:On Main Level
- Bedroom Description:Master Bedroom On Main Level
- Basement Description:Partial Basement, Unfinished, Walkout
- Living area:1,876 sq. ft.
Structure and exterior
- Year built:2011
- Building area:1,876 sq. ft.
- Lot area:3.22 Acres
- Exterior Features:Outdoor Lighting-Front, Outdoor Lighting-Rear, Patio-Open-Rear, Paved Street, RV Parking, Rock-Front, Rock-Rear, Stoop-Front, Stoop-Rear, Xeriscaping
- Foundation Description:Partial Basement, Unfinished, Walkout
Finances and disclosures
- Price:$575,000
- Price per sq. ft.:$306.5
- Tax amount:$3,323
Features and amenities
- Amenities:Ceiling Fan(s), Garage Door Opener, Granite Counter Top, New Paint, Smoke Detector/CO, Solar Owned, Walk-In Closet(s), Walk-in Shower, Window Coverings
Parking
- Parking description:4+ Car Garage Attached, Paved Street, RV Parking
- Garage spaces:4
New listings near 5181 Cibola Dr
- New
 $439,900Active3 beds 2 baths3,308 sq. ft.
4631 W Colorado Blvd, Colorado City, CO 81023
MLS# 242884Listed by: KELLER WILLIAMS PERFORMANCE REALTY - New
 $329,900Active3 beds 2 baths1,500 sq. ft.
5833 Fort Garland St, Colorado City, CO 81019
MLS# 242885Listed by: RE/MAX OF PUEBLO INC - New
 $347,000Active3 beds -- baths1,754 sq. ft.
4914 Taos Dr., Colorado City, CO 81019
MLS# 242883Listed by: EXP REALTY, LLC - New
 $13,000Active0.18 Acres
TBD Black Kettle Place, Colorado City, CO 81019
MLS# 242824Listed by: ROCKY MOUNTAIN REALTY - New
 $32,000Active0.43 Acres
TBD Satanta Blvd, Colorado City, CO 81019
MLS# 242825Listed by: ROCKY MOUNTAIN REALTY - New
 $360,000Active3 beds 2 baths1,546 sq. ft.
4731 E Jefferson Blvd, Colorado City, CO 81019
MLS# 242817Listed by: SORELLA REAL ESTATE - New
 $7,500Active0.28 Acres
TBD W Colorado Blvd, Colorado City, CO 81019
MLS# 242875Listed by: REAL BROKER, LLC DBA REAL - New
 $330,000Active2 beds 3 baths1,970 sq. ft.
Address Withheld By Seller, Colorado City, CO 81019
MLS# 242782Listed by: RE/MAX OF PUEBLO INC - New
 $165,000Active3 beds 2 baths1,082 sq. ft.
2935 Blue Spruce Dr, Colorado City, CO 81019
MLS# 242788Listed by: RE/MAX ASSOCIATES


Protect your home and budget from life's surprises with an Assurant Home Warranty, backed by a partner that supports you through every step of homeownership. Explore Plans.
©2026 Century 21 Real Estate LLC. All rights reserved. CENTURY 21®, the CENTURY 21 Logo and C21® are service marks owned by Century 21 Real Estate LLC. Century 21 Real Estate LLC fully supports the principles of the Fair Housing Act and the Equal Opportunity Act. Each office is independently owned and operated. Listing information is deemed reliable but not guaranteed accurate.