
1012 Skyway Blvd, Colorado Springs, CO 80905
Local realty services provided by:CENTURY 21 Cornerstone
1012 Skyway Blvd,Colorado Springs, CO 80905
$769,900
- 4 Beds
- 2 Baths
- 2,918 sq. ft.
- Single family
- Active
Listed by: jean ebmeyer
Office: ebmeyer real estate group719-650-0801
MLS#:1844599
Source:IRES
Price summary
- Price:$769,900
- Price per sq. ft.:$263.85
About this home
An Exceptional Skyway Opportunity, impressive from the moment you arrive to this all-brick Rancher with huge 2+ Car Fully insulated Garage - pull down access for storage. No HOA. A spacious detached fully insulated workshop w/ heat, electric, 20a & 30a electric circuits, & a concrete floor... situated in the rear yard. Master craftsmanship, exquisite design, & incredible professional remodeling: hand trowel walls & ceilings, lovely wood and stone accent walls. The kitchen is truly a masterpiece w/ space for everyone: island; breakfast bar; coffee bar; 5 burner gas stove; double ovens; 2 sinks; window bench; rich cabinetry; soapstone counter surfaces; hardwoods; abundant pantry; KitchenAid appliances. A great office space w/ built-in desk, a quiet niche. The living room has a gorgeous gas fireplace & built ins. The primary bathroom is magnificent enveloping a large free-standing tub, double sinks, glass enclosed large shower, quartz surfaces & plenty of custom cabinetry, a true luxury at its finest. The 2 main level spacious bedrooms appointed w/ built-in wardrobes; the primary bedroom custom wall wardrobe with rods, drawers, lower drawer built to hold 300lbs to reach it all, there is a tv cabinet. Beautiful wood staircase leads to a fantastic basement w/ 2 bedrooms & a flexible bonus room, perfect for a gym. The large family room is for your TV nights accented w/ custom barn doors. Storage area w/ custom storage cabinets, your included washer & dryer is affixed here; sump pump; exterior basement wall parameter drain system empties to your sump pit. Radon mitigation is here. Above ground garden beds; perennial garden; covered patio; privacy fencing; wired for a future hot tub. Sitting across from the neighborhood park, a skip to the Little Dipper community pool, & elementary school. Close to Cheyenne Canyon and shopping. Magical location in Award Winning School District 12. Swing gate with space for trailer/boat/camper. An exquisite home for the selective Buyer!...
Contact an agent
Home facts
- Year built:1954
- Listing ID #:1844599
- Added:4 day(s) ago
- Updated:July 07, 2026 at 03:21 PM
Rooms and interior
- Bedrooms:4
- Total bathrooms:2
- Full bathrooms:1
- Kitchen Description:Dishwasher, Disposal, Double Oven, Microwave, Pantry, Refrigerator, Self Cleaning Oven
- Basement Description:Built-In Radon, Full, Radon Test Available, Structural Floor, Sump Pump
- Living area:2,918 sq. ft.
Heating and cooling
- Cooling:Central Air
- Heating:Forced Air, Humidity Control
Structure and exterior
- Roof:Composition
- Year built:1954
- Building area:2,918 sq. ft.
- Lot area:0.24 Acres
- Lot Features:Gutters, Outbuildings, Paved
- Architectural Style:In-Law Area
- Construction Materials:Brick, Concrete, Frame
- Exterior Features:Patio
- Levels:One
Schools
- High school:Cheyenne Mountain
- Middle school:Cheyenne Mountain
- Elementary school:Skyway
Utilities
- Water:City
- Sewer:Public Sewer
Finances and disclosures
- Price:$769,900
- Price per sq. ft.:$263.85
- Tax amount:$2,841
Features and amenities
- Appliances:Dishwasher, Disposal, Double Oven, Fire Alarm, Microwave, Refrigerator, Self Cleaning Oven, Washer
- Laundry features:Washer
- Amenities:Open Floorplan, Pantry
Parking
- Garage spaces:6
New listings near 1012 Skyway Blvd
- New
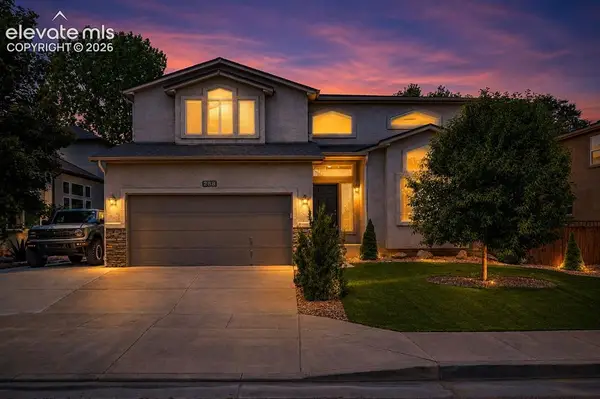 $639,900Active5 beds 4 baths3,640 sq. ft.
288 Pyrite Terrace, Colorado Springs, CO 80905
MLS# 2196101Listed by: KELLER WILLIAMS PARTNERS
- New
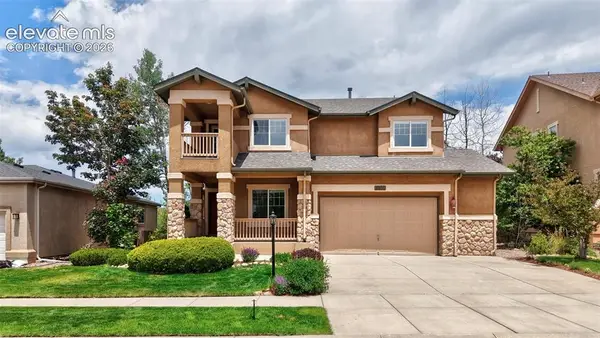 $729,000Active5 beds 4 baths3,441 sq. ft.
3360 Sugar Pine Way, Colorado Springs, CO 80920
MLS# 3679397Listed by: EXP REALTY LLC - New
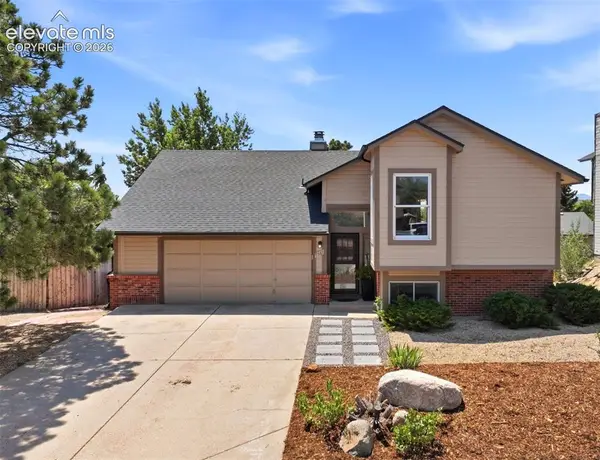 $400,000Active3 beds 2 baths2,291 sq. ft.
7567 Liberty Bell Drive, Colorado Springs, CO 80920
MLS# 4076279Listed by: BETTER HOMES AND GARDENS REAL ESTATE KENNEY & COMPANY - New
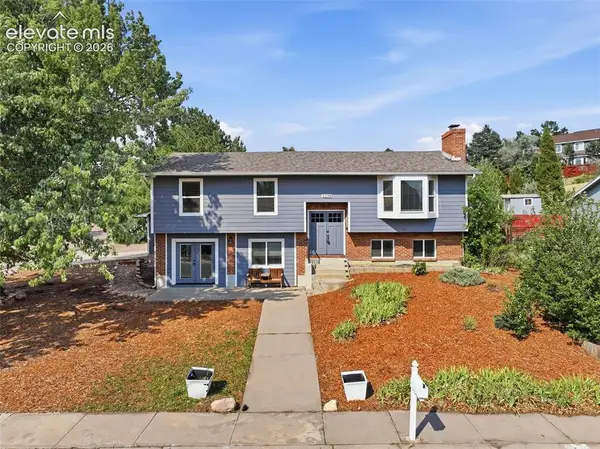 $520,000Active4 beds 3 baths3,975 sq. ft.
1239 Suncrest Way, Colorado Springs, CO 80906
MLS# 5377258Listed by: THE SPRINGS TEAM REAL ESTATE COMPANY - New
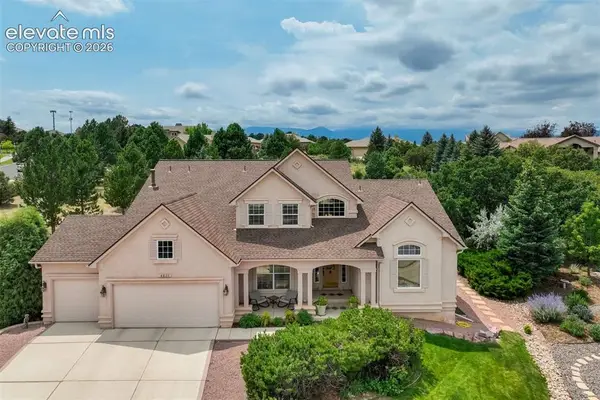 $885,000Active5 beds 4 baths4,862 sq. ft.
4618 Bethany Court, Colorado Springs, CO 80918
MLS# 6003385Listed by: THE CUTTING EDGE - New
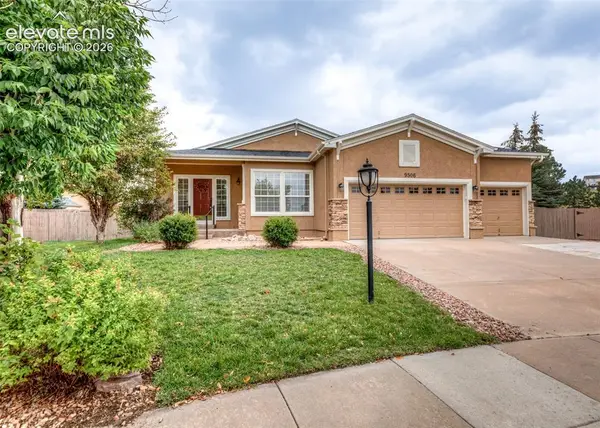 $725,000Active4 beds 3 baths3,788 sq. ft.
9506 Hollydale Court, Colorado Springs, CO 80920
MLS# 9024330Listed by: THE PLATINUM GROUP - New
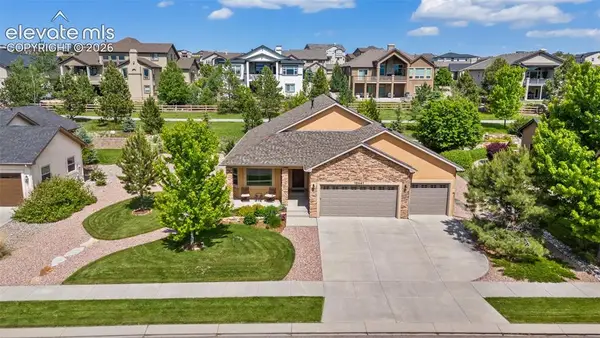 $850,000Active5 beds 3 baths4,058 sq. ft.
12441 Woodruff Drive, Colorado Springs, CO 80921
MLS# 9581406Listed by: REMAX PROPERTIES - Coming Soon
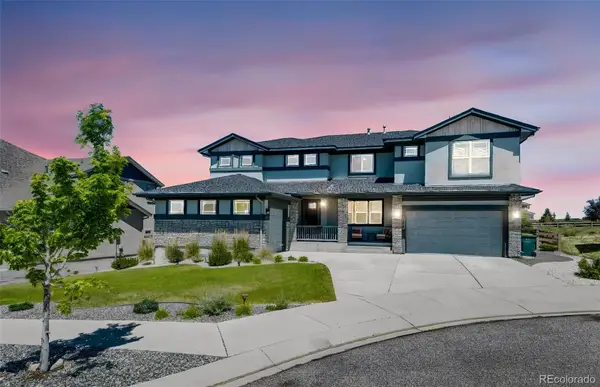 $1,375,000Coming Soon6 beds 5 baths
2058 Walnut Creek Court, Colorado Springs, CO 80921
MLS# 6556293Listed by: HOMESMART - New
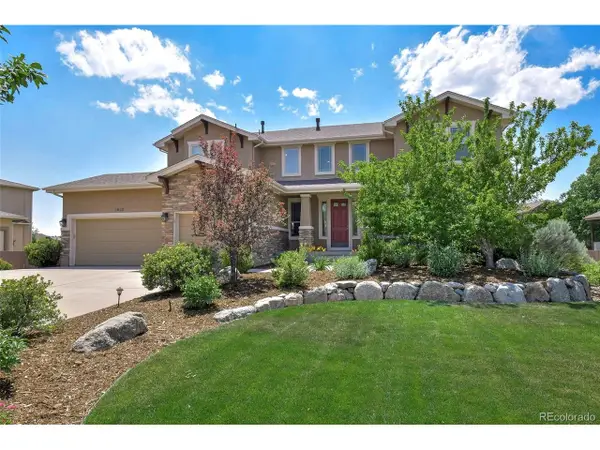 $870,000Active5 beds 4 baths4,589 sq. ft.
3639 Oak Meadow Dr, Colorado Springs, CO 80920
MLS# 5266203Listed by: The Platinum Group - New
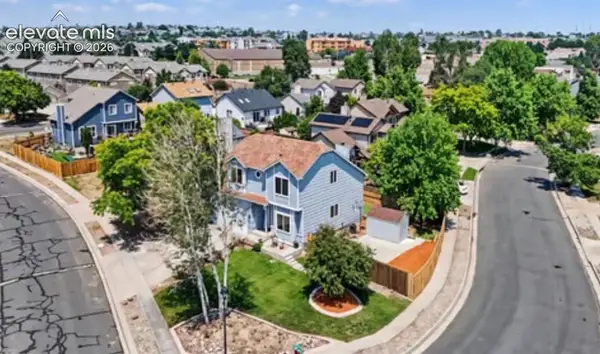 $489,900Active4 beds 4 baths2,074 sq. ft.
6730 Blazing Trail Drive, Colorado Springs, CO 80922
MLS# 3228494Listed by: SHEVOCK REAL ESTATE LLC


Protect your home and budget from life's surprises with an Assurant Home Warranty, backed by a partner that supports you through every step of homeownership. Explore Plans.
©2026 Century 21 Real Estate LLC. All rights reserved. CENTURY 21®, the CENTURY 21 Logo and C21® are service marks owned by Century 21 Real Estate LLC. Century 21 Real Estate LLC fully supports the principles of the Fair Housing Act and the Equal Opportunity Act. Each office is independently owned and operated. Listing information is deemed reliable but not guaranteed accurate.