
1013 Jupiter Drive, Colorado Springs, CO 80905
Local realty services provided by:CENTURY 21 Top Dog Properties
1013 Jupiter Drive,Colorado Springs, CO 80905
$899,000
- 5 Beds
- 5 Baths
- 4,531 sq. ft.
- Single family
- Active
Listed by: leslie castle
Office: the platinum group
MLS#:3097239
Source:CO_PPAR
Price summary
- Price:$899,000
- Price per sq. ft.:$198.41
About this home
Breathtaking, unobstructed views of Cheyenne Mountain, permanently protected by a rear easement that can never be built on. This exceptional 5-bedroom, 5-bath home sits on a flat, fully landscaped half-acre lot on Jupiter Drive, one of the most sought-after streets in this area. Only four homes have sold here in the past 25 years.
The location offers an exceptional quality of life. All D12 schools, part of Colorado's #1 award-winning district, are within walking distance, as are premier hiking and biking trails. Jenkins Park sits directly across the street. Shopping, dining, and the historic 5-star Broadmoor Resort are just minutes away on foot or a five-minute drive. The setting is peaceful and established, with everyday conveniences close at hand and no highway required.
The home has been upgraded top to bottom. The main level is anchored by a newer chef's kitchen, which was expanded and fully updated with a gas range, all-new cabinetry, and new fixtures. A private-entrance guest suite with its own kitchenette provides a self-contained living space with excellent flexibility for extended stays or multigenerational independent living.
Mountain views, walkable convenience, top-rated schools, and turnkey condition come together here in a rare opportunity....
Contact an agent
Home facts
- Year built:1954
- Listing ID #:3097239
- Added:1 day(s) ago
- Updated:October 01, 2026 at 12:04 PM
Rooms and interior
- Bedrooms:5
- Total bathrooms:5
- Full bathrooms:4
- Half bathrooms:1
- Flooring:Carpet, Wood
- Kitchen Description:Cook Top, Dishwasher, Disposal, Gas in Kitchen, Kitchen Vent Fan, Microwave Oven, Range, Refrigerator, Self Cleaning Oven
- Basement Description:Partial Basement
- Living area:4,531 sq. ft.
Heating and cooling
- Cooling:Attic Fan, Ceiling Fan(s)
- Heating:Baseboard, Wood
Structure and exterior
- Roof:Composite Shingle
- Year built:1954
- Building area:4,531 sq. ft.
- Lot area:0.49 Acres
Utilities
- Water:Municipal
- Sewer:Sewer
Finances and disclosures
- Price:$899,000
- Price per sq. ft.:$198.41
- Tax amount:$3,711 (2025)
Features and amenities
- Laundry features:Dryer, Electric Hook-up, Gas Hook-up, Lower, Main, Washer
- Amenities:9Ft + Ceilings, Great Room
 The information being provided by Pikes Peak REALTOR® Services Corp. is for the consumer's personal, non-commercial use and may not be used for any purpose other than to identify prospective properties consumer may be interested in purchasing. Any information relating to real estate for sale referenced on this web site comes from the Internet Data Exchange (IDX) program of the Pikes Peak REALTOR® Services Corp.. CENTURY 21 Top Dog Properties is not a Multiple Listing Service (MLS), nor does it offer MLS access. This website is a service of CENTURY 21 Top Dog Properties, a broker participant of Pikes Peak REALTOR® Services Corp.. This web site may reference real estate listing(s) held by a brokerage firm other than the broker and/or agent who owns this web site.
The accuracy of all information, regardless of source, including but not limited to open house information, square footages and lot sizes, is deemed reliable but not guaranteed and should be personally verified through personal inspection by and/or with the appropriate professionals. The data contained herein is copyrighted by Pikes Peak REALTOR® Services Corp. and is protected by all applicable copyright laws. Any unauthorized dissemination of this information is in violation of copyright laws and is strictly prohibited.
The real estate listing information and related content displayed on this site is provided exclusively for consumers' personal, non-commercial use and may not be used for any purpose other than to identify prospective properties consumers may be interested in purchasing. This information and related content is deemed reliable but is not guaranteed accurate by the Pikes Peak REALTOR® Services Corp.
Copyright 2026 Pikes Peak REALTOR® Services Corp. All rights reserved.
The information being provided by Pikes Peak REALTOR® Services Corp. is for the consumer's personal, non-commercial use and may not be used for any purpose other than to identify prospective properties consumer may be interested in purchasing. Any information relating to real estate for sale referenced on this web site comes from the Internet Data Exchange (IDX) program of the Pikes Peak REALTOR® Services Corp.. CENTURY 21 Top Dog Properties is not a Multiple Listing Service (MLS), nor does it offer MLS access. This website is a service of CENTURY 21 Top Dog Properties, a broker participant of Pikes Peak REALTOR® Services Corp.. This web site may reference real estate listing(s) held by a brokerage firm other than the broker and/or agent who owns this web site.
The accuracy of all information, regardless of source, including but not limited to open house information, square footages and lot sizes, is deemed reliable but not guaranteed and should be personally verified through personal inspection by and/or with the appropriate professionals. The data contained herein is copyrighted by Pikes Peak REALTOR® Services Corp. and is protected by all applicable copyright laws. Any unauthorized dissemination of this information is in violation of copyright laws and is strictly prohibited.
The real estate listing information and related content displayed on this site is provided exclusively for consumers' personal, non-commercial use and may not be used for any purpose other than to identify prospective properties consumers may be interested in purchasing. This information and related content is deemed reliable but is not guaranteed accurate by the Pikes Peak REALTOR® Services Corp.
Copyright 2026 Pikes Peak REALTOR® Services Corp. All rights reserved.New listings near 1013 Jupiter Drive
- Coming Soon
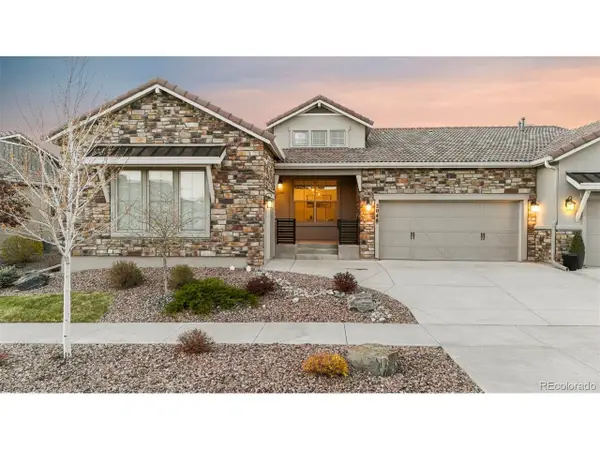 $709,888Coming Soon4 beds 5 baths3,846 sq. ft.
2048 Zenato Ct, Colorado Springs, CO 80921
MLS# 8909180Listed by: eXp Realty, LLC - Coming Soon
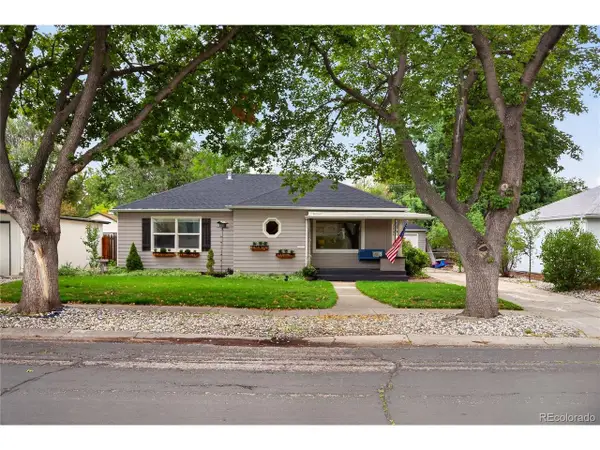 $399,900Coming Soon3 beds 1 baths1,097 sq. ft.
2407 Balboa St, Colorado Springs, CO 80907
MLS# 2568150Listed by: RE/MAX Real Estate Group Inc - New
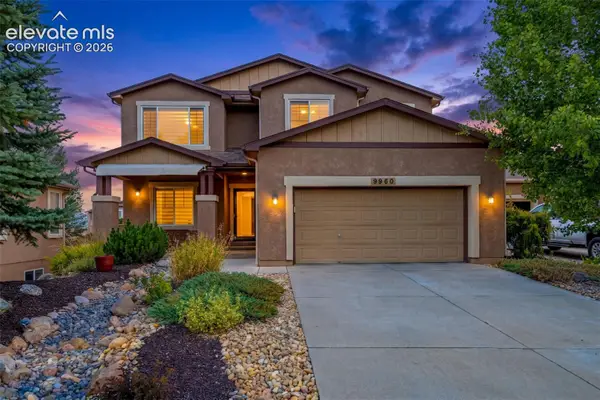 $815,000Active5 beds 4 baths3,484 sq. ft.
9960 San Luis Park Court, Colorado Springs, CO 80924
MLS# 5370375Listed by: THE CUTTING EDGE - New
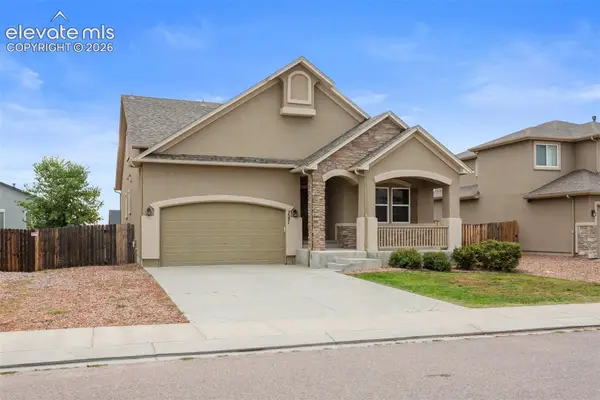 $575,000Active5 beds 4 baths3,808 sq. ft.
7551 Dutch Loop, Colorado Springs, CO 80925
MLS# 9099890Listed by: KELLER WILLIAMS CLIENTS CHOICE REALTY - New
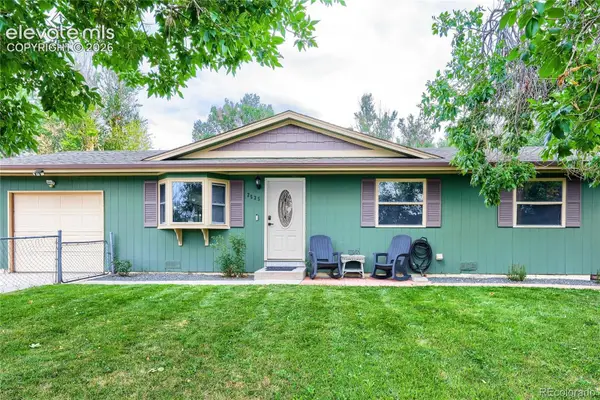 $309,000Active3 beds 1 baths960 sq. ft.
2535 Gina Drive, Colorado Springs, CO 80916
MLS# 2142228Listed by: RE/MAX PROFESSIONALS, INC. - New
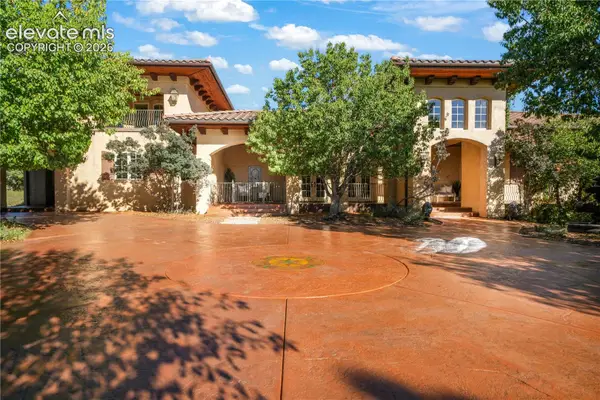 $3,000,000Active5 beds 7 baths8,610 sq. ft.
1830 Preserve Drive, Colorado Springs, CO 80906
MLS# 6269046Listed by: COMPASS - New
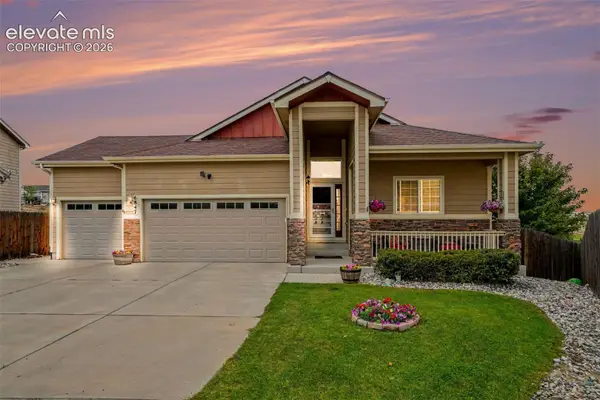 $569,000Active5 beds 3 baths3,200 sq. ft.
6847 Sandyford Lane, Colorado Springs, CO 80923
MLS# 2160087Listed by: JASON MITCHELL REAL ESTATE COLORADO, LLC DBA JMG - New
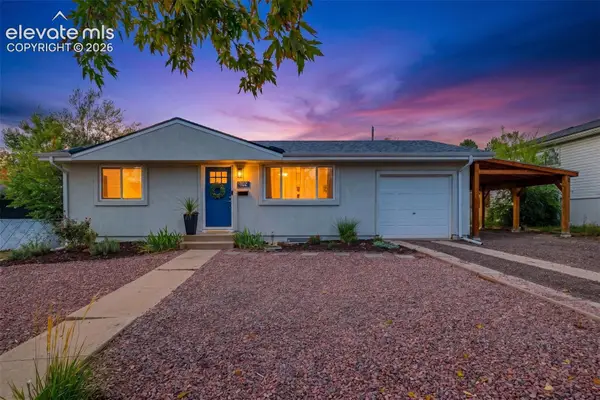 $389,000Active5 beds 2 baths1,608 sq. ft.
1102 Holmes Drive, Colorado Springs, CO 80909
MLS# 4617365Listed by: THE PLATINUM GROUP - New
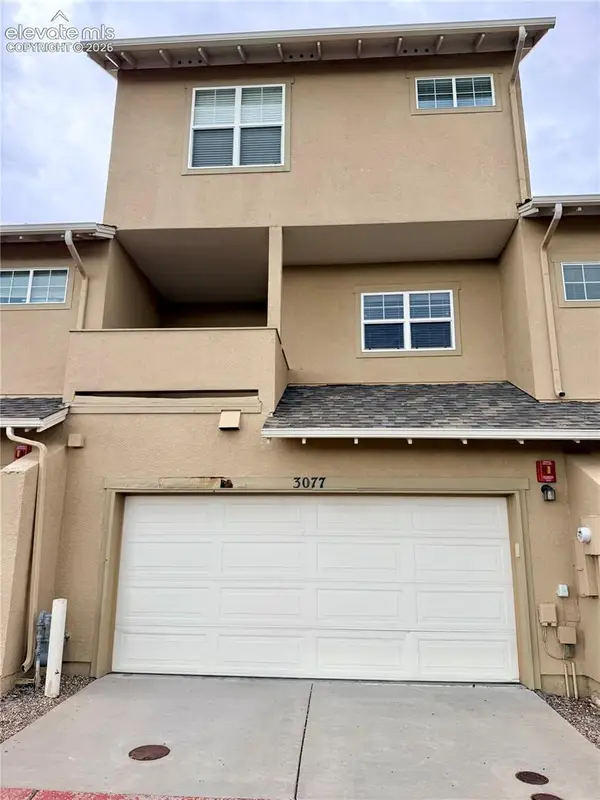 $365,000Active3 beds 4 baths1,676 sq. ft.
3077 Wild Peregrine View, Colorado Springs, CO 80916
MLS# 4632221Listed by: BOX STATE PROPERTIES


Protect your home and budget from life's surprises with an Assurant Home Warranty, backed by a partner that supports you through every step of homeownership. Explore Plans.
©2026 Century 21 Real Estate LLC. All rights reserved. CENTURY 21®, the CENTURY 21 Logo and C21® are service marks owned by Century 21 Real Estate LLC. Century 21 Real Estate LLC fully supports the principles of the Fair Housing Act and the Equal Opportunity Act. Each office is independently owned and operated. Listing information is deemed reliable but not guaranteed accurate.