
10227 Kentwood Drive, Colorado Springs, CO 80924
Local realty services provided by:CENTURY 21 CapRock Real Estate
10227 Kentwood Drive,Colorado Springs, CO 80924
$699,990
- 4 Beds
- 3 Baths
- 3,793 sq. ft.
- Single family
- Active
Listed by: marquesa hobbs cne mrp
Office: the platinum group
MLS#:4767343
Source:CO_PPAR
Price summary
- Price:$699,990
- Price per sq. ft.:$184.55
About this home
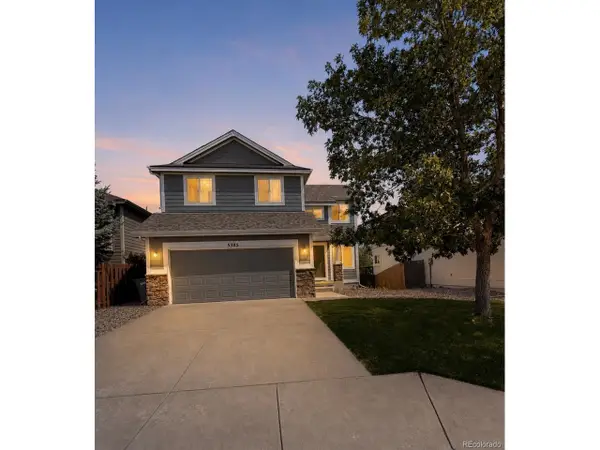
Find the perfect combination of thoughtful design, energy efficiency, and an incredible lifestyle in this immaculate home! Begin the morning with abundant light spilling in windows and across gleaming hickory floors. The open functional floor plan and soaring ceilings pull you in to the heart of the home. Centered around a cozy gas fireplace with built-ins, The Great Room is a perfect spot for cozy nights and gatherings. The gourmet kitchen is the chef's delight and offers smart stainless steel appliances, quartz counters, staggered cabinetry, beverage station, and a generous island perfect for homework or hosting. The eat-in nook opens to an extended back patio and a large flat yard, ideal for BBQs, gardening, or soaking in Colorado sunshine. Retreat to the primary suite behind French doors, with an adjoining sitting room ideal for quiet mornings. A spa-like 5-piece bath offers everyday luxury, and a spacious walk-in closet opens to the laundry room. A second bedroom and full bath complete the main floor. The spacious basement offers multiple options for use with 9' ceilings a sprawling family room and an additional space perfect for games. Two oversized bedrooms and a full bath are ideal for guests, and a large utility/storage room currently set up as a home gym and easily converted into an additional bedroom. This energy efficient green-rated home is as smart as it is stylish, with solar panels/minimal utility bill, tankless hot water recirculation system, and smart home technology including a kitchen sink that dispenses precise amounts on demand. Outside the lifestyle continues; stroll to Wolf Lake, parks, pool with splash park, walking trails, playgrounds, and enjoy gatherings and summer concerts under the stars. Dining, shopping, entertainment and hospitals minutes away, with easy access to the Powers Corridor, Hwy 83, and I-25 for effortless commutes to Denver and downtown Colorado Springs. This like new home allows you to simply move in and start living!...
Contact an agent
Home facts
- Year built:2020
- Listing ID #:4767343
- Added:71 day(s) ago
- Updated:September 12, 2026 at 03:08 PM
Rooms and interior
- Bedrooms:4
- Total bathrooms:3
- Full bathrooms:3
- Flooring:Carpet, Ceramic Tile, Vinyl/Linoleum, Wood
- Kitchen Description:220v in Kitchen, Cook Top, Dishwasher, Disposal, Gas in Kitchen, Kitchen Vent Fan, Microwave Oven, Refrigerator
- Basement Description:Full Basement
- Living area:3,793 sq. ft.
Heating and cooling
- Cooling:Ceiling Fan(s), Central Air
- Heating:Forced Air, Natural Gas
- Central air:Yes
Structure and exterior
- Roof:Composite Shingle
- Year built:2020
- Building area:3,793 sq. ft.
- Lot area:0.16 Acres
- Exterior Features:Concrete
Utilities
- Water:Municipal
- Sewer:Sewer
Finances and disclosures
- Price:$699,990
- Price per sq. ft.:$184.55
- Tax amount:$5,626 (2025)
Features and amenities
- Laundry features:Dryer, Electric Hook-up, Main, Washer
- Amenities:9Ft + Ceilings, Great Room
- Smart home:Yes
 The information being provided by Pikes Peak REALTOR® Services Corp. is for the consumer's personal, non-commercial use and may not be used for any purpose other than to identify prospective properties consumer may be interested in purchasing. Any information relating to real estate for sale referenced on this web site comes from the Internet Data Exchange (IDX) program of the Pikes Peak REALTOR® Services Corp.. CENTURY 21 CapRock Real Estate is not a Multiple Listing Service (MLS), nor does it offer MLS access. This website is a service of CENTURY 21 CapRock Real Estate, a broker participant of Pikes Peak REALTOR® Services Corp.. This web site may reference real estate listing(s) held by a brokerage firm other than the broker and/or agent who owns this web site.
The accuracy of all information, regardless of source, including but not limited to open house information, square footages and lot sizes, is deemed reliable but not guaranteed and should be personally verified through personal inspection by and/or with the appropriate professionals. The data contained herein is copyrighted by Pikes Peak REALTOR® Services Corp. and is protected by all applicable copyright laws. Any unauthorized dissemination of this information is in violation of copyright laws and is strictly prohibited.
The real estate listing information and related content displayed on this site is provided exclusively for consumers' personal, non-commercial use and may not be used for any purpose other than to identify prospective properties consumers may be interested in purchasing. This information and related content is deemed reliable but is not guaranteed accurate by the Pikes Peak REALTOR® Services Corp.
Copyright 2026 Pikes Peak REALTOR® Services Corp. All rights reserved. CO_PPAR Member Broker: Daniel Bishop
The information being provided by Pikes Peak REALTOR® Services Corp. is for the consumer's personal, non-commercial use and may not be used for any purpose other than to identify prospective properties consumer may be interested in purchasing. Any information relating to real estate for sale referenced on this web site comes from the Internet Data Exchange (IDX) program of the Pikes Peak REALTOR® Services Corp.. CENTURY 21 CapRock Real Estate is not a Multiple Listing Service (MLS), nor does it offer MLS access. This website is a service of CENTURY 21 CapRock Real Estate, a broker participant of Pikes Peak REALTOR® Services Corp.. This web site may reference real estate listing(s) held by a brokerage firm other than the broker and/or agent who owns this web site.
The accuracy of all information, regardless of source, including but not limited to open house information, square footages and lot sizes, is deemed reliable but not guaranteed and should be personally verified through personal inspection by and/or with the appropriate professionals. The data contained herein is copyrighted by Pikes Peak REALTOR® Services Corp. and is protected by all applicable copyright laws. Any unauthorized dissemination of this information is in violation of copyright laws and is strictly prohibited.
The real estate listing information and related content displayed on this site is provided exclusively for consumers' personal, non-commercial use and may not be used for any purpose other than to identify prospective properties consumers may be interested in purchasing. This information and related content is deemed reliable but is not guaranteed accurate by the Pikes Peak REALTOR® Services Corp.
Copyright 2026 Pikes Peak REALTOR® Services Corp. All rights reserved. CO_PPAR Member Broker: Daniel BishopNew listings near 10227 Kentwood Drive
- Coming Soon
 $550,000Coming Soon5 beds 3 baths2,634 sq. ft.
1219 Windmill Avenue, Colorado Springs, CO 80907
MLS# 8027696Listed by: 8Z REAL ESTATE - Coming Soon
 $625,000Coming Soon4 beds 4 baths4,184 sq. ft.
5954 Finglas Drive, Colorado Springs, CO 80923
MLS# 3634312Listed by: WELCOME HOME CO - Coming Soon
 $425,000Coming Soon3 beds 2 baths1,320 sq. ft.
1239 Tonka Avenue, Colorado Springs, CO 80904
MLS# 4751713Listed by: LIVE DREAM COLORADO LLC - Coming Soon
 $245,000Coming Soon2 beds 2 baths1,276 sq. ft.
3405 Queen Anne Way, Colorado Springs, CO 80917
MLS# 8447223Listed by: REAL BROKER, LLC DBA REAL - Coming Soon
 $460,000Coming Soon5 beds 4 baths2,317 sq. ft.
5385 Ferrari Dr, Colorado Springs, CO 80922
MLS# 4341914Listed by: LPT Realty - New
 $368,000Active4 beds 2 baths1,368 sq. ft.
1675 Mineola Street, Colorado Springs, CO 80915
MLS# 1971438Listed by: PARK AVENUE PROPERTIES OF COLORADO SPRINGS, LLC - New
 $545,000Active4 beds 3 baths2,332 sq. ft.
509 W Cheyenne Road, Colorado Springs, CO 80906
MLS# 3226068Listed by: REMAX PROPERTIES - New
 $301,500Active3 beds 1 baths931 sq. ft.
3389 Foxridge Drive, Colorado Springs, CO 80916
MLS# 3359124Listed by: PCS PARTNERS, LLC - New
 $590,000Active5 beds 4 baths3,316 sq. ft.
8055 Candleflower Circle, Colorado Springs, CO 80920
MLS# 9671662Listed by: CK SMITH & ASSOCIATES - New
 $419,000Active3 beds 2 baths1,387 sq. ft.
621 E Cache La Poudre Street, Colorado Springs, CO 80903
MLS# 3619835Listed by: MOUNTAIN PEAK REALTY LLC


Protect your home and budget from life's surprises with an Assurant Home Warranty, backed by a partner that supports you through every step of homeownership. Explore Plans.
©2026 Century 21 Real Estate LLC. All rights reserved. CENTURY 21®, the CENTURY 21 Logo and C21® are service marks owned by Century 21 Real Estate LLC. Century 21 Real Estate LLC fully supports the principles of the Fair Housing Act and the Equal Opportunity Act. Each office is independently owned and operated. Listing information is deemed reliable but not guaranteed accurate.