
10247 Finn Drive, Colorado Springs, CO 80924
Local realty services provided by:CENTURY 21 Top Dog Properties
10247 Finn Drive,Colorado Springs, CO 80924
$625,000
- 5 Beds
- 4 Baths
- 3,303 sq. ft.
- Single family
- Pending
Listed by: chris watson, mary watson
Office: re/max real estate group llc.
MLS#:6419037
Source:CO_PPAR
Price summary
- Price:$625,000
- Price per sq. ft.:$189.22
- Monthly HOA dues:$68
About this home
THE BEST VALUE IN THE NEIGHBORHOOD! Beautiful, five bed, four bath, stucco and stone two story with tons of upgrades with all the Wolf Ranch community amenities! NEW class 4 roofing shingles! Main level living and family rooms. Great room concept with the family room, dining area and kitchen. Upgrades include the stone fireplace surround and custom mantle, LVP flooring throughout the main level, Quartz countertops, 42" upper cabinets, both cabinets and drawers are soft close, and the range is plumbed for electric and gas! Extended garage, (four foot), extended rear concrete covered patio. Finished basement with 9' ceilings, added basement door, perfect for a guest suite! Two lower-level bedrooms with large lower-level family room with kitchenette and wet bar. Primary suite on upper level with tray ceiling, walk-in closet, attached bath with raised vanities and spa-like shower! Two secondary bedrooms upstairs and upper-level laundry with tile flooring. Large upper-level loft as well! Beautiful professional landscaping! One-owner and well maintained. Move-in ready!...
Contact an agent
Home facts
- Year built:2019
- Listing ID #:6419037
- Added:464 day(s) ago
- Updated:February 10, 2026 at 04:12 AM
Rooms and interior
- Bedrooms:5
- Total bathrooms:4
- Full bathrooms:2
- Half bathrooms:1
- Flooring:Carpet, Luxury Vinyl, Tile
- Kitchen Description:220v in Kitchen, Dishwasher, Disposal, Gas in Kitchen, Microwave Oven, Refrigerator
- Basement:Yes
- Basement Description:Full Basement
- Living area:3,303 sq. ft.
Heating and cooling
- Cooling:Central Air
- Heating:Forced Air, Natural Gas
- Central air:Yes
Structure and exterior
- Roof:Composite Shingle
- Year built:2019
- Building area:3,303 sq. ft.
- Lot area:0.16 Acres
- Lot Features:Level
- Construction Materials:Stucco
- Exterior Features:Concrete, Covered
Utilities
- Water:Municipal
Finances and disclosures
- Price:$625,000
- Price per sq. ft.:$189.22
- Tax amount:$4,521 (2024)
Features and amenities
- Laundry features:Dryer, Upper, Washer
- Amenities:9Ft + Ceilings, Auto Sprinkler System, Great Room, HOA Required $, Wet Bar, Window Coverings
Parking
- Parking description:Attached Garage, Concrete Driveway, Garage Door Opener, Oversized
- Garage:Yes
- Garage spaces:3
 The information being provided by Pikes Peak REALTOR® Services Corp. is for the consumer's personal, non-commercial use and may not be used for any purpose other than to identify prospective properties consumer may be interested in purchasing. Any information relating to real estate for sale referenced on this web site comes from the Internet Data Exchange (IDX) program of the Pikes Peak REALTOR® Services Corp.. CENTURY 21 Top Dog Properties is not a Multiple Listing Service (MLS), nor does it offer MLS access. This website is a service of CENTURY 21 Top Dog Properties, a broker participant of Pikes Peak REALTOR® Services Corp.. This web site may reference real estate listing(s) held by a brokerage firm other than the broker and/or agent who owns this web site.
The accuracy of all information, regardless of source, including but not limited to open house information, square footages and lot sizes, is deemed reliable but not guaranteed and should be personally verified through personal inspection by and/or with the appropriate professionals. The data contained herein is copyrighted by Pikes Peak REALTOR® Services Corp. and is protected by all applicable copyright laws. Any unauthorized dissemination of this information is in violation of copyright laws and is strictly prohibited.
The real estate listing information and related content displayed on this site is provided exclusively for consumers' personal, non-commercial use and may not be used for any purpose other than to identify prospective properties consumers may be interested in purchasing. This information and related content is deemed reliable but is not guaranteed accurate by the Pikes Peak REALTOR® Services Corp.
Copyright 2026 Pikes Peak REALTOR® Services Corp. All rights reserved.
The information being provided by Pikes Peak REALTOR® Services Corp. is for the consumer's personal, non-commercial use and may not be used for any purpose other than to identify prospective properties consumer may be interested in purchasing. Any information relating to real estate for sale referenced on this web site comes from the Internet Data Exchange (IDX) program of the Pikes Peak REALTOR® Services Corp.. CENTURY 21 Top Dog Properties is not a Multiple Listing Service (MLS), nor does it offer MLS access. This website is a service of CENTURY 21 Top Dog Properties, a broker participant of Pikes Peak REALTOR® Services Corp.. This web site may reference real estate listing(s) held by a brokerage firm other than the broker and/or agent who owns this web site.
The accuracy of all information, regardless of source, including but not limited to open house information, square footages and lot sizes, is deemed reliable but not guaranteed and should be personally verified through personal inspection by and/or with the appropriate professionals. The data contained herein is copyrighted by Pikes Peak REALTOR® Services Corp. and is protected by all applicable copyright laws. Any unauthorized dissemination of this information is in violation of copyright laws and is strictly prohibited.
The real estate listing information and related content displayed on this site is provided exclusively for consumers' personal, non-commercial use and may not be used for any purpose other than to identify prospective properties consumers may be interested in purchasing. This information and related content is deemed reliable but is not guaranteed accurate by the Pikes Peak REALTOR® Services Corp.
Copyright 2026 Pikes Peak REALTOR® Services Corp. All rights reserved.New listings near 10247 Finn Drive
- Coming Soon
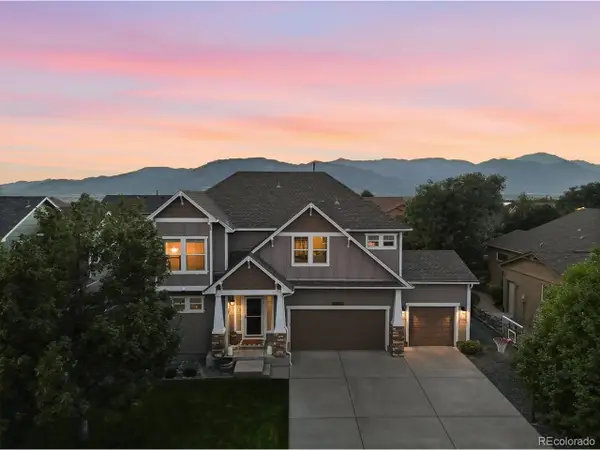 $599,900Coming Soon5 beds 4 baths4,115 sq. ft.
3502 Red Baron Dr, Colorado Springs, CO 80911
MLS# 7575283Listed by: Pink Realty - Coming Soon
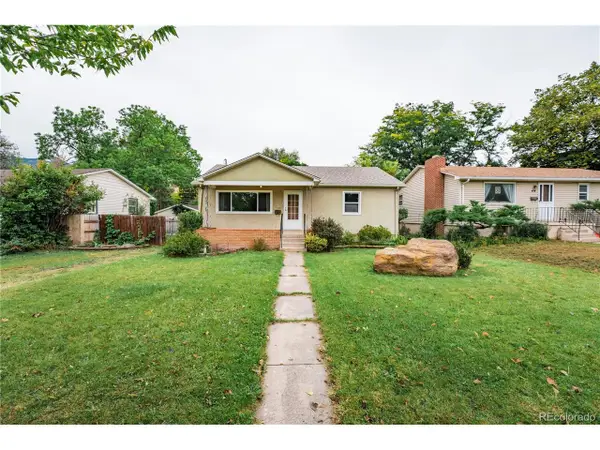 $460,000Coming Soon3 beds 3 baths3,177 sq. ft.
410 N 31st St, Colorado Springs, CO 80904
MLS# 9955278Listed by: Fathom Realty Colorado LLC - Coming SoonOpen Sat, 1 to 3pm
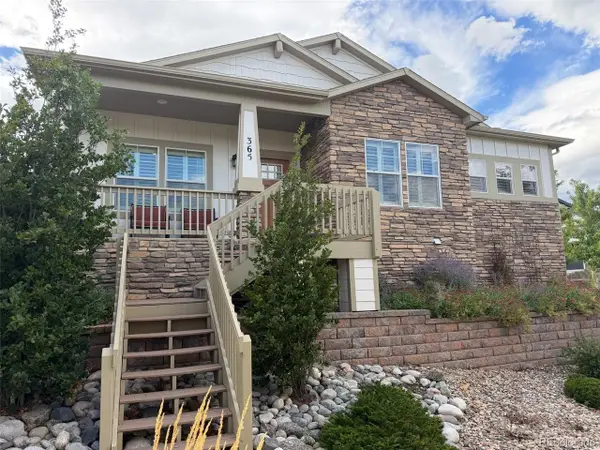 $635,000Coming Soon4 beds 3 baths3,698 sq. ft.
365 Eclipse Dr, Colorado Springs, CO 80905
MLS# 6075844Listed by: Finch & Gable Real Estate Company - Coming Soon
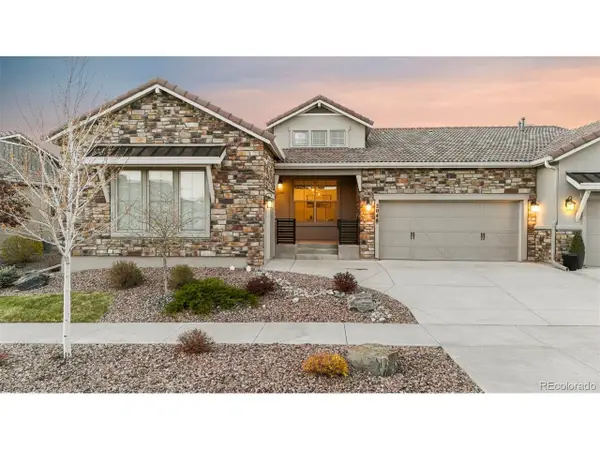 $709,888Coming Soon4 beds 5 baths3,846 sq. ft.
2048 Zenato Ct, Colorado Springs, CO 80921
MLS# 8909180Listed by: eXp Realty, LLC - New
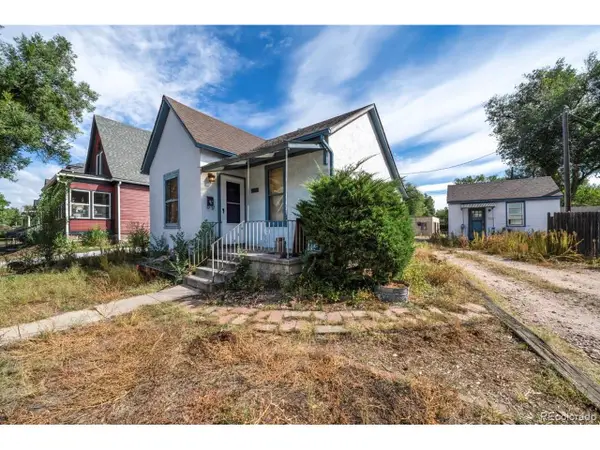 $250,000Active3 beds 3 baths1,670 sq. ft.
1407 N Wahsatch Ave, Colorado Springs, CO 80907
MLS# 8495409Listed by: NextHome Elevation - New
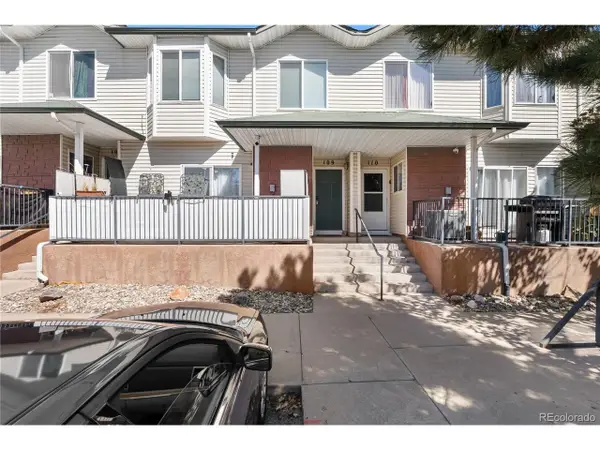 $220,000Active2 beds 2 baths1,639 sq. ft.
2002 Legacy Ridge Vw #109, Colorado Springs, CO 80910
MLS# 7458539Listed by: NextHome Elevation - New
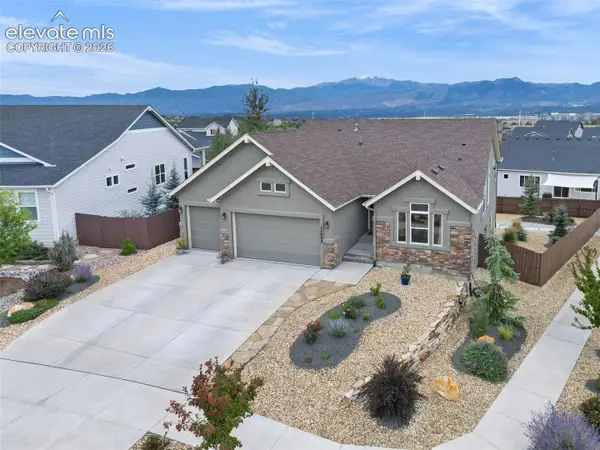 $765,000Active5 beds 4 baths3,338 sq. ft.
11092 Crisp Air Drive, Colorado Springs, CO 80908
MLS# 5805107Listed by: REDFIN CORPORATION - New
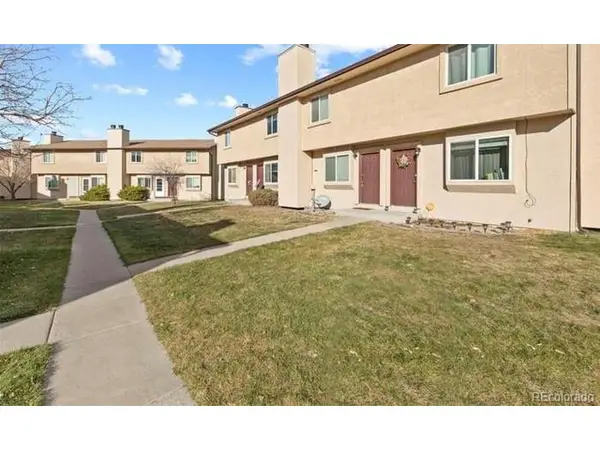 $74,000Active2 beds 2 baths928 sq. ft.
3157 Starlight Cir, Colorado Springs, CO 80916
MLS# 9969825Listed by: MyCore Properties - New
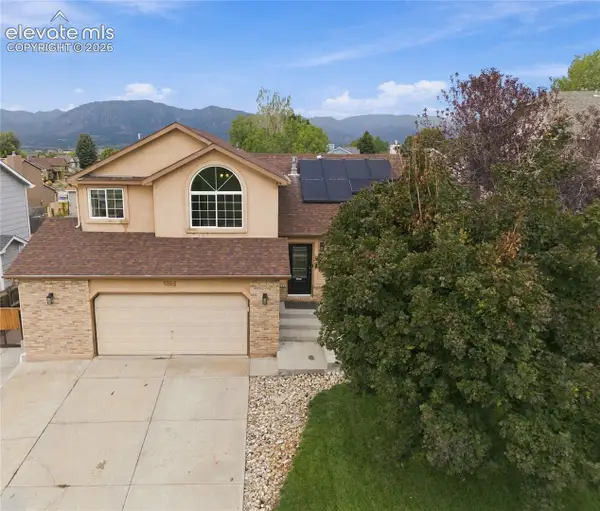 $499,900Active4 beds 4 baths2,779 sq. ft.
4384 Morado Drive, Colorado Springs, CO 80911
MLS# 3600198Listed by: HOMES OF COLORADO, LLC - New
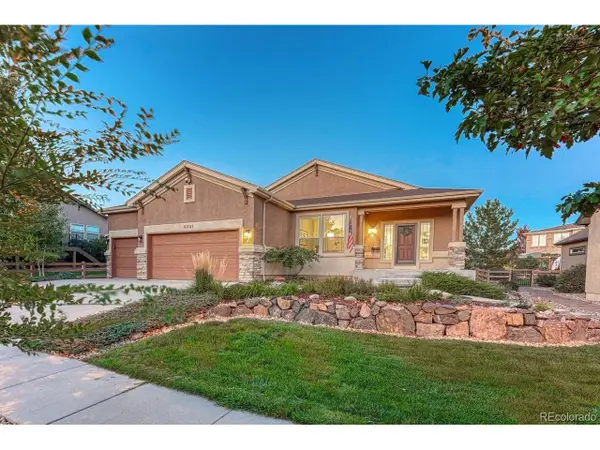 $684,900Active3 beds 3 baths3,844 sq. ft.
9321 Sky King Dr, Colorado Springs, CO 80924
MLS# 6495381Listed by: REMAX PROPERTIES


Protect your home and budget from life's surprises with an Assurant Home Warranty, backed by a partner that supports you through every step of homeownership. Explore Plans.
©2026 Century 21 Real Estate LLC. All rights reserved. CENTURY 21®, the CENTURY 21 Logo and C21® are service marks owned by Century 21 Real Estate LLC. Century 21 Real Estate LLC fully supports the principles of the Fair Housing Act and the Equal Opportunity Act. Each office is independently owned and operated. Listing information is deemed reliable but not guaranteed accurate.