
10460 Wrangell Circle, Colorado Springs, CO 80924
Local realty services provided by:CENTURY 21 Signature Realty
10460 Wrangell Circle,Colorado Springs, CO 80924
$625,000
- 4 Beds
- 4 Baths
- - sq. ft.
- Single family
- Sold
Listed by: derek wagner
Office: keller williams premier realty, llc.
MLS#:8077741
Source:ML
Sorry, we are unable to map this address
Price summary
- Price:$625,000
- Monthly HOA dues:$41.67
About this home
Wake up to Pikes Peak. Every. Single. Day. This 4 bed 4 bath home was positioned to capture expansive mountain views across its entire rear elevation, and from the moment you step into the light-filled foyer beneath soaring ceilings, you'll feel the difference space and natural light make throughout every room. To the left, a formal dining room sets the stage for holidays and dinner parties. The kitchen anchors daily life with an eat-at counter bar, smooth cooktop, stainless appliances, and cabinets and counterspace for the most enthusiastic home cook. It opens straight into the great room, where oversized windows frame the peak and glass doors lead to a covered deck built for sunset dinners and Sunday coffee. The main-level primary suite is a genuine retreat: a bedroom with mountain views, a spacious walk-in closet, and an updated 5-piece bath where the soaking tub looks straight out at the Front Range, turning a soak into a small daily escape. A hall bath and laundry complete the main floor, making true one-level living possible whenever you want it. Upstairs, a loft creates flexible space for a second living area or office, with two bedrooms sharing a full bath, ideal for family or guests. The finished walkout basement is unexpectedly sunny, with a tiled dry bar, a family room with room for a game table, a fourth bedroom, a full bath, and a covered patio that keeps the mountain views going. Step outside to the largest yard in the neighborhood, with no rear neighbors and direct access to the community's walking paths. A mix of lush lawn and low-maintenance xeriscaping surrounds a firepit made for cool Colorado evenings. Every graduation season, the back deck becomes prime seating for the Thunderbirds soaring over USAFA, a front-row show most homeowners only dream of. Shopping, schools, and a straight shot to I-25 or the Powers corridor keep everyday errands and commutes easy, while the mountain view keeps everyday life feeling extraordinary....
Contact an agent
Home facts
- Year built:2020
- Subdivision & Development:Bradley Ranch
- Listing ID #:8077741
Rooms and interior
- Bedrooms:4
- Total bathrooms:4
- Full bathrooms:3
- Half bathrooms:1
- Flooring:Carpet, Laminate, Tile
- Bathrooms Description:Five Piece Bath, Jack & Jill Bathroom
- Kitchen Description:Dishwasher, Disposal, Kitchen Island, Microwave, Pantry, Range, Refrigerator, Self Cleaning Oven
- Basement:Yes
- Basement Description:Finished, Full, Walk-Out Access
Heating and cooling
- Cooling:Central Air
- Heating:Forced Air, Natural Gas
- Central air:Yes
Structure and exterior
- Roof:Composition
- Year built:2020
- Lot Features:Landscaped, Level, Sprinklers In Front, Sprinklers In Rear
- Architectural Style:Contemporary
- Construction Materials:Frame
- Exterior Features:Covered, Deck, Fire Pit, Patio, Private Yard
- Levels:2 Story
Schools
- High school:Pine Creek
- Middle school:Challenger
- Elementary school:Encompass Heights
Utilities
- Water:Public
- Sewer:Public Sewer
Finances and disclosures
- Price:$625,000
- Tax amount:$5,320 (2025)
Features and amenities
- Laundry features:Dryer, Washer
- Amenities:Humidifier, Window Coverings
Parking
- Total parking spaces:3
- Parking description:Concrete Driveway, Tandem
- Garage:Yes
- Garage spaces:3
 Based on information submitted to the MLS GRID as of September 12, 2026 07:00 AM. All data is obtained from various sources and may not have been verified by broker or MLS GRID. Supplied Open House information is subject to change without notice. All information should be independently reviewed and verified for accuracy. Properties may or may not be listed by the office/agent presenting the information. ML Member Broker: Michele A Scherr
New listings near 10460 Wrangell Circle
- Coming Soon
 $410,000Coming Soon2 beds 1 baths1,042 sq. ft.
1011 N Arcadia St, Colorado Springs, CO 80903
MLS# 4853854Listed by: Max Realty LLC - Coming Soon
 $550,000Coming Soon5 beds 3 baths2,634 sq. ft.
1219 Windmill Ave, Colorado Springs, CO 80907
MLS# 8027696Listed by: 8z Real Estate - Coming Soon
 $625,000Coming Soon4 beds 4 baths4,184 sq. ft.
5954 Finglas Drive, Colorado Springs, CO 80923
MLS# 3634312Listed by: WELCOME HOME CO - Coming Soon
 $425,000Coming Soon3 beds 2 baths1,320 sq. ft.
1239 Tonka Avenue, Colorado Springs, CO 80904
MLS# 4751713Listed by: LIVE DREAM COLORADO LLC - Coming Soon
 $245,000Coming Soon2 beds 2 baths1,276 sq. ft.
3405 Queen Anne Way, Colorado Springs, CO 80917
MLS# 8447223Listed by: REAL BROKER, LLC DBA REAL - Coming Soon
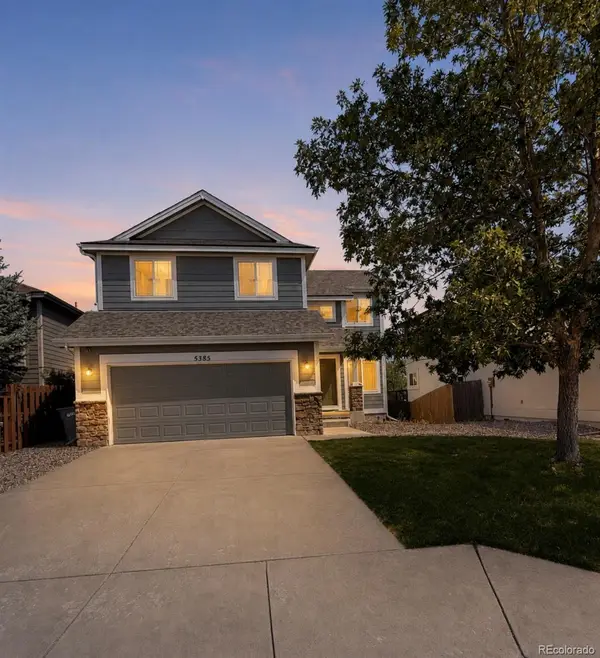 $460,000Coming Soon5 beds 4 baths2,317 sq. ft.
5385 Ferrari Drive, Colorado Springs, CO 80922
MLS# 4341914Listed by: LPT REALTY - Coming SoonOpen Sun, 2am to 2pm
 $615,000Coming Soon5 beds 3 baths2,772 sq. ft.
23 W Brookside St, Colorado Springs, CO 80905
MLS# 2769301Listed by: LIV Sotheby's International Realty - Coming Soon
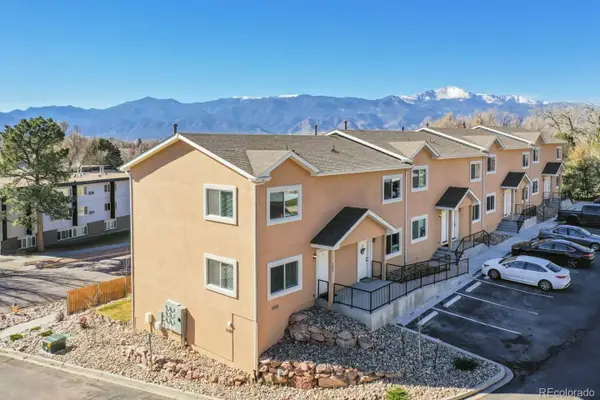 $340,000Coming Soon4 beds 4 baths1,924 sq. ft.
2220 E La Salle Street #107, Colorado Springs, CO 80909
MLS# 2340022Listed by: BETTER HOMES & GARDENS REAL ESTATE - KENNEY & CO. - New
 $480,000Active5 beds 4 baths2,789 sq. ft.
1326 S Canoe Creek Drive, Colorado Springs, CO 80906
MLS# 9872033Listed by: REMAX PROPERTIES - Open Sun, 12 to 3pmNew
 $309,999Active3 beds 1 baths888 sq. ft.
3928 E Pikes Peak Avenue, Colorado Springs, CO 80909
MLS# 1542850Listed by: THE WARNER GROUP


Protect your home and budget from life's surprises with an Assurant Home Warranty, backed by a partner that supports you through every step of homeownership. Explore Plans.
©2026 Century 21 Real Estate LLC. All rights reserved. CENTURY 21®, the CENTURY 21 Logo and C21® are service marks owned by Century 21 Real Estate LLC. Century 21 Real Estate LLC fully supports the principles of the Fair Housing Act and the Equal Opportunity Act. Each office is independently owned and operated. Listing information is deemed reliable but not guaranteed accurate.