
10472 Finn Drive, Colorado Springs, CO 80924
Local realty services provided by:CENTURY 21 Community First
Listed by: tanya vidal
Office: jason mitchell real estate colorado, llc.
MLS#:4435547
Source:ML
Price summary
- Price:$660,000
- Price per sq. ft.:$173.68
- Monthly HOA dues:$68
About this home
Experience refined Colorado living in this exceptional ranch-style residence, situated on a quiet cul-de-sac in the highly sought-after Wolf Ranch community. 4 bedrooms and 4 baths, with a 3 car garage and built in 2022, this impeccably designed home offers more than 3,300 square feet of luxurious living space, blending sophisticated style with everyday functionality in the acclaimed Academy School District 20.
The open-concept floor plan is enhanced by wide-plank luxury vinyl flooring, soaring ceilings, and a warm, contemporary color palette that exudes sophistication.
The spectacular Great Room is the heart of the home, showcasing dramatic vaulted ceilings, a striking floor-to-ceiling stacked stone gas fireplace, and an impressive wall of windows that fills the space with abundant natural light while framing Colorado's beautiful skies. The gourmet kitchen is a chef's dream featuring premium stainless steel appliances, a gas cooktop, built-in wall oven, oversized quartz island, designer tile backsplash, walk-in pantry, and an adjoining butler's pantry for effortless entertaining and exceptional storage. The dining area is surrounded by windows, with direct access to the covered patio and picturesque backyard.
The primary suite serves as a luxurious retreat, recessed lighting, a walk-in closet, and a spa-inspired ensuite 5 piece bath complete with marble tile flooring, dual granite vanities, and a walk-in shower. The fully finished basement expands the home's living possibilities with a family room perfect for movie nights, game days, or a home gym.
Life in Wolf Ranch offers an unmatched lifestyle with exceptional community amenities including resort-style pools, a state-of-the-art clubhouse, miles of scenic hiking and biking trails, neighborhood parks, a dog park, playgrounds, and tranquil ponds. Conveniently located near award-winning schools, premier shopping, fine dining, top-rated healthcare facilities, and all that Colorado Springs has to offer....
Contact an agent
Home facts
- Year built:2022
- Subdivision & Development:Wolf Ranch
- Listing ID #:4435547
Rooms and interior
- Bedrooms:4
- Total bathrooms:3
- Full bathrooms:3
- Kitchen Description:Cooktop, Dishwasher, Microwave, Range, Range Hood, Refrigerator
- Basement:Yes
- Basement Description:Finished, Full
- Living area:3,800 sq. ft.
Heating and cooling
- Cooling:Central Air
- Heating:Forced Air
- Central air:Yes
Structure and exterior
- Roof:Shingle
- Year built:2022
- Building area:3,800 sq. ft.
- Lot area:0.19 Acres
- Construction Materials:Frame
- Levels:1 Story
Schools
- High school:Pine Creek
- Middle school:Chinook Trail
- Elementary school:Ranch Creek
Utilities
- Sewer:Public Sewer
Finances and disclosures
- Price:$660,000
- Price per sq. ft.:$173.68
- Tax amount:$5,995 (2025)
Features and amenities
- Laundry features:Common Area, Dryer
- Amenities:Carbon Monoxide Detector(s)
Parking
- Total parking spaces:3
- Garage:Yes
- Garage spaces:3
 Based on information submitted to the MLS GRID as of September 14, 2026 02:39 PM. All data is obtained from various sources and may not have been verified by broker or MLS GRID. Supplied Open House information is subject to change without notice. All information should be independently reviewed and verified for accuracy. Properties may or may not be listed by the office/agent presenting the information.
New listings near 10472 Finn Drive
- Coming Soon
 $400,000Coming Soon4 beds 2 baths1,648 sq. ft.
2221 E Uintah St, Colorado Springs, CO 80909
MLS# 7921339Listed by: Better Homes & Gardens Real Estate - Kenney & Co. - Coming Soon
 $359,900Coming Soon3 beds 2 baths1,324 sq. ft.
113 Everett Drive, Colorado Springs, CO 80911
MLS# 6983047Listed by: EXP REALTY, LLC - Coming Soon
 $550,000Coming Soon5 beds 3 baths2,634 sq. ft.
1219 Windmill Avenue, Colorado Springs, CO 80907
MLS# 8027696Listed by: 8Z REAL ESTATE - Coming Soon
 $625,000Coming Soon4 beds 4 baths4,184 sq. ft.
5954 Finglas Drive, Colorado Springs, CO 80923
MLS# 3634312Listed by: WELCOME HOME CO - Coming Soon
 $425,000Coming Soon3 beds 2 baths1,320 sq. ft.
1239 Tonka Avenue, Colorado Springs, CO 80904
MLS# 4751713Listed by: LIVE DREAM COLORADO LLC - Coming Soon
 $245,000Coming Soon2 beds 2 baths1,276 sq. ft.
3405 Queen Anne Way, Colorado Springs, CO 80917
MLS# 8447223Listed by: REAL BROKER, LLC DBA REAL - Coming Soon
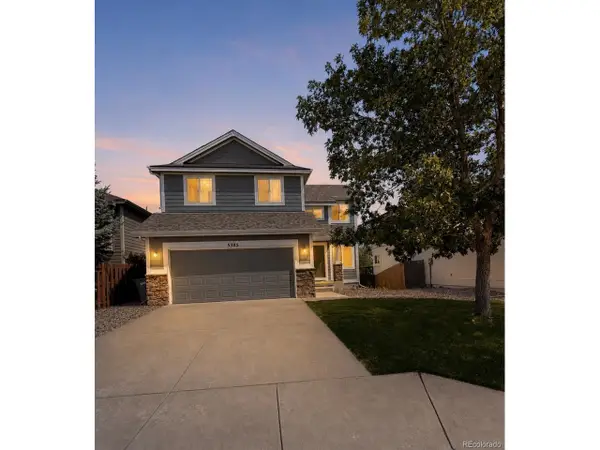 $460,000Coming Soon5 beds 4 baths2,317 sq. ft.
5385 Ferrari Dr, Colorado Springs, CO 80922
MLS# 4341914Listed by: LPT Realty - New
 $637,000Active5 beds 4 baths3,313 sq. ft.
10637 Echo Canyon Drive, Colorado Springs, CO 80908
MLS# 2161016Listed by: STRUSKA REAL ESTATE - New
 $900,000Active5 beds 5 baths4,536 sq. ft.
10000 Bison Valley Trail, Colorado Springs, CO 80908
MLS# 6432568Listed by: KELLER WILLIAMS PREMIER REALTY - New
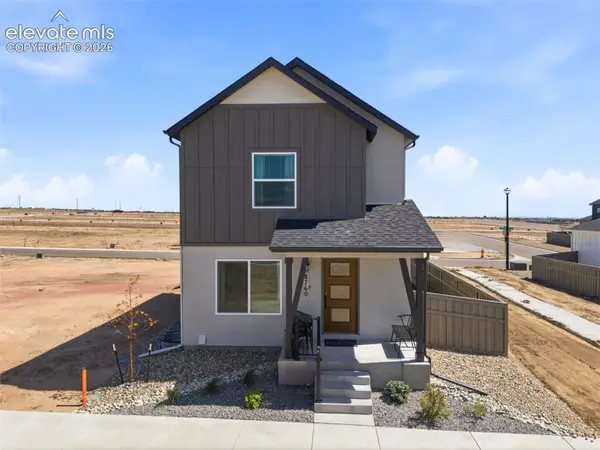 $575,562Active3 beds 2 baths1,841 sq. ft.
8760 Naperville Heights, Colorado Springs, CO 80908
MLS# 5260919Listed by: CLASSIC RESIDENTIAL SERVICES


Protect your home and budget from life's surprises with an Assurant Home Warranty, backed by a partner that supports you through every step of homeownership. Explore Plans.
©2026 Century 21 Real Estate LLC. All rights reserved. CENTURY 21®, the CENTURY 21 Logo and C21® are service marks owned by Century 21 Real Estate LLC. Century 21 Real Estate LLC fully supports the principles of the Fair Housing Act and the Equal Opportunity Act. Each office is independently owned and operated. Listing information is deemed reliable but not guaranteed accurate.